
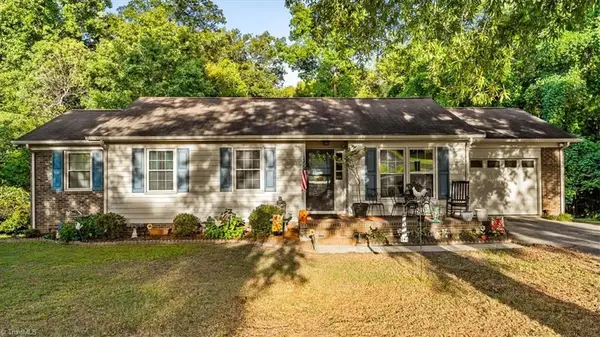
116 Providence Trail, Madison, NC 27025
Local realty services provided by:CENTURY 21 The Harrelson Group
116 Providence Trail,Madison, NC 27025
$438,000
- 3 Beds
- 2 Baths
- 1,823 sq. ft.
- Single family
- Active
Listed by: ryan sharpe
Office: the clearwater group336-552-4238
MLS#:1229667
Source:NC_TRIAD
Price summary
- Price:$438,000
- Price per sq. ft.:$240.26
About this home
This custom built, one-level home in Providence Glen offers an open floor plan with quality finishes throughout. The great room features a gas fireplace and flows into the kitchen with beautiful granite countertops, stainless steel appliances, a large walk-in pantry, and ample cabinet space. Exceptional detail on the ceilings throughout.
The main level includes a spacious primary suite, two additional bedrooms, and a dedicated office or flex room. The primary suite offers two vanities, a separate shower, soaking tub, and a large walk-in closet.
Enjoy the covered rear porch overlooking a fully fenced backyard. Providence Glen has deed restrictions but no HOA dues
Contact an agent
Home facts
- Year built:2024
- Subdivision & Development:Providence Glen
- Listing ID #:1229667
- Added:47 day(s) ago
- Updated:September 16, 2026 at 03:47 PM
Rooms and interior
- Bedrooms:3
- Total bathrooms:2
- Full bathrooms:2
- Flooring:Carpet, Laminate, Tile
- Kitchen Description:Dishwasher, Kitchen Island, Microwave, Pantry
- Basement Description:Crawl Space
- Living area:1,823 sq. ft.
Heating and cooling
- Cooling:Ceiling Fan(s), Heat Pump
- Heating:Electric, Heat Pump
Structure and exterior
- Year built:2024
- Building area:1,823 sq. ft.
- Lot area:0.57 Acres
- Architectural Style:Transitional
- Construction Materials:Vinyl Siding
Schools
- High school:McMichael
- Middle school:Western Rockingham
- Elementary school:Huntsville
Utilities
- Water:Public
- Sewer:Septic Tank
Finances and disclosures
- Price:$438,000
- Price per sq. ft.:$240.26
- Tax amount:$2,811
Features and amenities
- Appliances:Dishwasher
- Laundry features:Dryer Connection, Main Level
- Amenities:Ceiling Fan(s)
Parking
- Parking description:Attached, Attached Garage, Driveway, Garage
- Garage spaces:2
 2026 Triad MLS, Inc. All rights reserved. IDX information is provided exclusively for personal, non-commercial use, and may not be used for any purpose other than to identify prospective properties consumers may be interested in purchasing. Information is deemed reliable but not guaranteed. This site will be monitored for ‘scraping’ and any use of search facilities of data on the site other than by potential buyers/sellers is prohibited. All Sale data is for informational purposes only and is not an indication of a market analysis or appraisal. Properties marked with the Triad MLS, Inc. icon are provided courtesy of the Triad MLS, Inc.’s, Internet Data Exchange Database. NC_TRIAD Member Broker: Wendy Knott
New listings near 116 Providence Trail
- New
 $200,000Active3 beds 2 baths1,338 sq. ft.
203 Dolly Road, Madison, NC 27025
MLS# 1235639Listed by: EXP REALTY - New
 $235,000Active3 beds 2 baths1,407 sq. ft.
102 W Cardwell Street, Madison, NC 27025
MLS# 10191963Listed by: BARBOUR & COMPANY - New
 $979,000Active2 beds 2 baths2,044 sq. ft.
580 Crowder Road, Madison, NC 27025
MLS# 1234441Listed by: RE/MAX REALTY CONSULTANTS  $325,000Pending-- beds 2 baths1,662 sq. ft.
134 Longview Road, Madison, NC 27025
MLS# 10191469Listed by: COLDWELL BANKER HPW $289,900Active4 beds 3 baths1,767 sq. ft.
429 Gold Hill Road, Madison, NC 27025
MLS# 1233902Listed by: EXP REALTY $289,900Active4 beds 3 baths1,762 sq. ft.
421 Gold Hill Road, Madison, NC 27025
MLS# 1233905Listed by: EXP REALTY $239,000Active3 beds 2 baths1,120 sq. ft.
104 E Gene Hairston Street, Madison, NC 27025
MLS# 1233178Listed by: STEVE AHERON REALTY $289,999Pending3 beds 3 baths1,347 sq. ft.
1771 Griffin Road, Madison, NC 27025
MLS# 1233316Listed by: IRON CASTLE REALTY GROUP LLC $134,500Active2 beds 1 baths835 sq. ft.
231 Miller Street, Madison, NC 27025
MLS# 10187216Listed by: THE AVALON REALTY GROUP LLC $289,900Pending4 beds 3 baths1,804 sq. ft.
425 Gold Hill Road, Madison, NC 27025
MLS# 1231594Listed by: EXP REALTY


Protect your home and budget from life's surprises with an Assurant Home Warranty, backed by a partner that supports you through every step of homeownership. Explore Plans.
©2026 Century 21 Real Estate LLC. All rights reserved. CENTURY 21®, the CENTURY 21 Logo and C21® are service marks owned by Century 21 Real Estate LLC. Century 21 Real Estate LLC fully supports the principles of the Fair Housing Act and the Equal Opportunity Act. Each office is independently owned and operated. Listing information is deemed reliable but not guaranteed accurate.