
110 Plateau Drive, Maggie Valley, NC 28751
Local realty services provided by:CENTURY 21 DiGioia Realty
Listed by: jennifer campbell-overbeeke
Office: premier sothebys international realty
MLS#:4372593
Source:CH
110 Plateau Drive,Maggie Valley, NC 28751
$1,550,000
- 5 Beds
- 5 Baths
- 2,335 sq. ft.
- Single family
- Pending
Price summary
- Price:$1,550,000
- Price per sq. ft.:$663.81
About this home

Masterfully crafted by Distinctive Building and Design, this exceptional five-bedroom, five-bath mountain estate in Masters Landing at Maggie Valley Club represents the pinnacle of golf course living in Western North Carolina. Breathtaking year-round views of the Blue Ridge Mountains and the fairways below unfold from nearly every room, anchoring daily life in the natural splendor that defines this region. A dramatic wall of glass and soaring 10-foot ceilings command the open-concept great room, drawing the landscape inside and flooding the space with natural light. The main level is appointed for elevated entertaining and effortless everyday living such as a floor to ceiling-fireplace, custom built-in cabinetry, wine refrigerator, and a gourmet chef's kitchen outfitted for the most discerning host. A covered entertaining porch with built-in fireplace extends the living space outdoors, offering unobstructed views of the fairways and mountain ridgeline in every season. The primary suite is a genuine retreat, with dual closets, dual vanities, and a solar tube that bathes the room in natural daylight. Two additional en-suite bedrooms, a guest bedroom with Murphy bed that doubles as a private office, and a dedicated laundry room complete a main floor designed with intention and precision. The lower level functions as fully independent guest quarters, with a second primary suite, expansive great room, well-appointed kitchen, dining area and private patio access. The configuration is ideal for multigenerational living, hosting extended guests or simply enjoying a self-contained retreat within the property itself. The finish grade throughout is uncompromising where every surface, fixture and detail reflects a standard of craftsmanship rarely found. The exterior is designed for minimal maintenance and maximum enjoyment, making this an ideal lock-and-leave property for buyers who travel, divide their time between residences, or simply prefer to spend their time enjoying the mountain life rather than maintaining it. Residents enjoy access to Maggie Valley Club and Resort amenities, with dining, shopping, and year-round recreation within minutes. This is a rare opportunity to acquire a high-finish mountain estate in one of WNC's desired private golf communities....
Contact an agent
Home facts
- Year built:2018
- Listing ID #:4372593
- Updated:July 28, 2026 at 07:43 AM
Rooms and interior
- Bedrooms:5
- Total bathrooms:5
- Full bathrooms:5
- Flooring:Tile, Wood
- Kitchen Description:Dishwasher, Disposal, Electric Oven, Exhaust Hood, Gas Cooktop, Gas Range, Microwave, Refrigerator, Wall Oven
- Basement:Yes
- Living area:2,335 sq. ft.
Heating and cooling
- Cooling:Heat Pump
- Heating:Heat Pump, Propane
Structure and exterior
- Year built:2018
- Building area:2,335 sq. ft.
- Lot area:0.28 Acres
- Lot Features:End Unit, Hilly, Views
- Construction Materials:Fiber Cement, Stone
- Foundation Description:Basement, Crawl Space
Schools
- High school:Unspecified
- Elementary school:Unspecified
Utilities
- Sewer:Public Sewer
Finances and disclosures
- Price:$1,550,000
- Price per sq. ft.:$663.81
Features and amenities
- Laundry features:Dryer, Laundry Room, Main Level, Washer
Parking
- Parking description:Attached Garage, Driveway
- Garage:Yes
- Garage spaces:2
 Listings courtesy of Canopy MLS as distributed by MLS GRID. Copyright 2021 Canopy MLS. All rights reserved. Canopy MLS, provides content displayed here (“provided content”) on an “as is” basis and makes no representations or warranties regarding the provided content, including, but not limited to those of non-infringement, timeliness, accuracy, or completeness. Individuals and companies using information presented are responsible for verification and validation of information they utilize and present to their customers and clients. Canopy MLS will not be liable for any damage or loss resulting from use of the provided content or the products available through Portals, IDX, VOW, and/or Syndication. Recipients of this information shall not resell, redistribute, reproduce, modify, or otherwise copy any portion thereof without the expressed written consent of Canopy MLS.
New listings near 110 Plateau Drive
- New
 $245,000Active1.89 Acres
#E16 Adela Trail, Maggie Valley, NC 28751
MLS# 4406586Listed by: PREMIER SOTHEBYS INTERNATIONAL REALTY - New
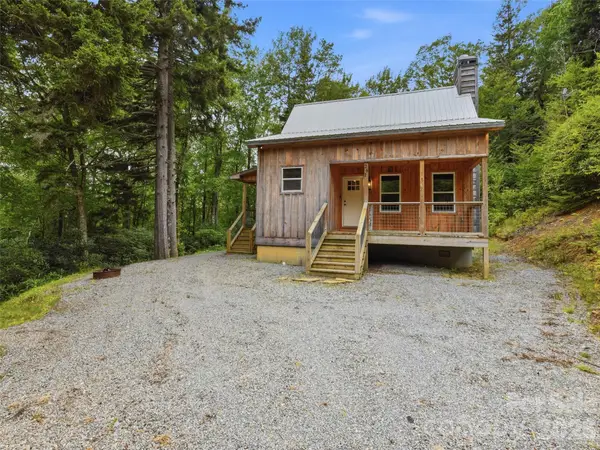 $515,000Active3 beds 1 baths840 sq. ft.
261 Yonah Drive, Maggie Valley, NC 28751
MLS# 4407577Listed by: HOWARD HANNA BEVERLY-HANKS ASHEVILLE-BILTMORE PARK - New
 $56,100Active2 beds 2 baths1,327 sq. ft.
969 Mountain View Drive, Maggie Valley, NC 28751
MLS# 4406621Listed by: THE SWICEGOOD GROUP INC - New
 $150,000Active1.57 Acres
52 Lantern Ridge, Maggie Valley, NC 28751
MLS# 4402056Listed by: BETTER HOMES AND GARDENS REAL ESTATE HERITAGE - New
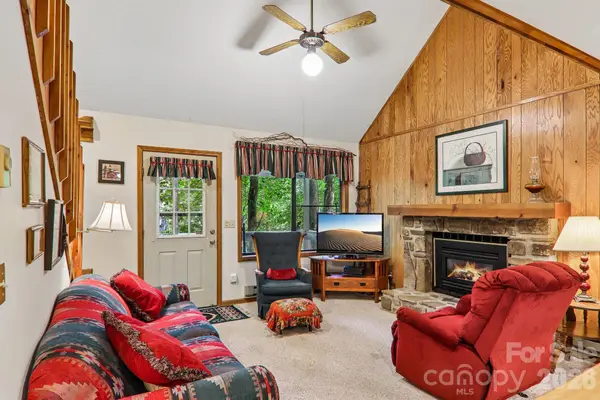 $310,000Active2 beds 2 baths1,158 sq. ft.
13 Lisa Lane, Maggie Valley, NC 28751
MLS# 4404542Listed by: BETTER HOMES AND GARDENS REAL ESTATE HERITAGE - New
 $926,250Active4 beds 4 baths2,582 sq. ft.
582 Tsalagi Trail, Maggie Valley, NC 28751
MLS# 4406984Listed by: SMOKY MOUNTAIN RETREAT REALTY - New
 $299,900Active2.28 Acres
oooo Nelson Drive #2 and 3, Maggie Valley, NC 28751
MLS# 4406518Listed by: MOUNTAIN DREAMS REALTY OF WNC - New
 $639,000Active3 beds 3 baths2,348 sq. ft.
39 Maplewood Drive, Maggie Valley, NC 28751
MLS# 4406805Listed by: HOWARD HANNA BEVERLY-HANKS WAYNESVILLE - New
 $455,000Active3 beds 2 baths2,154 sq. ft.
290 Dogwood Drive, Maggie Valley, NC 28751
MLS# 4390974Listed by: HOWARD HANNA BEVERLY-HANKS WAYNESVILLE 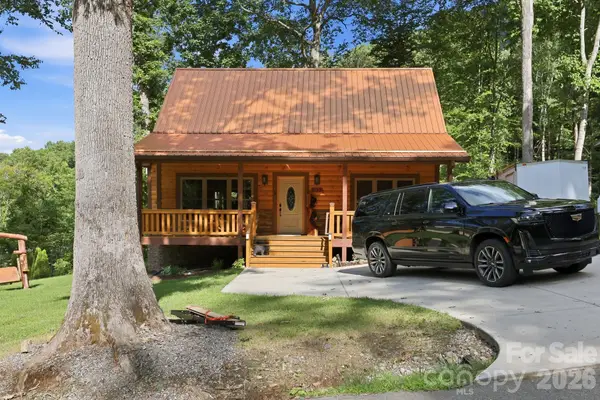 $495,000Pending3 beds 2 baths1,274 sq. ft.
533 Twinbrook Lane, Maggie Valley, NC 28751
MLS# 4400888Listed by: KELLER WILLIAMS GREAT SMOKIES


Protect your home and budget from life's surprises with an Assurant Home Warranty, backed by a partner that supports you through every step of homeownership. Explore Plans.
©2026 Century 21 Real Estate LLC. All rights reserved. CENTURY 21®, the CENTURY 21 Logo and C21® are service marks owned by Century 21 Real Estate LLC. Century 21 Real Estate LLC fully supports the principles of the Fair Housing Act and the Equal Opportunity Act. Each office is independently owned and operated. Listing information is deemed reliable but not guaranteed accurate.