
1230 Asgi Trail, Maggie Valley, NC 28751
Local realty services provided by:CENTURY 21 DiGioia Realty
Listed by: craig tribus
Office: beycome brokerage realty llc.
MLS#:4436514
Source:CH
1230 Asgi Trail,Maggie Valley, NC 28751
$2,850,000
- 5 Beds
- 6 Baths
- 5,036 sq. ft.
- Single family
- Active
Price summary
- Price:$2,850,000
- Price per sq. ft.:$565.93
- Monthly HOA dues:$141.67
About this home
Perched at nearly 4,300 feet with long-range mountain views, this custom-built residence sits on 2.5+ acres in Smoky Mountain Retreat at Eagle's Nest. Furnished with select exclusions. A wall of glass frames panoramic views, while the great room features 26-foot vaulted ceilings, rustic timber beams, and a floor-to-ceiling native stone fireplace. With over 5,600 heated sq ft, the open floor plan connects the chef's kitchen, living and dining areas, and covered outdoor spaces with a second stone fireplace. GE Monogram appliances, custom cabinetry, granite countertops, wide-plank hardwood floors, reclaimed barn wood accents, and designer lighting add a refined mountain-modern feel. Main-level primary suite plus four additional bedroom suites with private baths and walk-in closets. Home theater, library, custom bar, fitness studio, sauna, hot tub, oversized garage, dual-fuel zoned HVAC, and gigabit internet. Some photos have been virtually rendered.
Contact an agent
Home facts
- Year built:2024
- Subdivision & Development:Smoky Mountain Retreat at Eagles Nest
- Listing ID #:4436514
- Updated:October 24, 2026 at 08:16 PM
Rooms and interior
- Bedrooms:5
- Total bathrooms:6
- Full bathrooms:5
- Half bathrooms:1
- Kitchen Description:Dishwasher, Exhaust Hood, Gas Range, Microwave, Refrigerator, Warming Drawer
- Basement:Yes
- Living area:5,036 sq. ft.
Heating and cooling
- Cooling:Heat Pump
- Heating:Heat Pump, Propane
- Central air:Yes
Structure and exterior
- Year built:2024
- Building area:5,036 sq. ft.
- Lot area:2.54 Acres
- Construction Materials:Fiber Cement, Stone, Wood
- Foundation Description:Basement
Schools
- High school:Tuscola
- Elementary school:Jonathan Valley
Utilities
- Water:Public Water
- Sewer:Septic (At Site)
Finances and disclosures
- Price:$2,850,000
- Price per sq. ft.:$565.93
Features and amenities
- Laundry features:Main Level
Parking
- Parking description:Attached Garage, Driveway
- Garage:Yes
- Garage spaces:2
 Listings courtesy of Canopy MLS as distributed by MLS GRID. Copyright 2021 Canopy MLS. All rights reserved. Canopy MLS, provides content displayed here (“provided content”) on an “as is” basis and makes no representations or warranties regarding the provided content, including, but not limited to those of non-infringement, timeliness, accuracy, or completeness. Individuals and companies using information presented are responsible for verification and validation of information they utilize and present to their customers and clients. Canopy MLS will not be liable for any damage or loss resulting from use of the provided content or the products available through Portals, IDX, VOW, and/or Syndication. Recipients of this information shall not resell, redistribute, reproduce, modify, or otherwise copy any portion thereof without the expressed written consent of Canopy MLS.
New listings near 1230 Asgi Trail
- New
 $329,000Active2 beds 2 baths644 sq. ft.
179 Jonathan Creek Road, Waynesville, NC 28785
MLS# 4437674Listed by: KELLER WILLIAMS GREAT SMOKIES - New
 $300,000Active2 beds 2 baths1,183 sq. ft.
716 Wolf Laurel Drive, Maggie Valley, NC 28751
MLS# 4437462Listed by: HOWARD HANNA BEVERLY-HANKS WAYNESVILLE 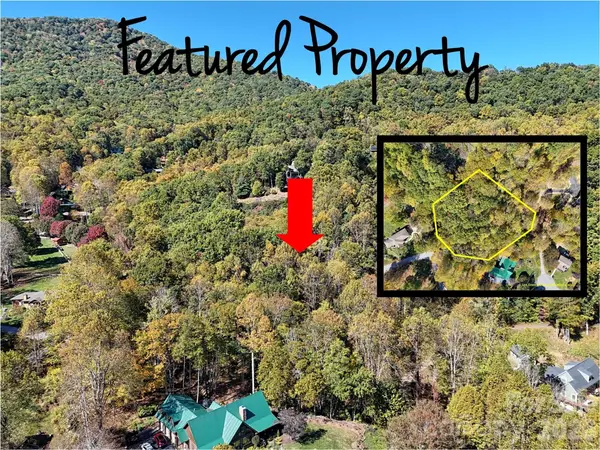 $60,000Pending1.72 Acres
205 Turn-a-bout Court, Waynesville, NC 28785
MLS# 4436096Listed by: HOWARD HANNA BEVERLY-HANKS WAYNESVILLE- Open Sat, 2 to 4pmNew
 $349,000Active3 beds 3 baths1,988 sq. ft.
99 Cripple Creek Road, Waynesville, NC 28785
MLS# 4435944Listed by: HOWARD HANNA BEVERLY-HANKS WAYNESVILLE - New
 $34,000Active0.73 Acres
00 Buckeye Haven Road #Lot 16, Maggie Valley, NC 28751
MLS# 4434499Listed by: KELLER WILLIAMS GREAT SMOKIES - New
 $328,000Active2 beds 2 baths1,052 sq. ft.
927 Henry Dingus Way, Maggie Valley, NC 28751
MLS# 4430571Listed by: RE/MAX EXECUTIVE - New
 $60,000Active1.2 Acres
0000 Laurel Ridge Road N #26A and 28A, Maggie Valley, NC 28751
MLS# 4432865Listed by: WNC REAL ESTATE STORE INC - New
 $179,000Active2 beds 2 baths1,152 sq. ft.
86 Bobcat Road, Maggie Valley, NC 28751
MLS# 4434489Listed by: RE/MAX EXECUTIVE - New
 $615,000Active3 beds 3 baths2,107 sq. ft.
85 Susan Drive, Maggie Valley, NC 28751
MLS# 4433790Listed by: 1ST CHOICE REALTY


Protect your home and budget from life's surprises with an Assurant Home Warranty, backed by a partner that supports you through every step of homeownership. Explore Plans.
©2026 Century 21 Real Estate LLC. All rights reserved. CENTURY 21®, the CENTURY 21 Logo and C21® are service marks owned by Century 21 Real Estate LLC. Century 21 Real Estate LLC fully supports the principles of the Fair Housing Act and the Equal Opportunity Act. Each office is independently owned and operated. Listing information is deemed reliable but not guaranteed accurate.