
318 Awohali Trail, Maggie Valley, NC 28751
Local realty services provided by:CENTURY 21 Rucker Real Estate
Listed by: ron breese, landen stevenson
Office: keller williams great smokies
MLS#:4424768
Source:CH
Price summary
- Price:$1,295,000
- Price per sq. ft.:$355.96
- Monthly HOA dues:$141.67
About this home
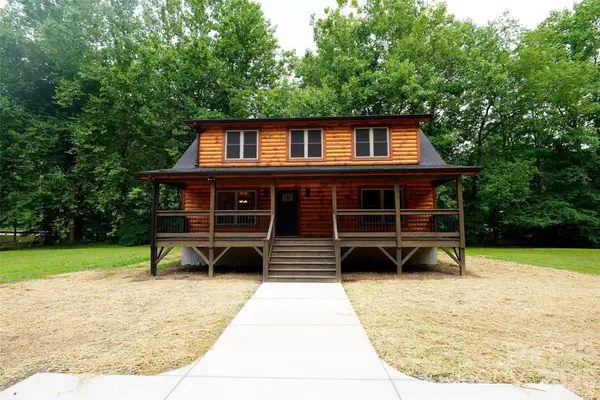
Welcome to an extraordinary luxury mountain retreat where timeless timber frame craftsmanship, exceptional comfort, and breathtaking long-range mountain views come together in perfect harmony. Nestled within a gated community and conveniently located just 10 minutes from vibrant downtown Waynesville, this remarkable 3BD/3.5BA residence offers an unparalleled opportunity to experience the best of Western North Carolina living. From the moment you walk up onto the incredibly inviting covered front porch the quality and attention to detail are unmistakable inside and out. The heart of the home is an impressive gourmet kitchen featuring custom knotty alder cabinetry, a stunning chiseled-edge granite island with seating for five, a dedicated coffee bar complete with sink, wine refrigerator, and ice maker, and a walk-in pantry. Beautiful wood flooring flows throughout the main level, creating a warm and inviting atmosphere that perfectly complements the home’s mountain elegance. The adjoining dining area provides an ideal setting for intimate dinners and memorable gatherings. The living room is truly breathtaking, showcasing a soaring cathedral ceiling with tongue-and-groove wood detailing and a magnificent floor-to-ceiling stone fireplace that serves as the centerpiece of the space. Designed for both grand entertaining and cozy evenings, this inviting room captures the essence of refined mountain living. A conveniently located main-level laundry room adds to the thoughtful functionality of the home. The main-level primary suite is a private sanctuary, offering direct access to the expansive covered back deck and the opportunity to wake up to the beauty of the surrounding mountains. The luxurious primary bathroom features a double vanity, gorgeous tile shower, and jetted tub, while the massive walk-in closet provides exceptional storage and convenience. The lower level is an entertainer’s dream and an ideal retreat for family and guests. An incredible family room with a stone fireplace creates a warm and inviting gathering space, complemented by an expansive granite top bar area you have to see to believe. The spacious guest suite, or second primary bedroom, offers direct access to the lower deck, a walk-in closet, and a beautiful ensuite bathroom with double vanity and an oversized tile shower. An additional guest bedroom features a walk-in closet, Full bathroom, and an additional Murphy style wall bed, provides exceptional flexibility for overnight guests, family, or a private home retreat. A dedicated lower-level parking area offers convenient access to the finished basement. Outdoor living reaches an entirely new level on the impressive timber-frame covered deck, where long-range mountain views provide a spectacular backdrop for every season. Gather around the outdoor wood-burning fireplace for cozy evenings, enjoy dinners overlooking the mountains, savor early morning coffee, or simply unwind with a good book as nature surrounds you. This exceptional outdoor living space is truly an extension of the home and a place to relax, entertain, and appreciate the beauty of the Blue Ridge Mountains. Additional features include an oversized two-car garage, ample parking area that can fit 6 vehicles, whole-house generator, and the security and privacy of a gated community. With its exceptional craftsmanship, generous living spaces, luxurious primary suite, outstanding guest accommodations, and impressive mountain views, this residence offers a rare combination of elegance, comfort, and the quintessential Western North Carolina lifestyle. Conveniently located just minutes from downtown Waynesville, enjoy easy access to shopping, acclaimed restaurants, golf, local arts and entertainment, and the many outdoor adventures that make this area so special. A truly exceptional mountain home where luxury meets nature, and every day feels like a retreat....
Contact an agent
Home facts
- Year built:2006
- Subdivision & Development:Smoky Mountain Retreat At Eagles Nest
- Listing ID #:4424768
- Updated:September 16, 2026 at 02:12 PM
Rooms and interior
- Bedrooms:3
- Total bathrooms:4
- Full bathrooms:3
- Half bathrooms:1
- Flooring:Tile, Wood
- Kitchen Description:Dishwasher, Exhaust Hood, Gas Cooktop, Microwave, Refrigerator, Wall Oven, Wine Refrigerator
- Basement:Yes
- Living area:3,638 sq. ft.
Heating and cooling
- Heating:Forced Air, Propane
- Central air:Yes
Structure and exterior
- Year built:2006
- Building area:3,638 sq. ft.
- Lot area:1.18 Acres
- Lot Features:Private, Sloped, Views, Wooded
- Architectural Style:Cabin, Post and Beam
- Construction Materials:Log, Stone
- Foundation Description:Basement
Schools
- High school:Tuscola
- Elementary school:Jonathan Valley
Utilities
- Sewer:Septic (At Site)
Finances and disclosures
- Price:$1,295,000
- Price per sq. ft.:$355.96
Features and amenities
- Laundry features:Dryer, Laundry Room, Main Level, Washer
- Amenities:Open Floorplan, Walk-In Closet(s), Walk-In Pantry, Wet Bar, Whirlpool
Parking
- Parking description:Attached Garage, Driveway
- Garage:Yes
- Garage spaces:2
 Listings courtesy of Canopy MLS as distributed by MLS GRID. Copyright 2021 Canopy MLS. All rights reserved. Canopy MLS, provides content displayed here (“provided content”) on an “as is” basis and makes no representations or warranties regarding the provided content, including, but not limited to those of non-infringement, timeliness, accuracy, or completeness. Individuals and companies using information presented are responsible for verification and validation of information they utilize and present to their customers and clients. Canopy MLS will not be liable for any damage or loss resulting from use of the provided content or the products available through Portals, IDX, VOW, and/or Syndication. Recipients of this information shall not resell, redistribute, reproduce, modify, or otherwise copy any portion thereof without the expressed written consent of Canopy MLS. CH Member Broker: Arica Rucker
New listings near 318 Awohali Trail
- Coming Soon
 $669,000Coming Soon3 beds 3 baths2,178 sq. ft.
100 Loafer Lane, Waynesville, NC 28785
MLS# 4423967Listed by: HOWARD HANNA BEVERLY-HANKS WAYNESVILLE - Coming Soon
 $489,000Coming Soon3 beds 2 baths1,638 sq. ft.
616 Twinbrook Lane, Maggie Valley, NC 28751
MLS# 4410327Listed by: SELECT PREMIUM PROPERTIES INC - New
 $575,000Active2 beds 2 baths1,802 sq. ft.
427 Locust Drive, Maggie Valley, NC 28751
MLS# 4424585Listed by: HOWARD HANNA BEVERLY-HANKS ASHEVILLE-DOWNTOWN - New
 $840,000Active4 beds 3 baths2,752 sq. ft.
10 Cougar Lane, Maggie Valley, NC 28751
MLS# 4424556Listed by: HOWARD HANNA BEVERLY-HANKS WAYNESVILLE - New
 $589,900Active2 beds 3 baths2,129 sq. ft.
782 Setzer Cove Road, Maggie Valley, NC 28751
MLS# 4421807Listed by: BETTER HOMES AND GARDENS REAL ESTATE HERITAGE - New
 $450,000Active3 beds 2 baths1,439 sq. ft.
65 Airish Lane, Waynesville, NC 28785
MLS# 4422647Listed by: KELLER WILLIAMS GREAT SMOKIES - New
 $225,000Active2.41 Acres
G6 Ataya Trail, Maggie Valley, NC 28751
MLS# 4424029Listed by: BETTER HOMES AND GARDENS REAL ESTATE HERITAGE - New
 $1,380,000Active3 beds 5 baths4,006 sq. ft.
476 Waterford Drive, Maggie Valley, NC 28751
MLS# 4423224Listed by: BETTER HOMES AND GARDENS REAL ESTATE HERITAGE - New
 $597,000Active3 beds 3 baths2,069 sq. ft.
36 Nicholas Lane, Maggie Valley, NC 28751
MLS# 4422932Listed by: BETTER HOMES AND GARDENS REAL ESTATE HERITAGE


Protect your home and budget from life's surprises with an Assurant Home Warranty, backed by a partner that supports you through every step of homeownership. Explore Plans.
©2026 Century 21 Real Estate LLC. All rights reserved. CENTURY 21®, the CENTURY 21 Logo and C21® are service marks owned by Century 21 Real Estate LLC. Century 21 Real Estate LLC fully supports the principles of the Fair Housing Act and the Equal Opportunity Act. Each office is independently owned and operated. Listing information is deemed reliable but not guaranteed accurate.