
1343 Zeb Haynes Road, Maiden, NC 28650
Local realty services provided by:CENTURY 21 Mountain Lifestyles
Listed by: jane mcgill
Office: jane mcgill real estate
MLS#:4382813
Source:CH
Upcoming open houses
- Sat, Jul 2511:00 am - 01:00 pm
Price summary
- Price:$479,500
- Price per sq. ft.:$208.84
About this home
PRICED $18k below appraisal!
Welcome to 1343 Zeb Haynes Road. This single level craftsman style home features 3BR, 2BA w/ a dedicated office/bonus room, oversized dining area and has a large covered back deck that overlooks the back yard. Open floor plan, spacious rooms, and filled with natural light this home is a must see. The kitchen has custom cabinetry with an oversized island. Home sits on a nice level .75 acre lot w/ an extended driveway. No city taxes- served by city water and septic and located just outside of the town of Maiden! Home backs up to a farm and you can have chickens! The primary suite is spacious offering dual vanities, tiled shower and walk in closet. The side load 2 car garage is complete with a nice epoxy floor. Located just a few minutes to HWY 321, this makes for a SUPER EASY COMMUTE to surrounding areas!
Contact an agent
Home facts
- Year built:2026
- Listing ID #:4382813
- Updated:July 21, 2026 at 06:12 PM
Rooms and interior
- Bedrooms:3
- Total bathrooms:2
- Full bathrooms:2
- Flooring:Tile, Vinyl
- Kitchen Description:Dishwasher, Disposal, Electric Range, Microwave, Self Cleaning Oven
- Living area:2,296 sq. ft.
Heating and cooling
- Cooling:Central Air, Heat Pump
- Heating:Heat Pump
- Central air:Yes
Structure and exterior
- Year built:2026
- Building area:2,296 sq. ft.
- Lot area:0.75 Acres
- Lot Features:Cleared, Level
- Construction Materials:Hardboard
- Foundation Description:Crawl Space
Schools
- High school:Maiden
- Elementary school:Maiden
Utilities
- Sewer:Septic (At Site)
Finances and disclosures
- Price:$479,500
- Price per sq. ft.:$208.84
Features and amenities
- Laundry features:Laundry Room, Main Level
- Amenities:Open Floorplan, Walk-In Closet(s), Walk-In Pantry
Parking
- Parking description:Driveway, Garage Door Opener
- Garage:Yes
- Garage spaces:2
 Listings courtesy of Canopy MLS as distributed by MLS GRID. Copyright 2021 Canopy MLS. All rights reserved. Canopy MLS, provides content displayed here (“provided content”) on an “as is” basis and makes no representations or warranties regarding the provided content, including, but not limited to those of non-infringement, timeliness, accuracy, or completeness. Individuals and companies using information presented are responsible for verification and validation of information they utilize and present to their customers and clients. Canopy MLS will not be liable for any damage or loss resulting from use of the provided content or the products available through Portals, IDX, VOW, and/or Syndication. Recipients of this information shall not resell, redistribute, reproduce, modify, or otherwise copy any portion thereof without the expressed written consent of Canopy MLS. CH Member Broker: Travis Alley
New listings near 1343 Zeb Haynes Road
- New
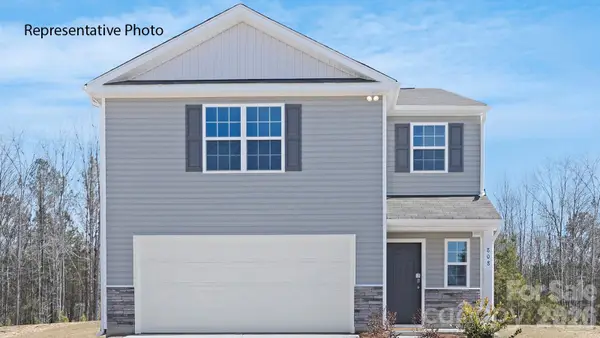 $295,000Active3 beds 3 baths1,749 sq. ft.
2563 Goose Fair Road, Maiden, NC 28650
MLS# 4406203Listed by: DR HORTON INC - New
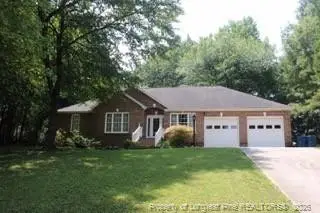 $345,000Active3 beds 2 baths1,598 sq. ft.
112 Spindle Drive, Maiden, NC 28650
MLS# LP766292Listed by: HIVE REALTY GROUP - New
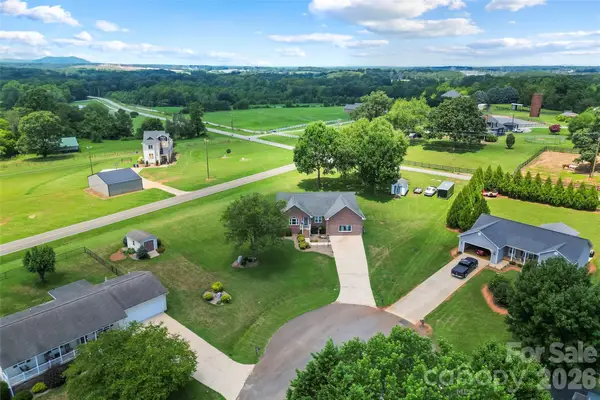 $359,000Active3 beds 2 baths1,929 sq. ft.
3955 Northernmistic Drive, Maiden, NC 28650
MLS# 4402168Listed by: JAY BROWN, REALTORS - New
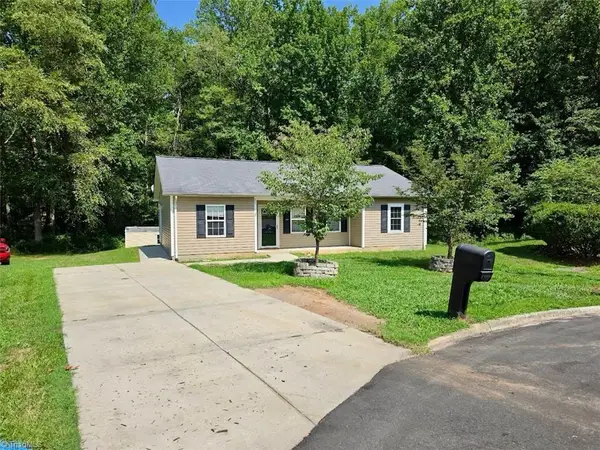 $269,900Active3 beds 2 baths1,191 sq. ft.
111 Dundee Court, Maiden, NC 28650
MLS# 1228110Listed by: CAROLINA REALTY ERA LIVE MOORE - New
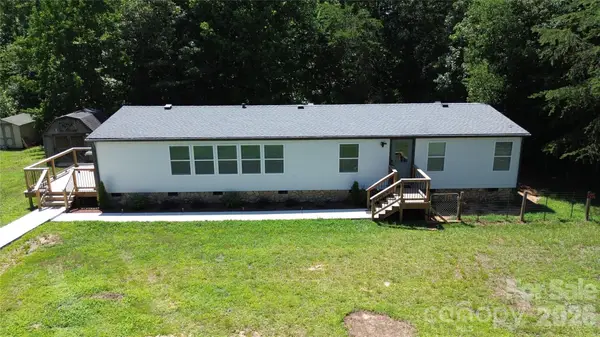 $299,000Active3 beds 2 baths1,688 sq. ft.
3585 Woodstream Drive, Maiden, NC 28650
MLS# 4403670Listed by: RE/MAX LIFESTYLE - New
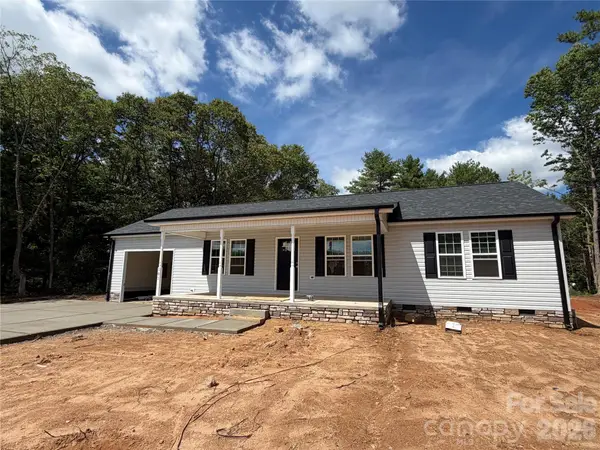 $340,000Active3 beds 2 baths1,232 sq. ft.
181 Bost Nursery Road, Maiden, NC 28650
MLS# 4402707Listed by: LAWING REAL ESTATE - Open Sat, 1 to 3pmNew
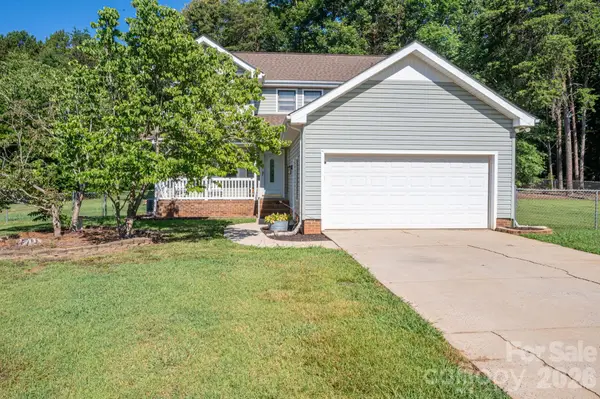 $354,000Active3 beds 3 baths1,854 sq. ft.
4503 Briarcreek Road, Maiden, NC 28650
MLS# 4403337Listed by: BERKSHIRE HATHAWAY HOMESERVICES LANDMARK PROP 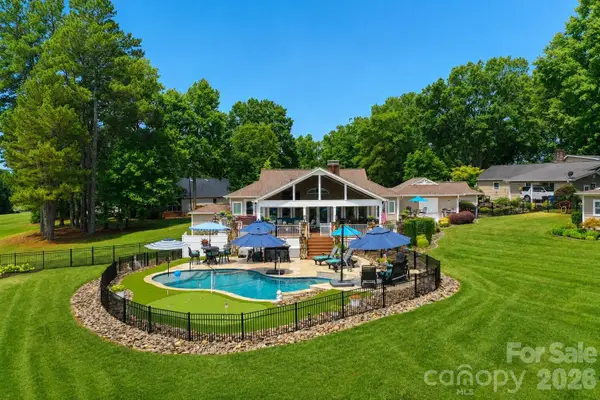 $649,000Pending2 beds 2 baths2,269 sq. ft.
3768 Glenn Oaks Drive, Maiden, NC 28650
MLS# 4403490Listed by: KENDALL REAL ESTATE- New
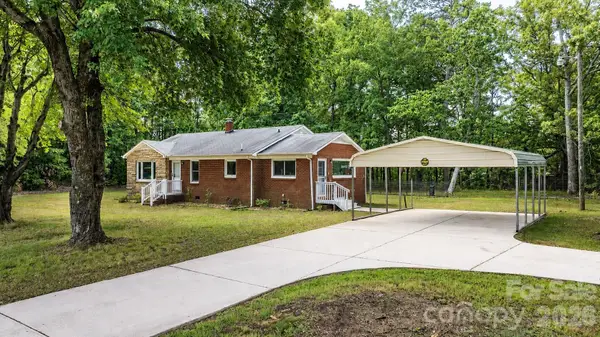 $269,000Active3 beds 2 baths1,350 sq. ft.
2981 East Maiden Road, Maiden, NC 28650
MLS# 4400803Listed by: TRUE NORTH REALTY 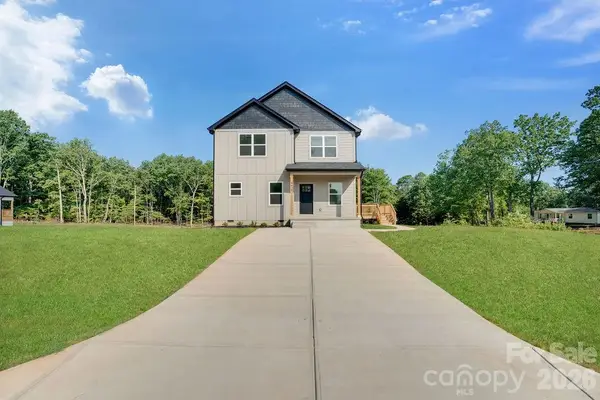 $299,000Active3 beds 3 baths1,475 sq. ft.
4629 Graybirch Drive, Maiden, NC 28650
MLS# 4402358Listed by: SHIPER REALTY, LLC


Protect your home and budget from life's surprises with an Assurant Home Warranty, backed by a partner that supports you through every step of homeownership. Explore Plans.
©2026 Century 21 Real Estate LLC. All rights reserved. CENTURY 21®, the CENTURY 21 Logo and C21® are service marks owned by Century 21 Real Estate LLC. Century 21 Real Estate LLC fully supports the principles of the Fair Housing Act and the Equal Opportunity Act. Each office is independently owned and operated. Listing information is deemed reliable but not guaranteed accurate.