
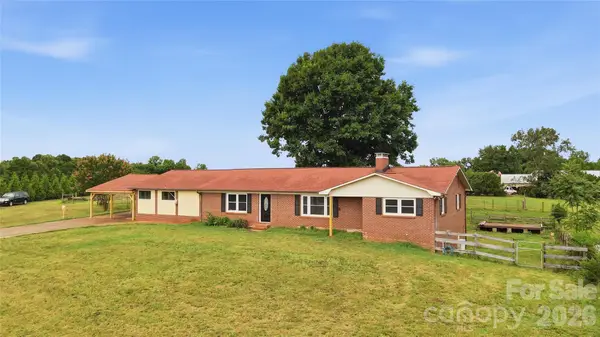
4081 Benny Shrum Lane, Maiden, NC 28650
Local realty services provided by:CENTURY 21 Towne & Country
Listed by: holly arias
Office: c. rice and associates llc.
MLS#:4411843
Source:CH
4081 Benny Shrum Lane,Maiden, NC 28650
$199,900
- 3 Beds
- 2 Baths
- 1,064 sq. ft.
- Single family
- Active
Price summary
- Price:$199,900
- Price per sq. ft.:$187.88
About this home
Welcome to this well-maintained 2023 manufactured home situated on 2.83 beautiful acres in Maiden. This 3-bedroom, 2-bath home offers an inviting open floor plan with a spacious living area that flows seamlessly into the kitchen and dining area, making it ideal for everyday living and entertaining. The split-bedroom layout provides added privacy, with a comfortable primary suite featuring a private bath, while two additional bedrooms and a full bath provide flexibility for family, guests, or a home office. Enjoy the peace and privacy of country living with plenty of room for outdoor activities or future possibilities. Whether you’re looking for a primary residence, a rental investment, or an addition to your real estate portfolio, this property offers exceptional potential. Conveniently located near Maiden, Lincolnton, Hickory, and Denver. Don’t miss this opportunity to own a move-in-ready home on 2.83 acres—schedule your showing today!
Contact an agent
Home facts
- Year built:2023
- Subdivision & Development:none
- Listing ID #:4411843
- Updated:August 09, 2026 at 01:33 PM
Rooms and interior
- Bedrooms:3
- Total bathrooms:2
- Full bathrooms:2
- Kitchen Description:Dishwasher, Electric Cooktop, Electric Oven, Refrigerator
- Living area:1,064 sq. ft.
Heating and cooling
- Cooling:Central Air
- Central air:Yes
Structure and exterior
- Year built:2023
- Building area:1,064 sq. ft.
- Lot area:2.83 Acres
- Construction Materials:Vinyl
- Foundation Description:Crawl Space
Schools
- High school:North Lincoln
- Elementary school:Pumpkin Center
Utilities
- Water:Well
- Sewer:Septic (At Site)
Finances and disclosures
- Price:$199,900
- Price per sq. ft.:$187.88
Features and amenities
- Laundry features:Dryer, Washer
Parking
- Parking description:Driveway
 Listings courtesy of Canopy MLS as distributed by MLS GRID. Copyright 2021 Canopy MLS. All rights reserved. Canopy MLS, provides content displayed here (“provided content”) on an “as is” basis and makes no representations or warranties regarding the provided content, including, but not limited to those of non-infringement, timeliness, accuracy, or completeness. Individuals and companies using information presented are responsible for verification and validation of information they utilize and present to their customers and clients. Canopy MLS will not be liable for any damage or loss resulting from use of the provided content or the products available through Portals, IDX, VOW, and/or Syndication. Recipients of this information shall not resell, redistribute, reproduce, modify, or otherwise copy any portion thereof without the expressed written consent of Canopy MLS. CH Member Broker: Dianne Y. Greene
New listings near 4081 Benny Shrum Lane
- New
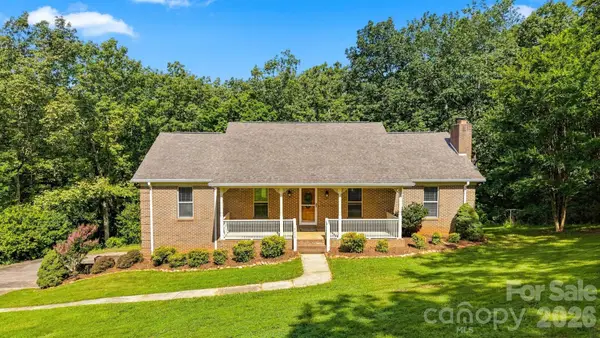 $540,000Active3 beds 2 baths1,706 sq. ft.
4230 Rugged Hill Road, Maiden, NC 28650
MLS# 4412262Listed by: WEICHERT, REALTORS - TEAM METRO - New
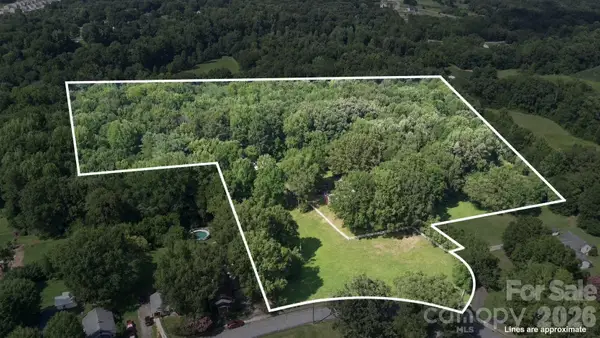 $547,000Active3 beds 2 baths2,258 sq. ft.
17 E Murray Street, Maiden, NC 28650
MLS# 4410850Listed by: GILLELAND REALTY INC - New
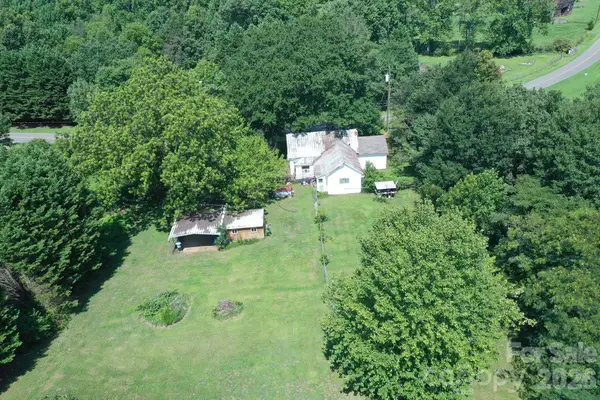 $95,000Active2 beds 1 baths1,192 sq. ft.
2848 Mount Ruhama Church Road, Maiden, NC 28650
MLS# 4411911Listed by: REALTY EXECUTIVES OF HICKORY - New
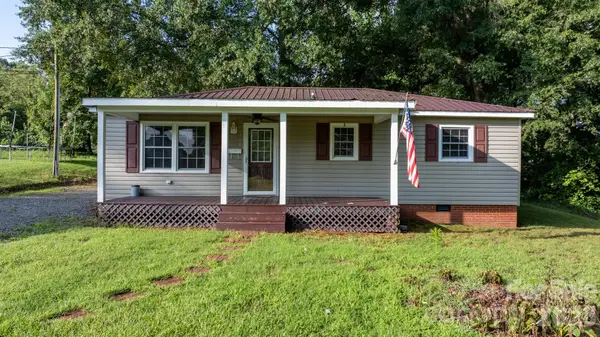 $199,900Active2 beds 1 baths1,000 sq. ft.
708 E Klutz Street, Maiden, NC 28650
MLS# 4412226Listed by: SAIN & CO. REAL ESTATE, LLC - New
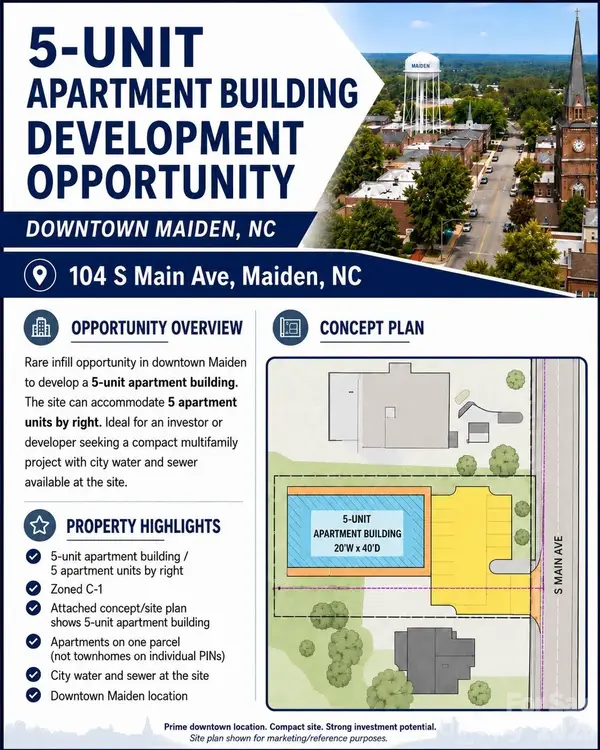 $145,000Active0.4 Acres
104 S Main Avenue, Maiden, NC 28650
MLS# 4410677Listed by: 10X REAL ESTATE & INVESTMENTS - New
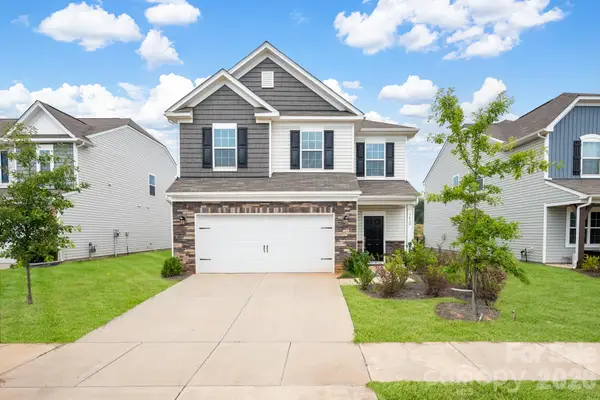 $300,000Active3 beds 3 baths2,205 sq. ft.
7412 Echoing Hills Lane, Maiden, NC 28650
MLS# 4409105Listed by: C-A-RE REALTY - New
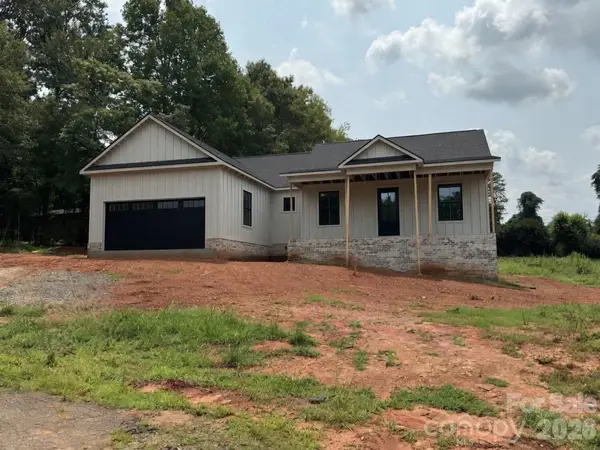 $569,000Active3 beds 3 baths1,890 sq. ft.
2555 Polo Lane, Maiden, NC 28650
MLS# 4407994Listed by: CAROLINA PRESTIGE ESTATES LLC 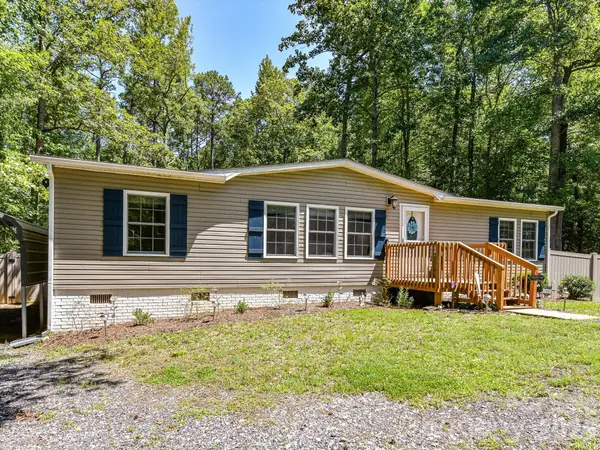 $265,000Pending3 beds 2 baths1,280 sq. ft.
4486 Graybirch Drive, Maiden, NC 28650
MLS# 4409913Listed by: KELLER WILLIAMS LAKE NORMAN- New
 $800,000Active3 beds 4 baths3,151 sq. ft.
3881 Summerow Road, Maiden, NC 28650
MLS# 4409606Listed by: VRB REALTY LLC


Protect your home and budget from life's surprises with an Assurant Home Warranty, backed by a partner that supports you through every step of homeownership. Explore Plans.
©2026 Century 21 Real Estate LLC. All rights reserved. CENTURY 21®, the CENTURY 21 Logo and C21® are service marks owned by Century 21 Real Estate LLC. Century 21 Real Estate LLC fully supports the principles of the Fair Housing Act and the Equal Opportunity Act. Each office is independently owned and operated. Listing information is deemed reliable but not guaranteed accurate.