
716 N George Howe Street, Manteo, NC 27954
Local realty services provided by:CENTURY 21 Nachman Realty
716 N George Howe Street,Manteo, NC 27954
$424,900
- 3 Beds
- 2 Baths
- 1,324 sq. ft.
- Single family
- Pending
Listed by: chandler spawr
Office: coastal property partners
MLS#:134674
Source:NC_OBAR
Price summary
- Price:$424,900
- Price per sq. ft.:$320.92
About this home
Absolutely adorable 3 bedroom home in Manteo. Sharp as a tack and clean as a whistle. The home was originally built by a well known Manteo builder for his parents; so you know he went the extra mile to get everything right. One level living at its finest. The kitchen is spacious with granite countertops, GE appliances and a mosaic tile backsplash. Tons of cabinet space that features soft closing drawers. Primary bedroom suite has a stylish tray ceiling and adjoining bath with double vanity. The craftmanship abounds from the living room entertainment area, rosette trimwork and walk-in closet with built in shelving. Low maintenance flooring includes luxury vinyl tile (LVT) and ceramics. The convenient laundry space features washer, dryer (included) and accessible shelving. Outdoor living is enhanced with rear deck, full vinyl fencing, abundant parking and a lush, manicured lawn. There are numerous outdoor storage areas for lawn tools and recreation gear. The HVAC system is only 2 years old for maintenance free piece of mind. The home is centrally located in Manteo with walkability to the waterfront shops and restaurants, as well as Festival Park where you can catch the latest concerts. Also, very close to the schools, making this a perfect opportunity for teachers. Take advantage of the Airport, Aquarium, Fort Raleigh and all that Manteo has to offer!...
Contact an agent
Home facts
- Year built:2015
- Subdivision & Development:Roanoke Park
- Listing ID #:134674
- Added:2 day(s) ago
- Updated:November 21, 2026 at 04:49 AM
Rooms and interior
- Bedrooms:3
- Total bathrooms:2
- Full bathrooms:2
- Flooring:Ceramic Tile, Luxury Vinyl Plank
- Kitchen Description:Dishwasher, Granite, Microwave, Range/Oven, Refrigerator w/Ice Maker
- Living area:1,324 sq. ft.
Heating and cooling
- Cooling:Central, Heat Pump
- Heating:Central, Electric, Heat Pump
Structure and exterior
- Roof:Asphalt/Fiber Shingle
- Year built:2015
- Building area:1,324 sq. ft.
- Lot area:0.16 Acres
- Lot Features:Level
- Architectural Style:Traditional
- Construction Materials:Shakes, Vinyl
- Exterior Features:Fenced Yard
- Foundation Description:Piling, Wood
Utilities
- Water:Municipal
- Sewer:Private Septic
Finances and disclosures
- Price:$424,900
- Price per sq. ft.:$320.92
- Tax amount:$1,194
Features and amenities
- Appliances:Range/Oven, Refrigerator w/Ice Maker
- Amenities:All Window Treatments, Attic, Ceiling Fan(s), Dryer Connection, Granite, Ice Maker Connection, Smoke Detector(s), Walk in Closet, Washer Connection
Parking
- Parking description:Off Street, Paved
New listings near 716 N George Howe Street
- New
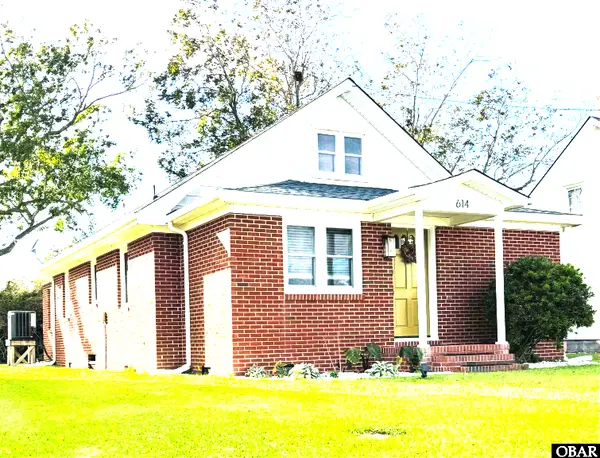 $467,000Active3 beds 2 baths1,434 sq. ft.
614 Croatan Avenue, Manteo, NC 27954
MLS# 134700Listed by: KELLER WILLIAMS OUTER BANKS KDH - New
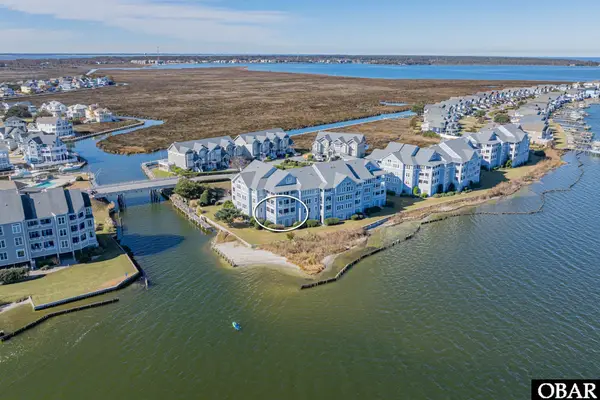 $1,075,000Active4 beds 3 baths1,948 sq. ft.
1212 Ballast Point Drive 1212, Manteo, NC 27954-9586
MLS# 134701Listed by: COLDWELL BANKER SEASIDE REALTY KH - Open Sat, 11am to 1pmNew
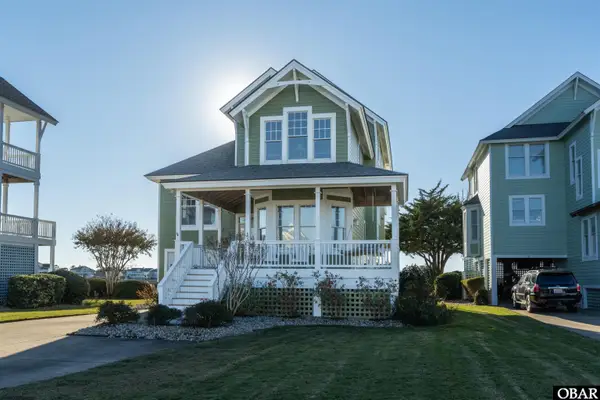 $1,249,000Active3 beds 3 baths2,363 sq. ft.
88 Ballast Point Drive, Manteo, NC 27954
MLS# 134682Listed by: PIRATES COVE REALTY - Open Sat, 11am to 2pmNew
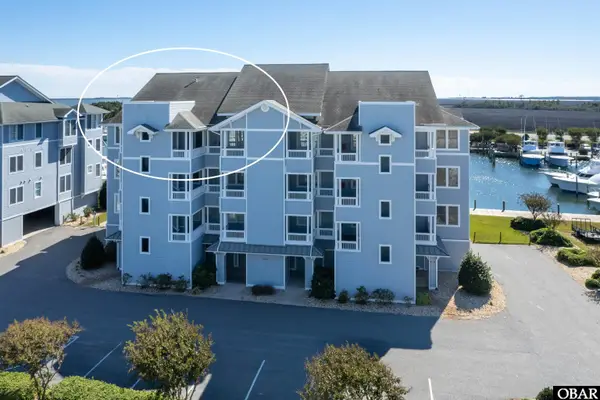 $1,350,000Active4 beds 5 baths3,505 sq. ft.
6301 Sailfish Drive #6301,6302, Manteo, NC 27854
MLS# 134673Listed by: PIRATES COVE REALTY - New
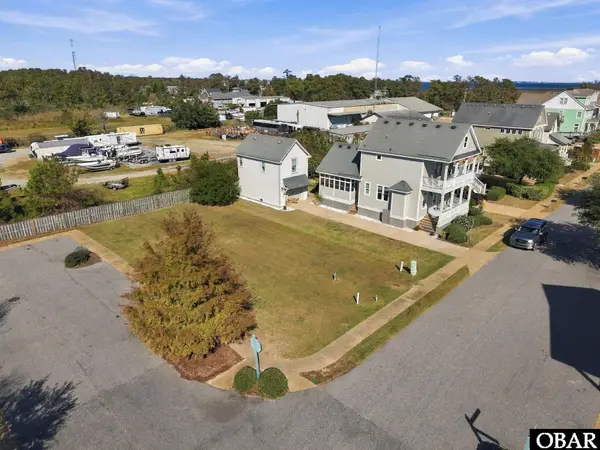 $139,000Active0.15 Acres
517 Cypress Lane, Manteo, NC 27954
MLS# 134625Listed by: OUTER BANKS REALTY GROUP 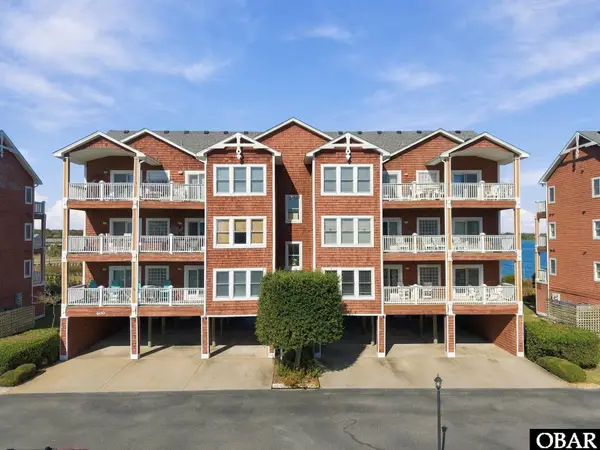 $589,000Active3 beds 3 baths1,486 sq. ft.
406 North Bay Club Drive Unit 406, Manteo, NC 27954
MLS# 134597Listed by: CAROLINA DUNES REAL ESTATE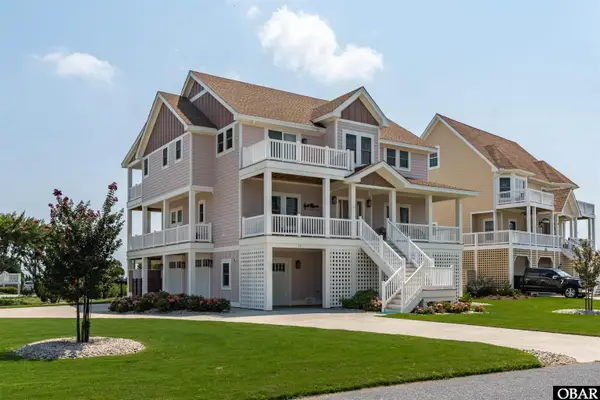 $1,999,000Active4 beds 4 baths3,000 sq. ft.
13 Hammock Drive, Manteo, NC 27954-9027
MLS# 134572Listed by: PIRATES COVE REALTY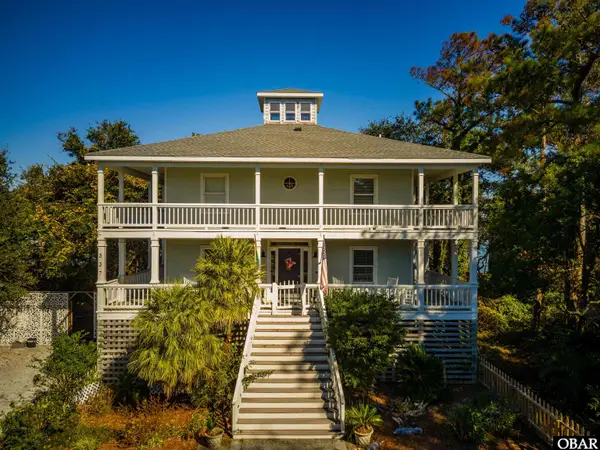 $1,100,000Pending3 beds 4 baths2,120 sq. ft.
337 Mother Vineyard Road, Manteo, NC 27954
MLS# 134550Listed by: LANDMARK SOTHEBY'S INTERNATION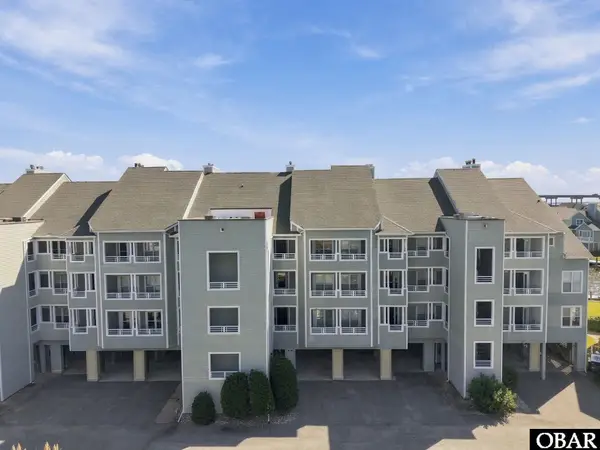 $585,000Active2 beds 2 baths947 sq. ft.
933 Pirates Way 933, Manteo, NC 27954
MLS# 134547Listed by: LONG & FOSTER REAL ESTATE - KITTY HAWK / OBX


Protect your home and budget from life's surprises with an Assurant Home Warranty, backed by a partner that supports you through every step of homeownership. Explore Plans.
©2026 Century 21 Real Estate LLC. All rights reserved. CENTURY 21®, the CENTURY 21 Logo and C21® are service marks owned by Century 21 Real Estate LLC. Century 21 Real Estate LLC fully supports the principles of the Fair Housing Act and the Equal Opportunity Act. Each office is independently owned and operated. Listing information is deemed reliable but not guaranteed accurate.