
814 Back Bay Road, Manteo, NC 27954
Local realty services provided by:CENTURY 21 Nachman Realty
814 Back Bay Road,Manteo, NC 27954
$700,000
- 4 Beds
- 3 Baths
- - sq. ft.
- Single family
- Sold
Listed by: obx homes team
Office: obx homes
MLS#:133482
Source:NC_OBAR
Sorry, we are unable to map this address
Price summary
- Price:$700,000
About this home
Thoughtfully designed and custom built in 2013, this charming Craftsman-inspired residence offers over 2,500 square feet of beautifully appointed living space, blending timeless style, everyday comfort, and peaceful pond-front living. Nestled on a beautifully landscaped homesite in a quiet Manteo neighborhood with minimal traffic, the setting is as inviting as the home itself. From the welcoming covered front porch to the peaceful pond views and protected bulkheaded shoreline, every detail enhances the home's tranquil coastal appeal. Inside, the thoughtfully planned floor plan is designed for effortless living. Warm hardwood floors, quality finishes, and abundant natural light create an inviting atmosphere throughout. The spacious living area flows seamlessly into the well-appointed kitchen, where custom cabinetry, stainless steel appliances (all 2021 or newer), generously sized island with granite countertop space, and a large pantry make both everyday meals and entertaining a pleasure. Just beyond the living area, a lovely screened porch overlooks the peaceful water, providing the perfect backdrop for morning coffee, outdoor dining, or soaking in the vibrant colors of unforgettable waterfront sunsets. Beautiful landscaping complements the tranquil setting, creating an inviting outdoor space to relax and enjoy the natural surroundings. The first-floor primary suite offers a private retreat complete with a spacious walk-in closet and an ensuite bath featuring dual vanities, a soaking tub, and a separate shower. The nearby laundry room and convenient powder room further enhance the home's functional layout. Upstairs, a generous den provides flexible space for a media room, home office, or additional gathering area, while three additional bedrooms and a full bath offer comfortable accommodations for family and guests. Abundant storage has been thoughtfully incorporated throughout the home, offering exceptional organization and everyday convenience without sacrificing style. Additional highlights and updates include an attached one-car garage (with lots of room for storage), a recently updated (2019) bulkhead for extra protection, two heat pumps (one replaced 2025) for efficient year-round comfort, and a location that offers the best of peaceful residential living just minutes from the charm of historic downtown Manteo, waterfront attractions, shopping, dining, and the beautiful beaches of the Outer Banks. Beautifully maintained and ideally situated, this exceptional home presents a wonderful opportunity to enjoy relaxed coastal living in one of Manteo's most desirable settings. Be sure to view the virtual tour by clicking the link provided or copying and pasting it into your browser : https://my.matterport.com/show/?m=fmSeEmYZJ4x&mls=1...
Contact an agent
Home facts
- Year built:2013
- Subdivision & Development:Cypress Cove
- Listing ID #:133482
- Added:56 day(s) ago
- Updated:September 11, 2026 at 03:00 AM
Rooms and interior
- Bedrooms:4
- Total bathrooms:3
- Full bathrooms:2
- Flooring:Carpet, Tile, Wood
- Kitchen Description:Dishwasher, Granite, Microwave, Range/Oven, Refrigerator
Heating and cooling
- Cooling:Central, Heat Pump, Zoned
- Heating:Central, Electric, Heat Pump, Zoned
Structure and exterior
- Roof:Asphalt/Fiber Shingle
- Year built:2013
- Lot Features:Level
- Architectural Style:Cape Cod, Coastal, Craftsman, Traditional
- Construction Materials:Cement Fiber Board
- Exterior Features:Landscaped, Outside Lighting
- Foundation Description:Frame, Piling, Slab, Wood
Utilities
- Water:Municipal
- Sewer:Municipal Sewer
Finances and disclosures
- Price:$700,000
- Tax amount:$3,801
Features and amenities
- Appliances:Range/Oven
- Amenities:Ceiling Fan(s), Common Area, Covered Decks, Dry Entry, Dryer Connection, Granite, Ice Maker Connection, Inside Laundry Room, Pantry, Park, Screened Porch, Smoke Detector(s), Some Windows Treated, Walk in Closet, Washer Connection
Parking
- Parking description:1 Car, Attached, Paved
New listings near 814 Back Bay Road
- New
 $449,000Active3 beds 2 baths1,564 sq. ft.
824 Fernando Street, Manteo, NC 27954
MLS# 133957Listed by: KELLER WILLIAMS OUTER BANKS KDH - New
 $34,900Active0 Acres
0 Docks, Manteo, NC 27954
MLS# 133945Listed by: COLDWELL BANKER SEASIDE REALTY KH - New
 $484,900Active2 beds 2 baths1,220 sq. ft.
421 Pirates Way, Manteo, NC 27954
MLS# 133928Listed by: OUTER BANKS REALTY SOLUTIONS 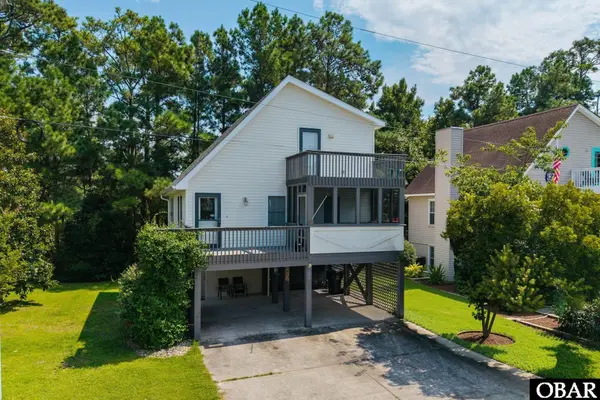 $449,900Active3 beds 2 baths1,196 sq. ft.
204 Landing Lane, Manteo, NC 27954
MLS# 133925Listed by: RE/MAX COASTAL ASSOCIATES - OUTER BANKS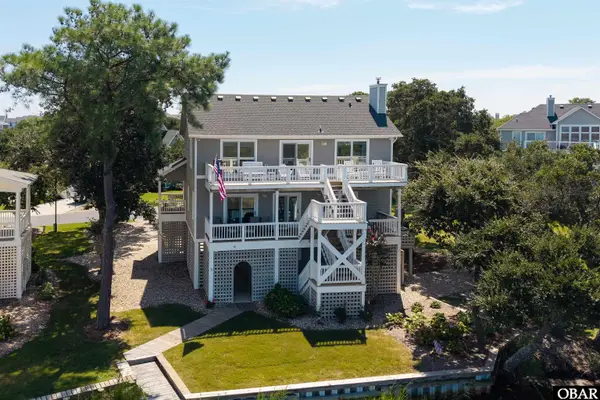 $995,000Pending4 beds 4 baths2,204 sq. ft.
3 Spinnaker Drive, Manteo, NC 27954
MLS# 133917Listed by: PIRATES COVE REALTY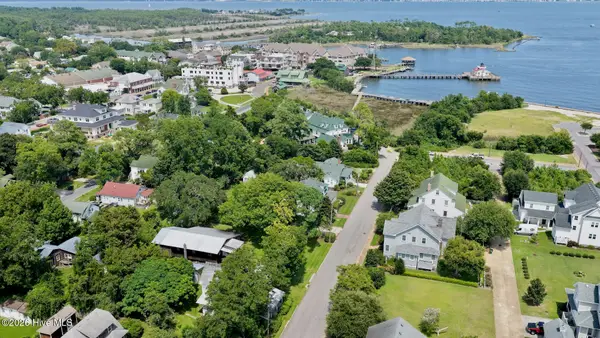 $279,000Active0.17 Acres
330 Fernando Street, Manteo, NC 27954
MLS# 100599889Listed by: MOSSY OAK PROPERTIES LAND AND FARMS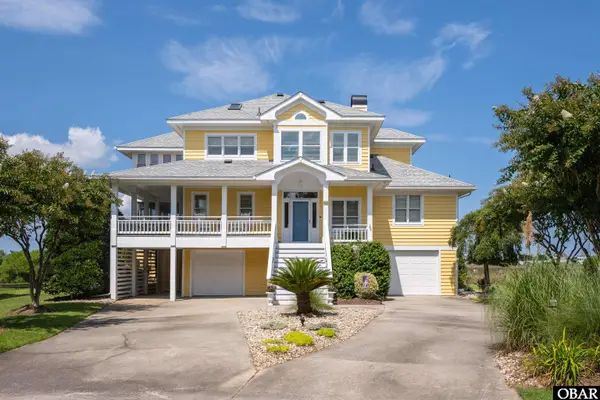 $1,450,000Pending3 beds 3 baths2,336 sq. ft.
46 N Hammock Court, Manteo, NC 27954
MLS# 133906Listed by: PIRATES COVE REALTY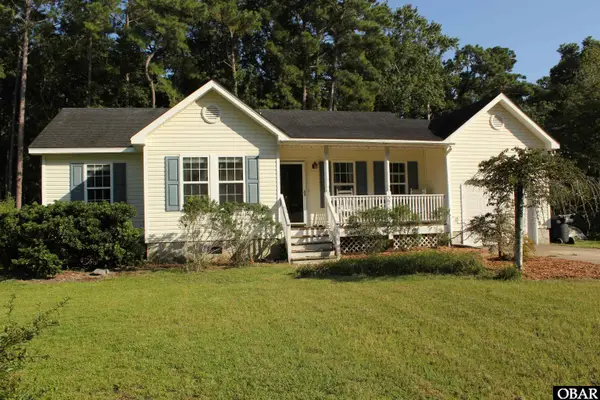 $435,000Active3 beds 2 baths1,042 sq. ft.
276 Airport Road, Manteo, NC 27954
MLS# 133908Listed by: KELLER WILLIAMS OUTER BANKS KDH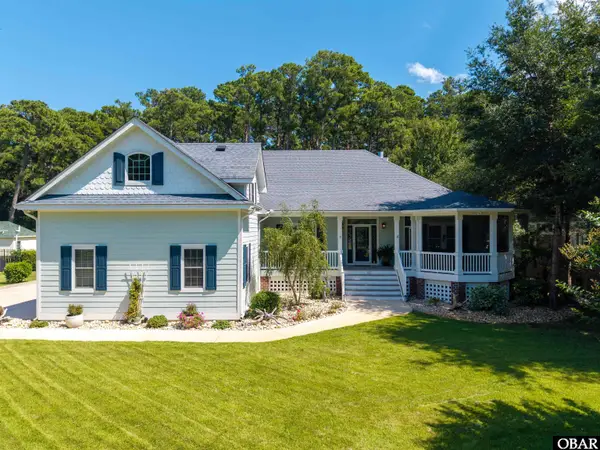 $779,000Pending3 beds 3 baths2,908 sq. ft.
118 Fort Hugar Way, Manteo, NC 27954
MLS# 133893Listed by: SUN REALTY - KDH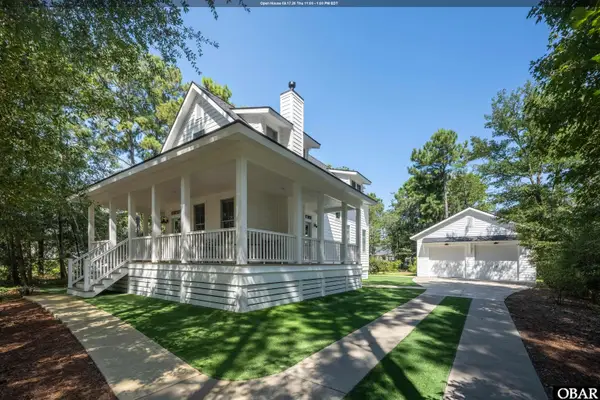 $889,000Active3 beds 3 baths1,896 sq. ft.
141 Tuscarora Ct, Manteo, NC 27954
MLS# 133885Listed by: PIRATES COVE REALTY


Protect your home and budget from life's surprises with an Assurant Home Warranty, backed by a partner that supports you through every step of homeownership. Explore Plans.
©2026 Century 21 Real Estate LLC. All rights reserved. CENTURY 21®, the CENTURY 21 Logo and C21® are service marks owned by Century 21 Real Estate LLC. Century 21 Real Estate LLC fully supports the principles of the Fair Housing Act and the Equal Opportunity Act. Each office is independently owned and operated. Listing information is deemed reliable but not guaranteed accurate.