
918 Wingina Avenue, Manteo, NC 27954
Local realty services provided by:CENTURY 21 Nachman Realty
918 Wingina Avenue,Manteo, NC 27954
$477,000
- 3 Beds
- 2 Baths
- 1,338 sq. ft.
- Single family
- Active
Listed by: sheila williamson
Office: sheila williamson broker
MLS#:134474
Source:NC_OBAR
Price summary
- Price:$477,000
- Price per sq. ft.:$356.5
About this home
Extensive capital improvements so effective age is newer than actual age! Owners care shows. Beautiful house on a landscaped, private, large lot (approx. 24k sq.ft). Quiet street near downtown and the schools. First floor living with engineered wood floors, gas stove for extra heat; kitchen with granite sink, butcher block island, new range, utility room, bedroom, bath, and a centrally heated and cooled 144 sq.ft sunroom with a built in day bed and sitting area, ceiling fan, which is perfect for reading, naps, plants, and watching the birds. Second floor has two bedrooms and a bath. Attic space for storage. Fortified roof in 2025, on demand water heater, LED lights Perfect backyard for gardeners, kids, bbq's, and entertaining. Storage shed for yard tools. Numerous plantings include hydrangras, jasmine, and Lady Banks roses growing on the trellis. Owner occupied.
Contact an agent
Home facts
- Year built:2003
- Subdivision & Development:Roanoke Park
- Listing ID #:134474
- Added:1 day(s) ago
- Updated:October 27, 2026 at 04:50 AM
Rooms and interior
- Bedrooms:3
- Total bathrooms:2
- Full bathrooms:2
- Flooring:Engineered Wood, Wood Laminate
- Kitchen Description:Dishwasher, Microwave, Range/Oven, Refrigerator
- Bedroom Description:Bedroom 1 on Level 1, Bedroom 2 on Level 2, Bedroom 3 on Level 2
- Living area:1,338 sq. ft.
Heating and cooling
- Cooling:Central, Heat Pump
- Heating:Electric, Heat Pump
Structure and exterior
- Roof:Asphalt/Fiber Shingle
- Year built:2003
- Building area:1,338 sq. ft.
- Lot area:0.55 Acres
- Construction Materials:Vinyl
- Exterior Features:Landscaped, Storage Shed
- Foundation Description:Frame, Short Pilings
Utilities
- Water:Municipal
- Sewer:Private Septic
Finances and disclosures
- Price:$477,000
- Price per sq. ft.:$356.5
- Tax amount:$1,555
Features and amenities
- Appliances:Range/Oven, Washer
- Laundry features:On Level 1, Washer
- Amenities:All Window Treatments, Covered Decks, Dryer Connection, Gas Connection, Inside Laundry Room, Pantry, Washer Connection
Parking
- Parking description:Paved
New listings near 918 Wingina Avenue
- New
 $569,000Active4 beds 3 baths2,053 sq. ft.
506 Live Oak Lane, Manteo, NC 27954
MLS# 134478Listed by: CAROLINA DUNES REAL ESTATE - New
 $350,000Active0 Acres
168 Yacht Club Court, Manteo, NC 27954
MLS# 134472Listed by: PIRATES COVE REALTY - New
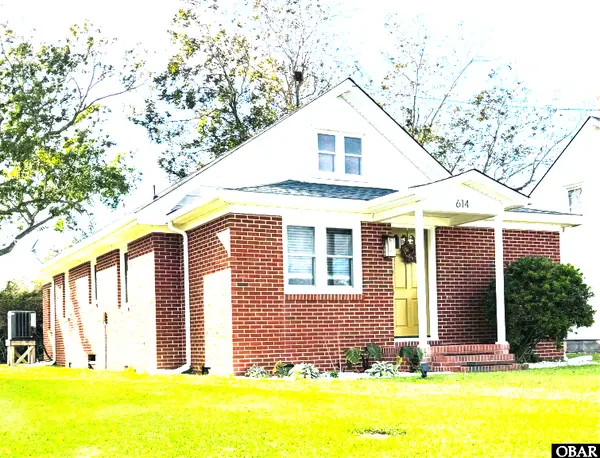 $499,000Active3 beds 2 baths1,434 sq. ft.
614 Croatan Avenue, Manteo, NC 27954
MLS# 134441Listed by: KELLER WILLIAMS OUTER BANKS KDH  $249,900Active0.48 Acres
1144 Burnside Road, Manteo, NC 27954
MLS# 132852Listed by: REAL BROKER, LLC $339,900Active0.46 Acres
118 Weir Point Drive, Manteo, NC 27954
MLS# 133529Listed by: OUTER BANKS REALTY GROUP- New
 $228,000Active1 beds 1 baths632 sq. ft.
117 Old Nc Highway 345, Manteo, NC 27954
MLS# 100611568Listed by: SECU*RE INC - New
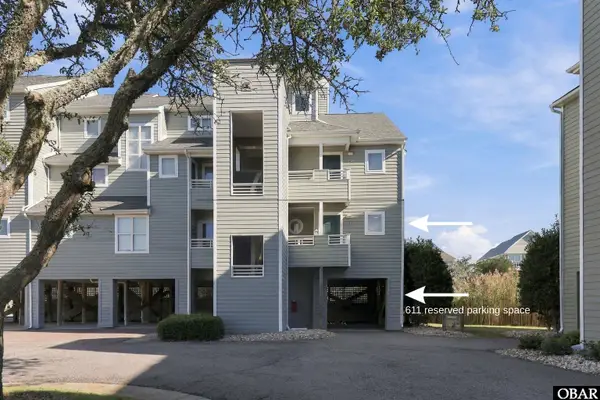 $365,000Active1 beds 1 baths750 sq. ft.
611 Pirates Way 611, Manteo, NC 27954
MLS# 134422Listed by: ENGLISH REALTY GROUP, LLC - New
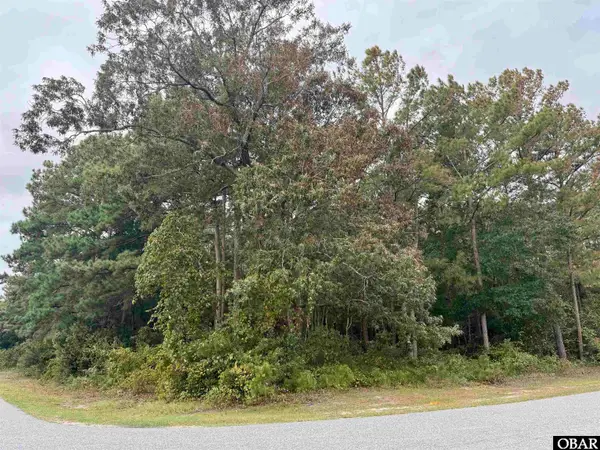 $159,900Active0.51 Acres
201 Sunnyside Drive, Manteo, NC 27954
MLS# 134417Listed by: SUN REALTY - KDH 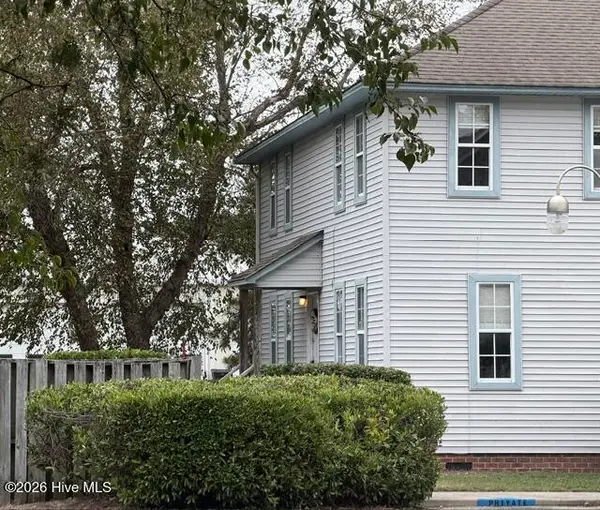 $265,000Pending2 beds 3 baths1,296 sq. ft.
9 Croatan Court, Manteo, NC 27954
MLS# 100610722Listed by: HOWARD HANNA WEW/EC


Protect your home and budget from life's surprises with an Assurant Home Warranty, backed by a partner that supports you through every step of homeownership. Explore Plans.
©2026 Century 21 Real Estate LLC. All rights reserved. CENTURY 21®, the CENTURY 21 Logo and C21® are service marks owned by Century 21 Real Estate LLC. Century 21 Real Estate LLC fully supports the principles of the Fair Housing Act and the Equal Opportunity Act. Each office is independently owned and operated. Listing information is deemed reliable but not guaranteed accurate.