
152 Brian's Woods Road, Maple Hill, NC 28454
Local realty services provided by:CENTURY 21 Solomon Properties
152 Brian's Woods Road,Maple Hill, NC 28454
$299,900
- 3 Beds
- 2 Baths
- 1,323 sq. ft.
- Single family
- Active
Listed by: madeline barrett
Office: macdonald realty group
MLS#:100604480
Source:NC_CCAR
Price summary
- Price:$299,900
- Price per sq. ft.:$226.68
About this home
Welcome to 152 Brians Woods Road, where updated interiors meet the breathing room of 1.25 acres! Located outside city limits with NO HOA, this 3-bedroom, 2-bath home offers the space and flexibility you've been looking for, along with a long list of thoughtful updates.
Inside, nearly every room has been refreshed. New waterproof LVP flooring flows throughout the home, installed with new 5-inch baseboards and trim, fresh interior paint, updated outlets and switches, new ceiling fans, updated lighting, and cordless faux-wood blinds give the home a clean, finished feel.
The kitchen features a full suite of newer GE Slate appliances, including a French-door refrigerator, 5-burner electric range, dishwasher, and microwave. The remodeled laundry room includes new mold-resistant drywall, tile flooring, accent paneling, updated lighting, a new fiberglass exterior door and storm door, plus newer Samsung laundry appliances.
Additional improvements include an updated primary bathroom with a new vanity, tile flooring, mold-resistant drywall, lighting, and Panasonic exhaust fans, as well as a newer water heater.
Outside, enjoy 1.25 acres with updated curb appeal and plenty of room to spread out. A large 8x8 chicken coop and run is already in place for those dreaming of backyard chickens or a touch of homestead living! The septic has also been recently pumped, and the property has received recent pest control with termite prevention.
With NO HOA, no city limits, over an acre of land, a two-car garage, and extensive recent updates, 152 Brians Woods Road offers a hard-to-find combination of space, freedom, and move-in-ready improvements. Come see what life with wide open spaces is like!...
Contact an agent
Home facts
- Year built:2011
- Subdivision & Development:Beula's Ridge
- Listing ID #:100604480
- Added:1 day(s) ago
- Updated:September 19, 2026 at 10:28 AM
Rooms and interior
- Bedrooms:3
- Total bathrooms:2
- Full bathrooms:2
- Rooms Total:7
- Dining Description:Eat-in Kitchen
- Kitchen Description:Dishwasher, Eat-in Kitchen, Pantry, Refrigerator
- Bedroom Description:Master Downstairs, Walk-In Closet(s)
- Living area:1,323 sq. ft.
Heating and cooling
- Cooling:Central Air
- Heating:Electric, Heat Pump, Heating
- Central air:Yes
Structure and exterior
- Roof:Shingle
- Year built:2011
- Building area:1,323 sq. ft.
- Lot area:1.25 Acres
- Construction Materials:Vinyl Siding, Wood Frame
- Exterior Features:Patio, Porch
- Foundation Description:Slab
- Levels:1 Story
Schools
- High school:Dixon
- Middle school:Southwest
- Elementary school:Southwest
Finances and disclosures
- Price:$299,900
- Price per sq. ft.:$226.68
Features and amenities
- Appliances:Dishwasher, Dryer, Refrigerator, Washer
- Laundry features:Dryer, Washer
- Amenities:Blinds/Shades, Ceiling Fan(s), Walk-In Closet(s)
Parking
- Total parking spaces:2
- Parking description:Attached Garage, On Site, Paved
- Garage:Yes
- Garage spaces:2

New listings near 152 Brian's Woods Road
- Open Sun, 2 to 4pmNew
 $418,000Active5 beds 3 baths3,241 sq. ft.
310 Bear Run, Jacksonville, NC 28540
MLS# 100603341Listed by: COLDWELL BANKER SEA COAST ADVANTAGE-HAMPSTEAD - New
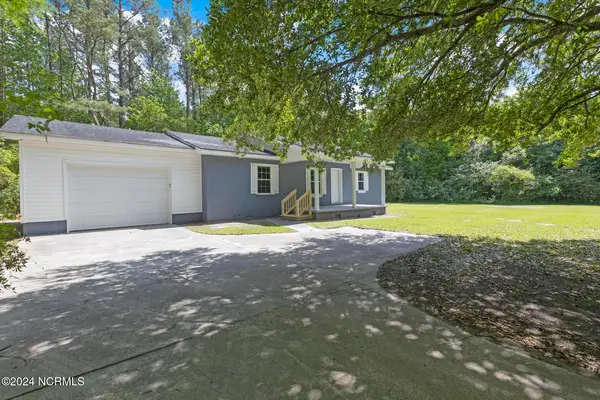 $199,900Active3 beds 1 baths1,260 sq. ft.
690 Maple Hill School Road, Maple Hill, NC 28454
MLS# 100602022Listed by: CEDAR RIDGE MANAGEMENT LLC 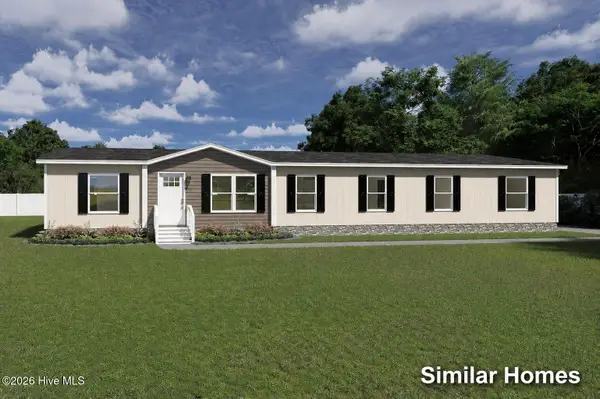 $290,000Active5 beds 3 baths2,280 sq. ft.
126 Gurganus Road, Maple Hill, NC 28454
MLS# 100601195Listed by: REALTY BY HOME BASE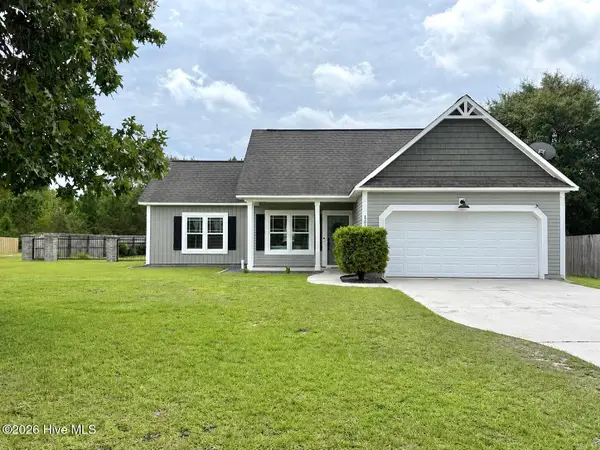 $260,000Pending3 beds 2 baths1,185 sq. ft.
121 Blueberry Fields Road, Maple Hill, NC 28454
MLS# 100600452Listed by: MACDONALD REALTY GROUP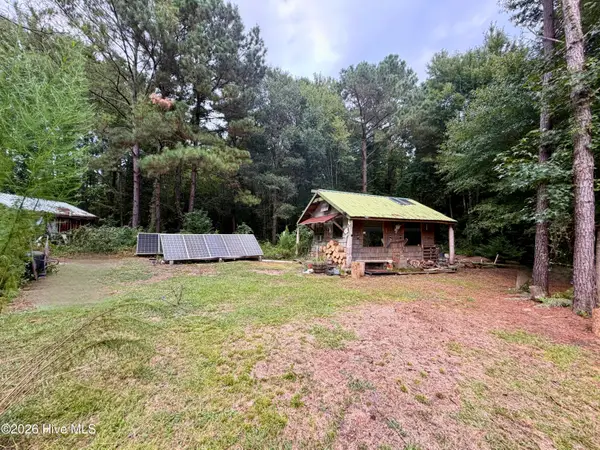 $79,000Active0.67 Acres
182 Rock Road, Maple Hill, NC 28454
MLS# 100600051Listed by: INTRACOASTAL REALTY CORPORATION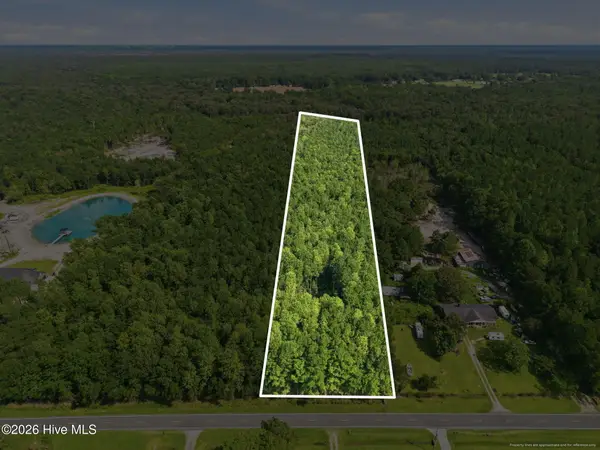 $120,000Active11.2 Acres
L2 Verlinz Haws Run Road, Maple Hill, NC 28454
MLS# 100598613Listed by: RE/MAX EXECUTIVE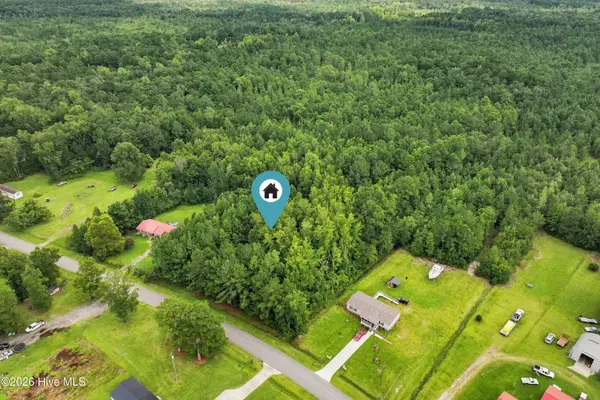 $42,500Pending2.27 Acres
711 Lee Road, Maple Hill, NC 28454
MLS# 100598607Listed by: NEST REALTY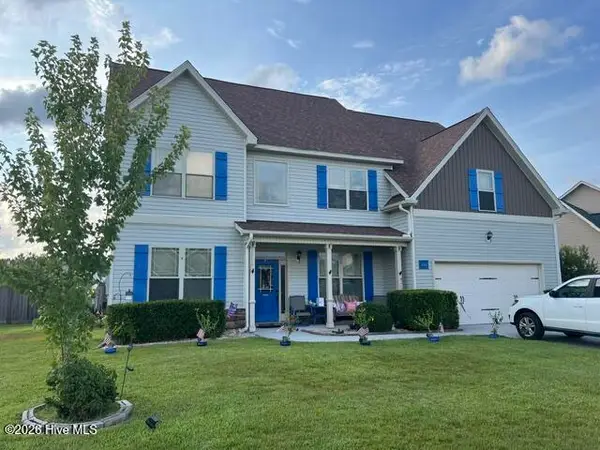 $424,500Active4 beds 3 baths3,152 sq. ft.
304 SW Plantation Drive, Maple Hill, NC 28454
MLS# 100596479Listed by: COASTAL PREMIER PROPERTIES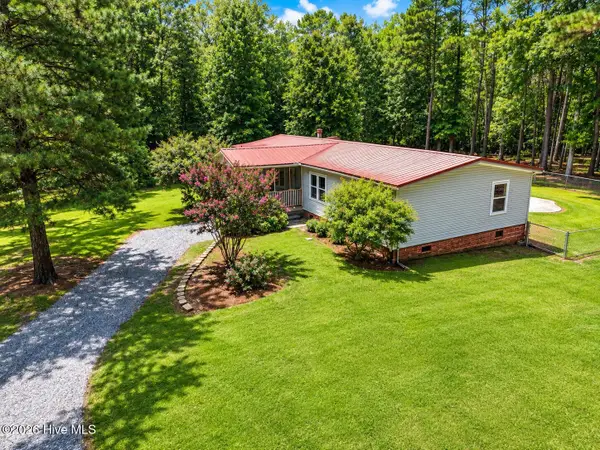 $325,000Pending2 beds 2 baths1,722 sq. ft.
180 William Gurganus Road, Maple Hill, NC 28454
MLS# 100596218Listed by: BERKSHIRE HATHAWAY HOMESERVICES CAROLINA PREMIER PROPERTIES


Protect your home and budget from life's surprises with an Assurant Home Warranty, backed by a partner that supports you through every step of homeownership. Explore Plans.
©2026 Century 21 Real Estate LLC. All rights reserved. CENTURY 21®, the CENTURY 21 Logo and C21® are service marks owned by Century 21 Real Estate LLC. Century 21 Real Estate LLC fully supports the principles of the Fair Housing Act and the Equal Opportunity Act. Each office is independently owned and operated. Listing information is deemed reliable but not guaranteed accurate.