
505 Hyatt Creek Road, Marble, NC 28905
Local realty services provided by:CENTURY 21 Jeff Keller Realty
Listed by: coyle olsen
Office: big realty!
MLS#:100604134
Source:NC_CCAR
Price summary
- Price:$499,969
- Price per sq. ft.:$267.08
About this home
Your mountain escape--and endless possibilities--have arrived. Elevated above the trees, this updated mountain sanctuary delivers breathtaking long-range views, incredible indoor-outdoor flow, and your very own private swimming pool. Inside, vaulted ceilings, wood beams, and a cozy stone fireplace anchor the open-concept living area and modern kitchen for effortless entertaining.
Living space that truly adapts to your life: Beyond the 2 main bedrooms and 3.5 fully renovated baths, this home boasts extensive versatile bonus space--perfect for creating an executive home office, private creative studio, media den, or guest flex area. Downstairs, an unfinished basement and garage add even more room to stretch out, providing unmatched storage, workshop potential, or space to expand.
Step outside onto the brand-new upper deck to soak in panoramic mountain views. Privacy, modern style, and room for everything you need--all just minutes from town. Come take a dip, kick back on the deck, and watch the stars come out over the mountains!...
Contact an agent
Home facts
- Year built:1978
- Subdivision & Development:Not In Subdivision
- Listing ID #:100604134
- Added:36 day(s) ago
- Updated:October 24, 2026 at 10:39 AM
Rooms and interior
- Bedrooms:2
- Total bathrooms:4
- Full bathrooms:3
- Half bathrooms:1
- Rooms Total:6
- Flooring:Tile
- Kitchen Description:Dishwasher, Kitchen Island, Refrigerator
- Living area:1,872 sq. ft.
Heating and cooling
- Cooling:Central Air, Heat Pump
- Heating:Electric, Heat Pump, Heating, Wood Stove
- Central air:Yes
Structure and exterior
- Roof:Shingle
- Year built:1978
- Building area:1,872 sq. ft.
- Lot area:11.99 Acres
- Lot Features:Land Locked, Rural, Wooded
- Construction Materials:Block, Wood Frame, Wood Siding
- Exterior Features:Deck
- Foundation Description:Block, Permanent
- Levels:1 Story
Schools
- High school:Andrews
- Middle school:Andrews
- Elementary school:Andrews
Utilities
- Water:Community Water Available, Shared Well, Water Connected
Finances and disclosures
- Price:$499,969
- Price per sq. ft.:$267.08
Features and amenities
- Appliances:Dishwasher, Dryer, Refrigerator, Washer
- Laundry features:Dryer, In Basement, Washer
Parking
- Total parking spaces:4
- Parking description:Attached Garage, Garage, Gravel, Paved, Shared Driveway
- Garage:Yes
- Garage spaces:2

New listings near 505 Hyatt Creek Road
- New
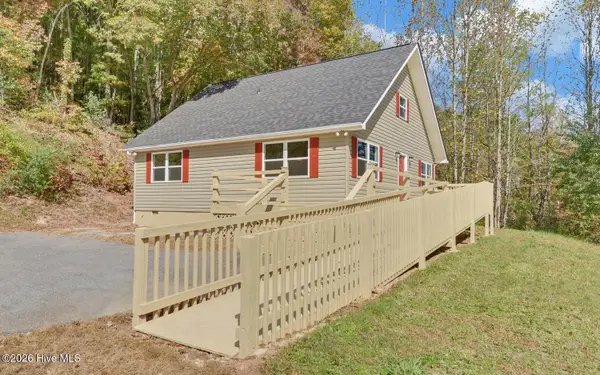 $259,000Active3 beds 2 baths1,536 sq. ft.
251 Maltby Road, Marble, NC 28905
MLS# 100612210Listed by: APPALACHIAN LAND COMPANY - New
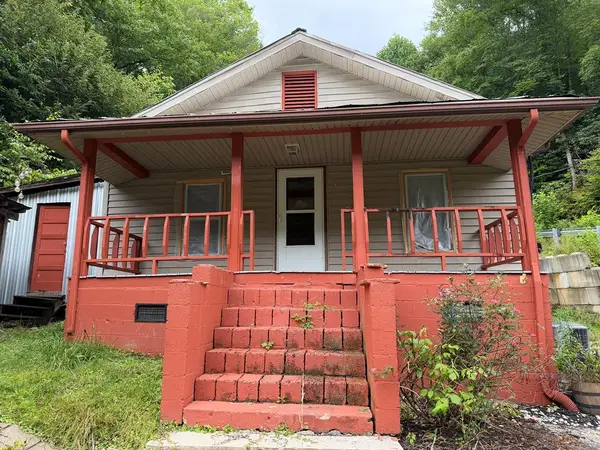 $229,000Active2 beds 2 baths
6686 Nc Hwy 141, Marble, NC 28905
MLS# 437082Listed by: OLD TOWN BROKERS - New
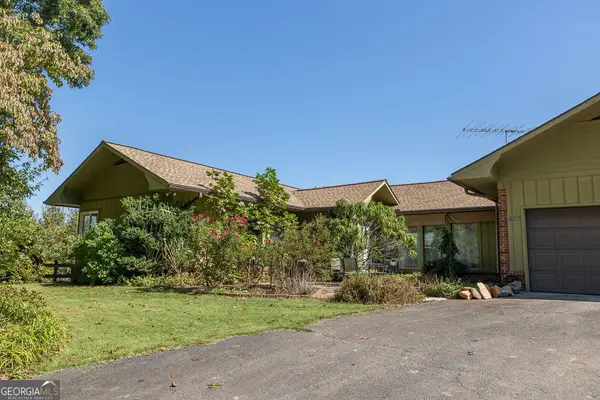 $499,000Active3 beds 2 baths1,556 sq. ft.
419 Ridge Cliff, Marble, NC 28905
MLS# 10877144Listed by: North Georgia Mountain Realty - New
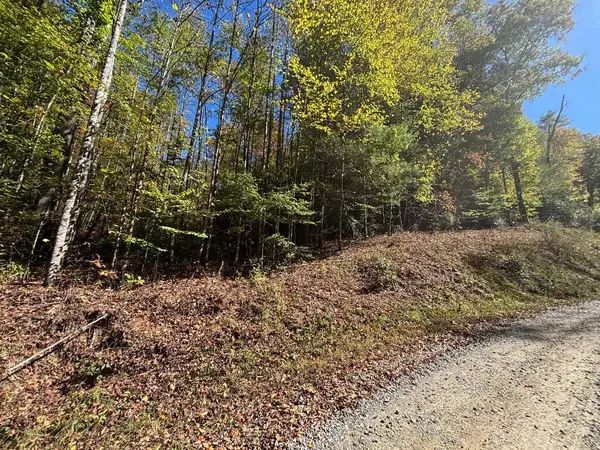 $240,000Active23.02 Acres
00 River Lane, Marble, NC 28905
MLS# 437058Listed by: REMAX TOWN & COUNTRY - MURPHY - New
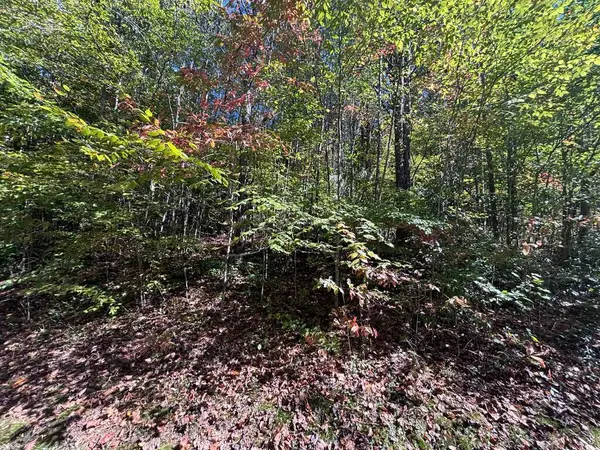 $360,000Active23.47 Acres
00 River Lane, Marble, NC 28905
MLS# 437059Listed by: REMAX TOWN & COUNTRY - MURPHY - New
 $26,700Active1.59 Acres
3 Tyler Lane, Marble, NC 28905
MLS# 100611395Listed by: VALLEYTOWN REALTY - New
 $26,100Active1.45 Acres
14 Tyler Lane, Marble, NC 28905
MLS# 100611410Listed by: VALLEYTOWN REALTY - New
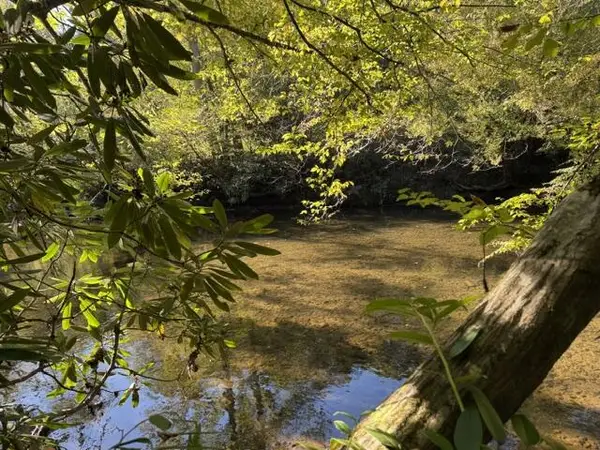 $65,000Active6.1 Acres
Lot 73 Turkey Walk Drive, Marble, NC 28905
MLS# 436999Listed by: EXIT REALTY MOUNTAIN VIEW PROPERTIES - New
 $305,000Active2 beds 2 baths1,250 sq. ft.
124 Bradford Drive, Marble, NC 28905
MLS# 100610815Listed by: REMAX TOWN & COUNTRY - MURPHY  $299,000Active3 beds 2 baths1,735 sq. ft.
266 Lovingood Road, Marble, NC 28905
MLS# 100609629Listed by: REAL BROKER LLC


Protect your home and budget from life's surprises with an Assurant Home Warranty, backed by a partner that supports you through every step of homeownership. Explore Plans.
©2026 Century 21 Real Estate LLC. All rights reserved. CENTURY 21®, the CENTURY 21 Logo and C21® are service marks owned by Century 21 Real Estate LLC. Century 21 Real Estate LLC fully supports the principles of the Fair Housing Act and the Equal Opportunity Act. Each office is independently owned and operated. Listing information is deemed reliable but not guaranteed accurate.