
59 Hunter Rock Ridge, Marble, NC 28905
Local realty services provided by:CENTURY 21 Triangle Group
59 Hunter Rock Ridge,Marble, NC 28905
$489,900
- 3 Beds
- 2 Baths
- 2,394 sq. ft.
- Single family
- Active
Listed by: dexter hubbard
Office: remax mountain properties
MLS#:100591841
Source:NC_CCAR
Price summary
- Price:$489,900
- Price per sq. ft.:$204.64
About this home
Tucked away on 3.31+/- private acres, this beautiful 3-bedroom, 2-bath home offers the perfect blend of peaceful mountain living and everyday convenience. Step inside to an inviting open floor plan featuring soaring ceilings, abundant natural light, and a spacious loft overlooking the main living area--ideal for a home office, reading nook, or additional living space. The thoughtfully designed layout includes a spacious primary suite, two additional bedrooms, and a bonus room with a private entrance above the attached two-car garage, offering endless possibilities as a guest suite, home office, hobby room, or private retreat. Outside, enjoy the serenity of nature from the covered front porch, gather with family and friends around the backyard fire pit, or simply relax and take in the peaceful wooded surroundings. A paved driveway, attached 2-car garage, and plenty of outdoor space complete this exceptional property. If you're looking for privacy, flexible living space, and room to enjoy the outdoors, this one checks all the boxes....
Contact an agent
Home facts
- Year built:2017
- Subdivision & Development:None
- Listing ID #:100591841
- Added:48 day(s) ago
- Updated:September 14, 2026 at 10:32 AM
Rooms and interior
- Bedrooms:3
- Total bathrooms:2
- Full bathrooms:2
- Rooms Total:7
- Kitchen Description:Kitchen Island
- Living area:2,394 sq. ft.
Heating and cooling
- Cooling:Central Air
- Heating:Electric, Heat Pump, Heating
- Central air:Yes
Structure and exterior
- Roof:Shingle
- Year built:2017
- Building area:2,394 sq. ft.
- Lot area:3.31 Acres
- Construction Materials:Block, Vinyl Siding
- Exterior Features:Porch
- Foundation Description:Crawl Space
- Levels:1.5 Story
Schools
- High school:Murphy High School
- Middle school:Murphy Middle
- Elementary school:Murphy
Finances and disclosures
- Price:$489,900
- Price per sq. ft.:$204.64
Features and amenities
- Amenities:Vaulted Ceiling(s)
Parking
- Total parking spaces:2
- Parking description:Asphalt, Attached Garage, Garage, Paved
- Garage:Yes
- Garage spaces:2

New listings near 59 Hunter Rock Ridge
- New
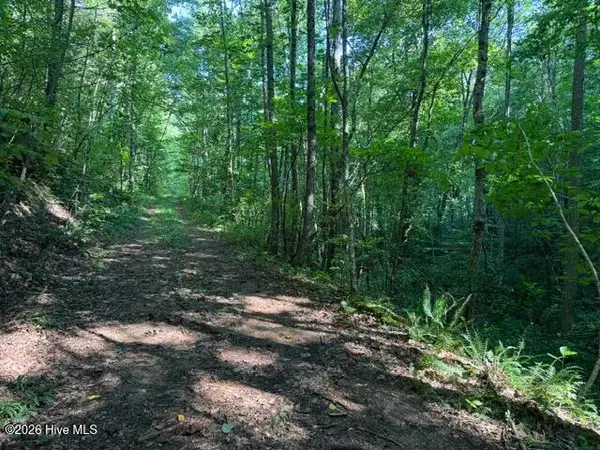 $67,000Active4 Acres
5 Tyler Lane, Marble, NC 28905
MLS# 100603131Listed by: VALLEYTOWN REALTY - New
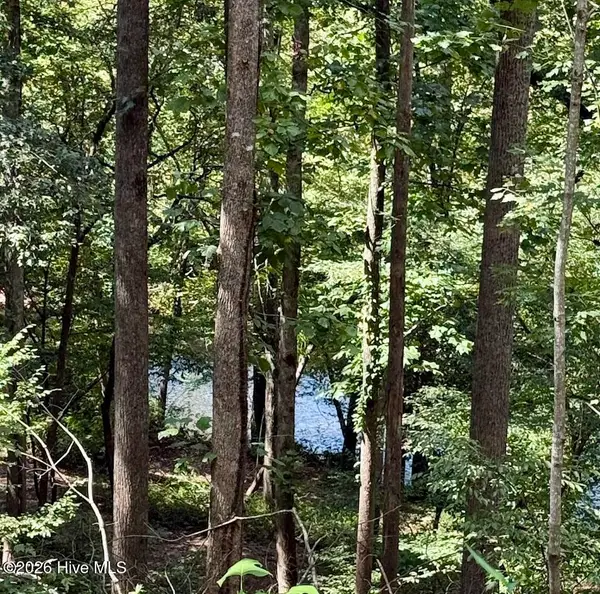 $68,900Active1.68 Acres
Lots 5 & 6 Jasmine Drive, Marble, NC 28905
MLS# 100602508Listed by: REMAX TOWN & COUNTRY - MURPHY - New
 $350,000Active3 beds 3 baths1,932 sq. ft.
670 Long Branch Road, Marble, NC 28905
MLS# 100602539Listed by: REMAX MOUNTAIN PROPERTIES 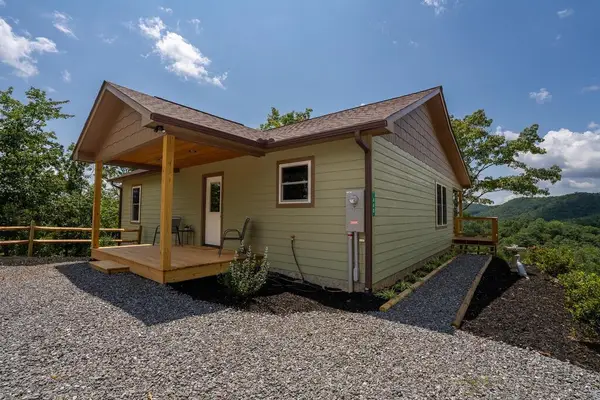 $425,000Active2 beds 2 baths1,120 sq. ft.
440 Marble Mountain Road, Marble, NC 28905
MLS# 435385Listed by: REMAX MOUNTAIN PROPERTIES $276,000Active2 beds 2 baths960 sq. ft.
172 Gardenia Court, Marble, NC 28905
MLS# 100597252Listed by: OPENDOOR BROKERAGE LLC $219,900Active1 beds 1 baths576 sq. ft.
643 Zekes Trail, Marble, NC 28905
MLS# 100597867Listed by: REMAX TOWN & COUNTRY - MURPHY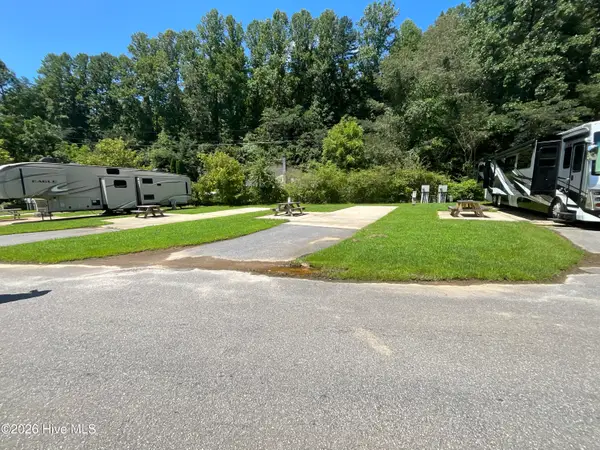 $55,000Active0.06 Acres
65 Old Tomotla Road, Marble, NC 28905
MLS# 100597116Listed by: REMAX MOUNTAIN PROPERTIES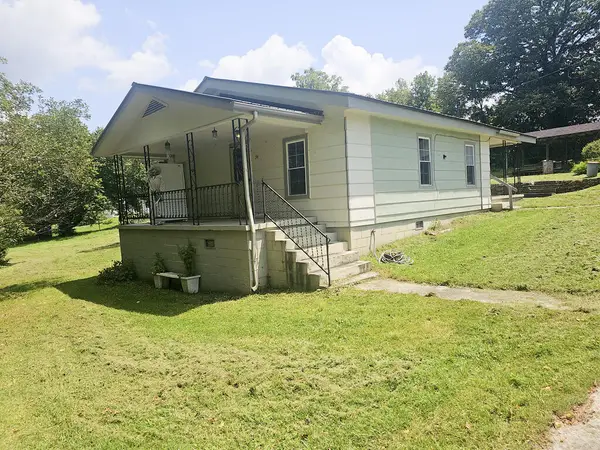 $199,900Active2 beds 1 baths
34 Trull Road, Marble, NC 28905
MLS# 435224Listed by: BIG REALTY!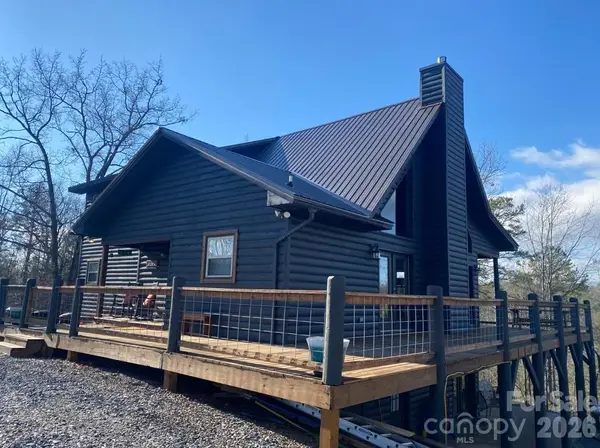 $480,000Active4 beds 4 baths3,009 sq. ft.
210 Little Rock Road, Marble, NC 28905
MLS# 4411391Listed by: FALAYA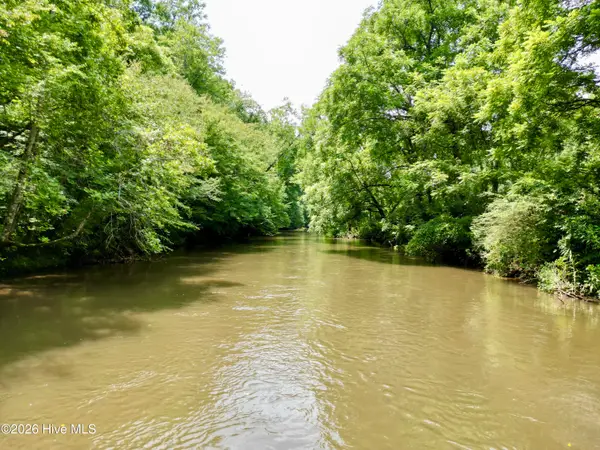 $24,800Active1.55 Acres
7 Heaton Road, Marble, NC 28905
MLS# 100591973Listed by: REMAX MOUNTAIN PROPERTIES


Protect your home and budget from life's surprises with an Assurant Home Warranty, backed by a partner that supports you through every step of homeownership. Explore Plans.
©2026 Century 21 Real Estate LLC. All rights reserved. CENTURY 21®, the CENTURY 21 Logo and C21® are service marks owned by Century 21 Real Estate LLC. Century 21 Real Estate LLC fully supports the principles of the Fair Housing Act and the Equal Opportunity Act. Each office is independently owned and operated. Listing information is deemed reliable but not guaranteed accurate.