
670 Long Branch Road, Marble, NC 28905
Local realty services provided by:CENTURY 21 Triangle Group
670 Long Branch Road,Marble, NC 28905
$350,000
- 3 Beds
- 3 Baths
- 1,932 sq. ft.
- Single family
- Active
Listed by: dexter hubbard
Office: remax mountain properties
MLS#:100602539
Source:NC_CCAR
Price summary
- Price:$350,000
- Price per sq. ft.:$181.16
About this home
Enjoy peaceful mountain living with this spacious 3-bedroom, 2.5-bath home situated on 2.85 unrestricted acres! Take in the peekaboo mountain views while enjoying the freedom and flexibility that unrestricted property provides. The home offers plenty of room for comfortable everyday living, along with a two-car garage for vehicles, storage, or hobbies. Paved access makes coming and going easy year-round. With nearly three acres to call your own, this property offers a great combination of privacy, convenience, and mountain charm!
Contact an agent
Home facts
- Year built:1998
- Subdivision & Development:None
- Listing ID #:100602539
- Added:2 day(s) ago
- Updated:September 13, 2026 at 10:25 AM
Rooms and interior
- Bedrooms:3
- Total bathrooms:3
- Full bathrooms:2
- Half bathrooms:1
- Rooms Total:8
- Flooring:Wood
- Kitchen Description:Range, Refrigerator
- Living area:1,932 sq. ft.
Heating and cooling
- Cooling:Central Air
- Heating:Electric, Heat Pump, Heating
- Central air:Yes
Structure and exterior
- Roof:Composition
- Year built:1998
- Building area:1,932 sq. ft.
- Lot area:2.85 Acres
- Construction Materials:Vinyl Siding, Wood Frame
- Foundation Description:Crawl Space
- Levels:2 Story
Schools
- High school:Murphy High School
- Middle school:Murphy Middle
- Elementary school:Murphy
Finances and disclosures
- Price:$350,000
- Price per sq. ft.:$181.16
Features and amenities
- Appliances:Range, Refrigerator
- Amenities:Ceiling Fan(s)
Parking
- Total parking spaces:2
- Parking description:Attached Garage, Garage, Paved
- Garage:Yes
- Garage spaces:2

New listings near 670 Long Branch Road
- New
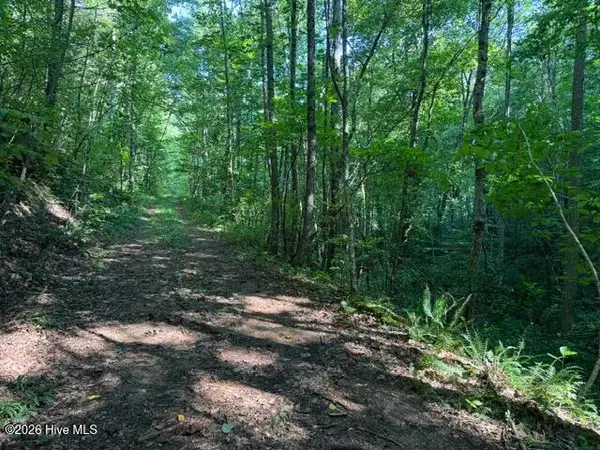 $67,000Active4 Acres
5 Tyler Lane, Marble, NC 28905
MLS# 100603131Listed by: VALLEYTOWN REALTY - New
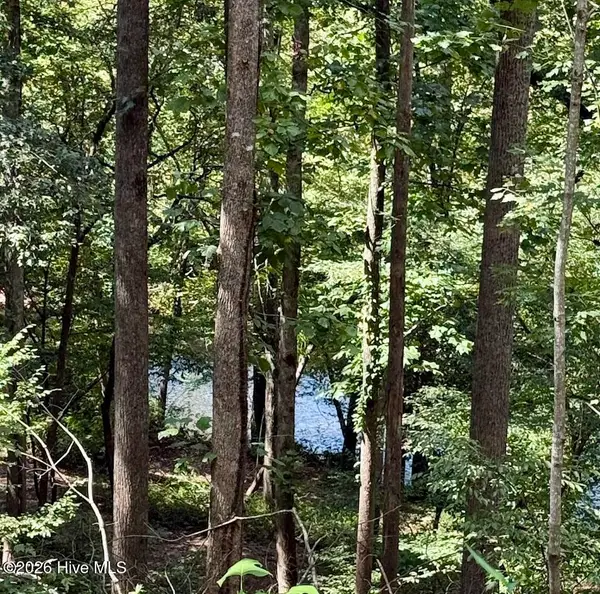 $68,900Active1.68 Acres
Lots 5 & 6 Jasmine Drive, Marble, NC 28905
MLS# 100602508Listed by: REMAX TOWN & COUNTRY - MURPHY 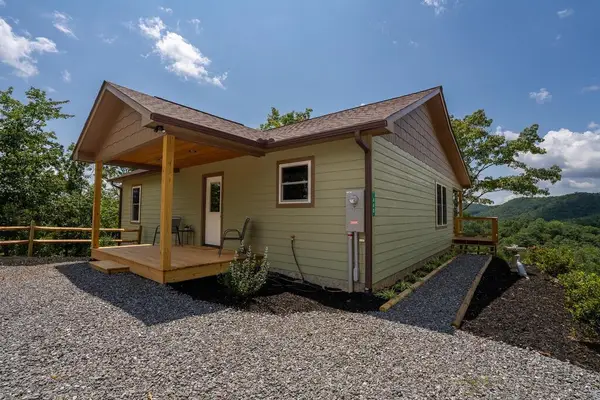 $425,000Active2 beds 2 baths1,120 sq. ft.
440 Marble Mountain Road, Marble, NC 28905
MLS# 435385Listed by: REMAX MOUNTAIN PROPERTIES $276,000Active2 beds 2 baths960 sq. ft.
172 Gardenia Court, Marble, NC 28905
MLS# 100597252Listed by: OPENDOOR BROKERAGE LLC $219,900Active1 beds 1 baths576 sq. ft.
643 Zekes Trail, Marble, NC 28905
MLS# 100597867Listed by: REMAX TOWN & COUNTRY - MURPHY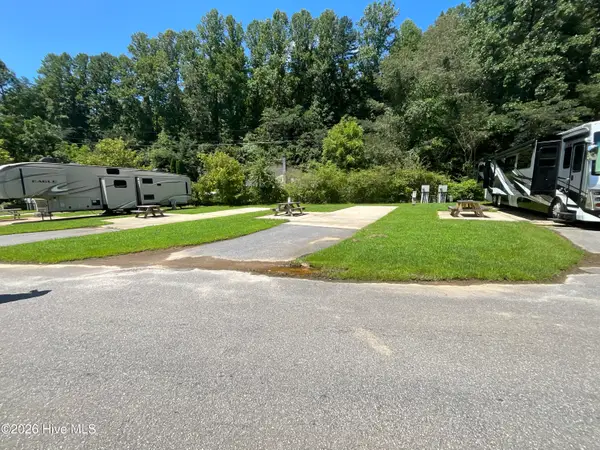 $55,000Active0.06 Acres
65 Old Tomotla Road, Marble, NC 28905
MLS# 100597117Listed by: REMAX MOUNTAIN PROPERTIES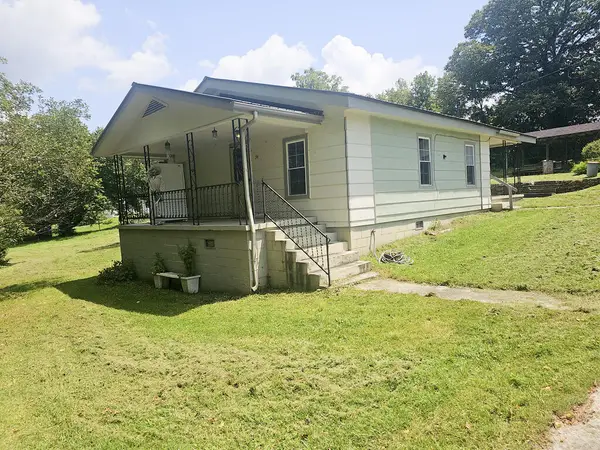 $199,900Active2 beds 1 baths
34 Trull Road, Marble, NC 28905
MLS# 435224Listed by: BIG REALTY!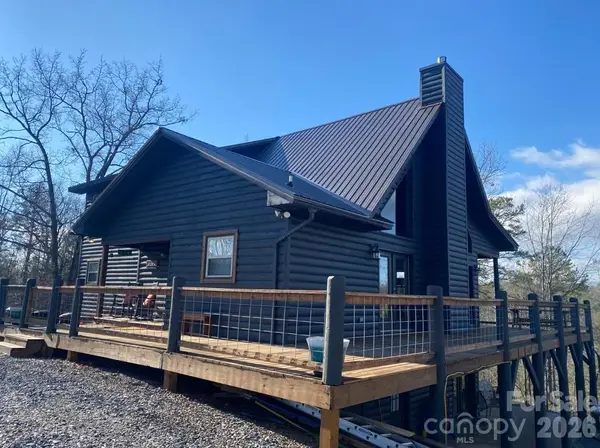 $480,000Active4 beds 4 baths3,009 sq. ft.
210 Little Rock Road, Marble, NC 28905
MLS# 4411391Listed by: FALAYA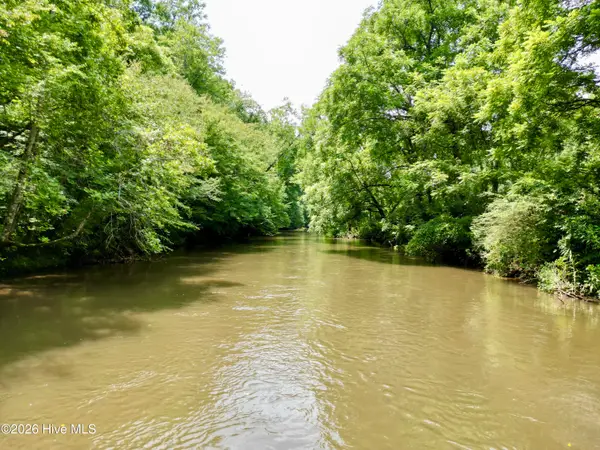 $24,800Active1.55 Acres
7 Heaton Road, Marble, NC 28905
MLS# 100591973Listed by: REMAX MOUNTAIN PROPERTIES


Protect your home and budget from life's surprises with an Assurant Home Warranty, backed by a partner that supports you through every step of homeownership. Explore Plans.
©2026 Century 21 Real Estate LLC. All rights reserved. CENTURY 21®, the CENTURY 21 Logo and C21® are service marks owned by Century 21 Real Estate LLC. Century 21 Real Estate LLC fully supports the principles of the Fair Housing Act and the Equal Opportunity Act. Each office is independently owned and operated. Listing information is deemed reliable but not guaranteed accurate.