
570 Pleasant View Drive, Marion, NC 28752
Local realty services provided by:CENTURY 21 The Harrelson Group
Listed by: jacque mentink, chelsi poteat
Office: era live moore
MLS#:4384259
Source:CH
570 Pleasant View Drive,Marion, NC 28752
$389,000
- 3 Beds
- 2 Baths
- 2,240 sq. ft.
- Single family
- Pending
Price summary
- Price:$389,000
- Price per sq. ft.:$173.66
About this home
Welcome home to this beautifully updated three-bedroom, two-bathroom gem nestled in one of Marion's most desirable neighborhoods. Every square inch of this 1,570-square-foot residence has been lovingly refreshed with wonderful updates and fresh paint throughout, showcasing the kind of quality craftsmanship that makes a house truly feel like home.
Step inside to discover a spacious kitchen perfect for gathering, a cozy den featuring gas logs for those crisp mountain evenings, and a convenient main-level laundry room that simplifies everyday living. The partial basement is finished and heated 625, offering valuable bonus space for a workshop, home office, or recreation room — the possibilities are endless.
Outside, the brand-new back deck steals the show with jaw-dropping mountain views that will make your morning coffee taste even better. A two-car garage provides plenty of room for vehicles, storage, and weekend projects.
The location is tough to beat, with easy access to schools, shopping, and the stunning shores of Lake James just minutes away. At this price point, homes with this level of quality and attention to detail simply do not last long.
Schedule your private showing today before someone else claims this mountain-view beauty!...
Contact an agent
Home facts
- Year built:2002
- Listing ID #:4384259
- Updated:July 22, 2026 at 01:25 PM
Rooms and interior
- Bedrooms:3
- Total bathrooms:2
- Full bathrooms:2
- Kitchen Description:Dishwasher, Electric Range, Microwave
- Basement:Yes
- Living area:2,240 sq. ft.
Heating and cooling
- Cooling:Heat Pump
- Heating:Heat Pump
Structure and exterior
- Year built:2002
- Building area:2,240 sq. ft.
- Lot area:1.1 Acres
- Lot Features:Open Lot, Rolling Slope, Views, Wooded
- Construction Materials:Hardboard
- Exterior Features:Storage
- Foundation Description:Basement
Schools
- High school:McDowell
- Elementary school:Pleasant Gardens
Utilities
- Water:Shared Well
- Sewer:Septic (At Site)
Finances and disclosures
- Price:$389,000
- Price per sq. ft.:$173.66
Features and amenities
- Laundry features:Laundry Room, Main Level
Parking
- Parking description:Attached Garage
- Garage:Yes
- Garage spaces:2
 Listings courtesy of Canopy MLS as distributed by MLS GRID. Copyright 2021 Canopy MLS. All rights reserved. Canopy MLS, provides content displayed here (“provided content”) on an “as is” basis and makes no representations or warranties regarding the provided content, including, but not limited to those of non-infringement, timeliness, accuracy, or completeness. Individuals and companies using information presented are responsible for verification and validation of information they utilize and present to their customers and clients. Canopy MLS will not be liable for any damage or loss resulting from use of the provided content or the products available through Portals, IDX, VOW, and/or Syndication. Recipients of this information shall not resell, redistribute, reproduce, modify, or otherwise copy any portion thereof without the expressed written consent of Canopy MLS. CH Member Broker: Wendy Knott
New listings near 570 Pleasant View Drive
- New
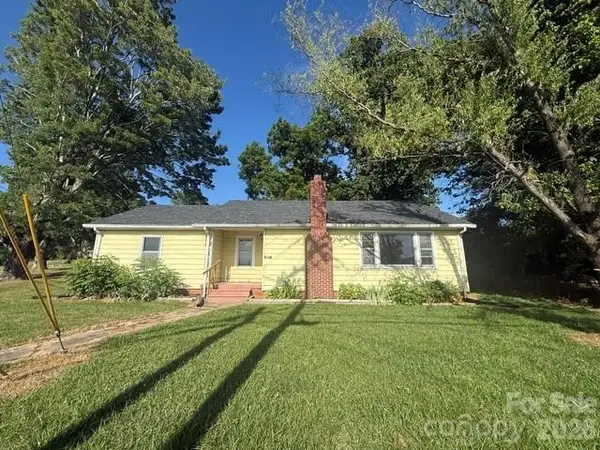 $183,000Active4 beds 1 baths1,399 sq. ft.
307 Yancey Street, Marion, NC 28752
MLS# 4405596Listed by: HOTT PROPERTY LLC - New
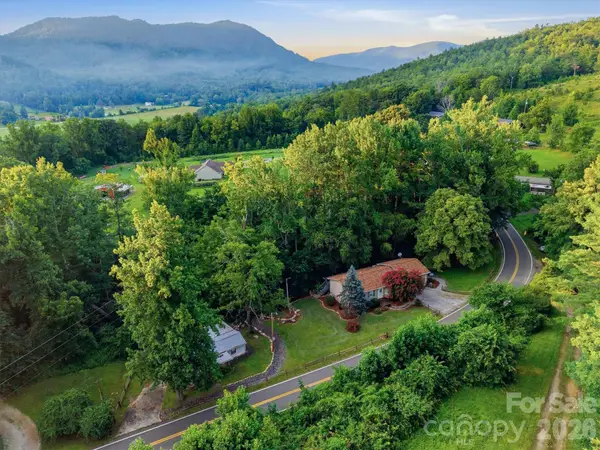 $345,000Active3 beds 1 baths1,045 sq. ft.
5513 Old Linville Road, Marion, NC 28752
MLS# 4389677Listed by: EDGE REAL ESTATE SERVICES - New
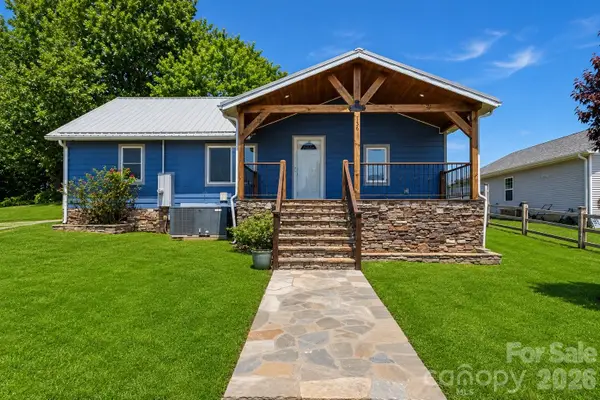 $256,000Active3 beds 2 baths1,160 sq. ft.
136 W Wilhemenia Street #19-22, Marion, NC 28752
MLS# 4404267Listed by: J. PETERSON REALTY & ASSOCIATE - New
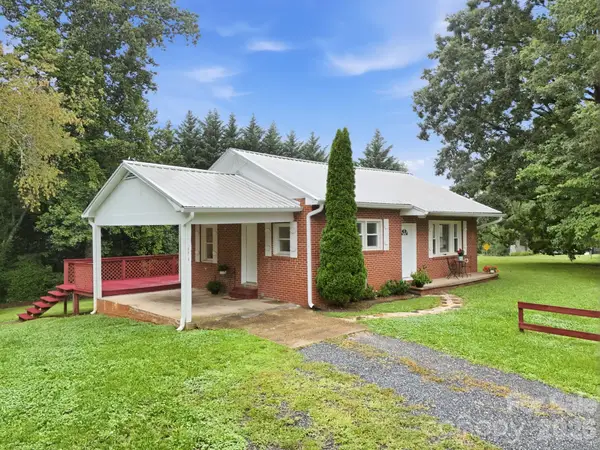 $199,000Active3 beds 1 baths900 sq. ft.
5418 Nix Creek Road, Marion, NC 28752
MLS# 4404760Listed by: NOBLE & COMPANY REALTY - New
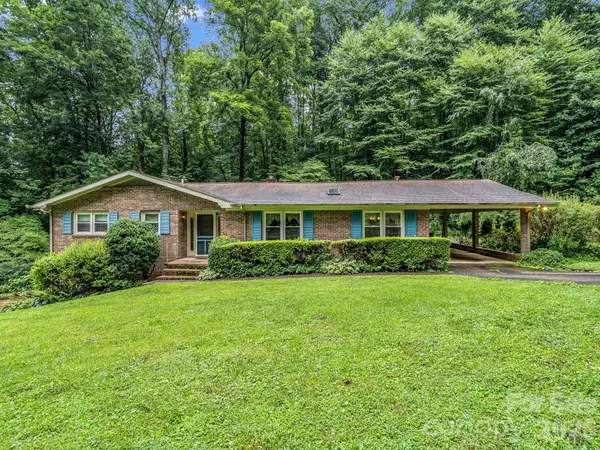 $319,000Active3 beds 3 baths2,006 sq. ft.
103 Maplewood Lane, Marion, NC 28752
MLS# 4362446Listed by: KELLER WILLIAMS PROFESSIONALS - New
 $25,000Active1.35 Acres
Lot 72 Fawn Lane, Marion, NC 28752
MLS# 4404742Listed by: HIGHER GROUND PROPERTIES - New
 $25,000Active1.54 Acres
Lot 73 Fawn Lane, Marion, NC 28752
MLS# 4404749Listed by: HIGHER GROUND PROPERTIES - New
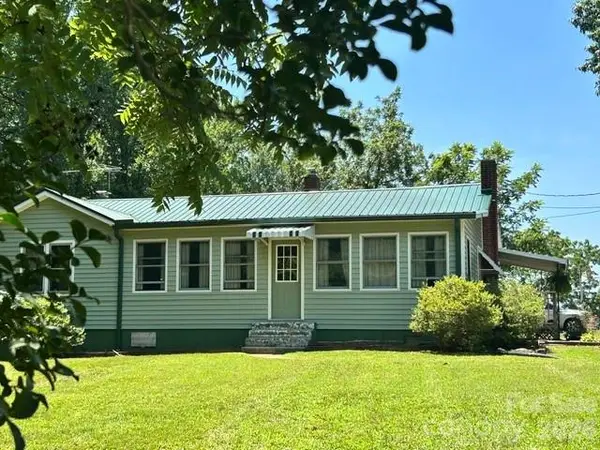 $260,000Active3 beds 1 baths1,296 sq. ft.
1174 Stacy Hill Road, Marion, NC 28752
MLS# 4346746Listed by: EXP REALTY LLC 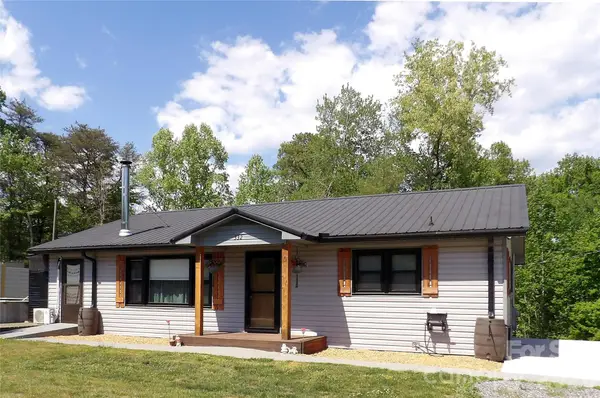 $300,000Active3 beds 2 baths1,656 sq. ft.
332 Epley Drive, Marion, NC 28752
MLS# 4374725Listed by: EXP REALTY LLC- New
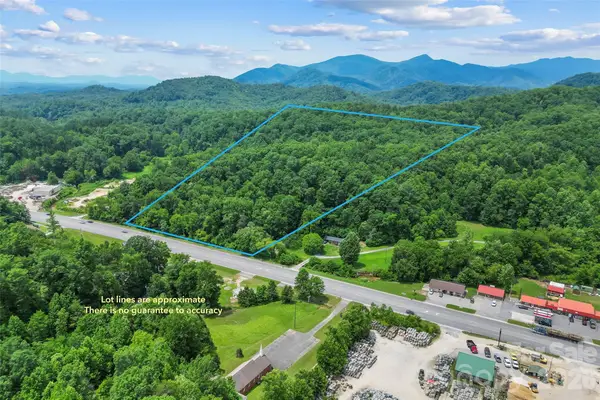 $390,000Active41.98 Acres
4415 Hwy 221 Highway N, Marion, NC 28752
MLS# 4395433Listed by: RHONDA SILVER REAL ESTATE GROUP LLC


Protect your home and budget from life's surprises with an Assurant Home Warranty, backed by a partner that supports you through every step of homeownership. Explore Plans.
©2026 Century 21 Real Estate LLC. All rights reserved. CENTURY 21®, the CENTURY 21 Logo and C21® are service marks owned by Century 21 Real Estate LLC. Century 21 Real Estate LLC fully supports the principles of the Fair Housing Act and the Equal Opportunity Act. Each office is independently owned and operated. Listing information is deemed reliable but not guaranteed accurate.