
698 Heartwood Drive, Marion, NC 28752
Local realty services provided by:CENTURY 21 Town & Country Realty
Listed by: amy crowder
Office: looking glass realty avl llc.
MLS#:4408423
Source:CH
698 Heartwood Drive,Marion, NC 28752
$575,000
- 3 Beds
- 2 Baths
- 2,696 sq. ft.
- Single family
- Pending
Price summary
- Price:$575,000
- Price per sq. ft.:$213.28
- Monthly HOA dues:$41.67
About this home
Backup offers welcomed. Nestled on just under 3 private acres in the sought-after Forest Heights community, this handcrafted mountain cabin offers nearly 3000 square feet of warm, inviting living space surrounded by nature, wildlife and seasonal mountain views. Designed for gathering with family and friends, the stunning great room is anchored by a dramatic floor to ceiling stone fireplace, creating an unforgettable space filled with rustic elegance. A spacious chef's kitchen, private primary suite, and incredible outdoor spaces blend comfort with mountain charm. Enjoy peaceful mornings and spectacular sunsets from the wraparound porch, while the welcoming stone walkway adds to the storybook appeal. Full semi-finished basement with roughed in bath offers room to grow, store or create. This is a rare opportunity to own a mountain sanctuary where craftsmanship and natural beauty join at an incredible value. Minutes to Lake James, easy commute to Asheville and quick ride to the Blue Ridge Parkway. This gorgeous home is priced well below neighborhood comps for a quick sale. Early showings recommended!...
Contact an agent
Home facts
- Year built:2011
- Subdivision & Development:Forest Heights
- Listing ID #:4408423
- Updated:September 12, 2026 at 01:18 PM
Rooms and interior
- Bedrooms:3
- Total bathrooms:2
- Full bathrooms:2
- Kitchen Description:Dishwasher, Gas Range, Microwave
- Basement:Yes
- Living area:2,696 sq. ft.
Heating and cooling
- Cooling:Heat Pump
- Heating:Heat Pump
- Central air:Yes
Structure and exterior
- Year built:2011
- Building area:2,696 sq. ft.
- Lot area:2.8 Acres
- Lot Features:Wooded
- Architectural Style:Cabin
- Construction Materials:Log
- Foundation Description:Basement
Schools
- High school:Unspecified
- Elementary school:Unspecified
Utilities
- Water:Shared Well
- Sewer:Septic (At Site)
Finances and disclosures
- Price:$575,000
- Price per sq. ft.:$213.28
Features and amenities
- Laundry features:Laundry Room
Parking
- Parking description:Driveway
 Listings courtesy of Canopy MLS as distributed by MLS GRID. Copyright 2021 Canopy MLS. All rights reserved. Canopy MLS, provides content displayed here (“provided content”) on an “as is” basis and makes no representations or warranties regarding the provided content, including, but not limited to those of non-infringement, timeliness, accuracy, or completeness. Individuals and companies using information presented are responsible for verification and validation of information they utilize and present to their customers and clients. Canopy MLS will not be liable for any damage or loss resulting from use of the provided content or the products available through Portals, IDX, VOW, and/or Syndication. Recipients of this information shall not resell, redistribute, reproduce, modify, or otherwise copy any portion thereof without the expressed written consent of Canopy MLS. CH Member Broker: Janice Peeler
New listings near 698 Heartwood Drive
- Coming Soon
 $1,495,000Coming Soon5 beds 4 baths3,432 sq. ft.
15809 Us 221 None N, Marion, NC 28752
MLS# 4418221Listed by: BERKSHIRE HATHAWAY HOMESERVICES BLUE RIDGE REALTORS - Coming Soon
 $349,900Coming Soon3 beds 2 baths1,500 sq. ft.
132 Dogwood Heights Drive, Marion, NC 28752
MLS# 4421335Listed by: CAROLINA MOUNTAIN SALES - New
 $310,000Active3 beds 2 baths3,300 sq. ft.
235 Landis Road, Marion, NC 28752
MLS# 4423197Listed by: MAIN STREET REALTY GROUP LLC - New
 $1,097,000Active3 beds 4 baths3,886 sq. ft.
84 Mountain Top Drive, Marion, NC 28752
MLS# 4423201Listed by: KOONE REALTY - New
 $500,000Active6.95 Acres
V/L Kathleen Park, Marion, NC 28752
MLS# 4423425Listed by: REALTY GROUP 1 LLC - New
 $565,000Active3 beds 3 baths2,289 sq. ft.
767 Hunnicut Mountain Road, Marion, NC 28752
MLS# 4420437Listed by: HIGHER GROUND PROPERTIES - New
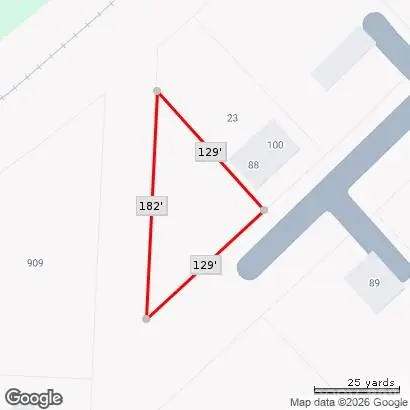 $39,900Active0.19 Acres
100 Carolina Avenue, Marion, NC 28752
MLS# 4422207Listed by: SOUTHERN HOME GROUP REALTY LLC - New
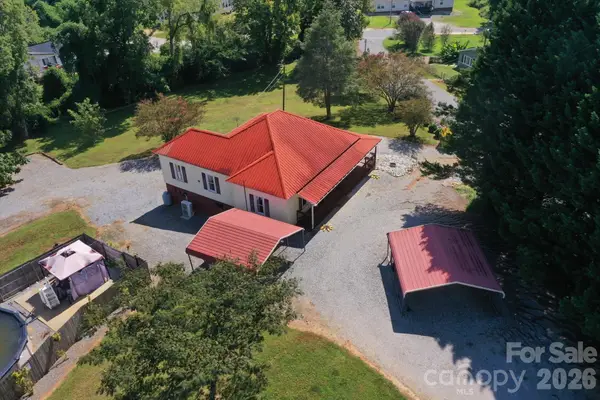 $425,000Active2 beds 2 baths1,306 sq. ft.
466 Miller Avenue, Marion, NC 28752
MLS# 4421157Listed by: J. PETERSON REALTY & ASSOCIATE - New
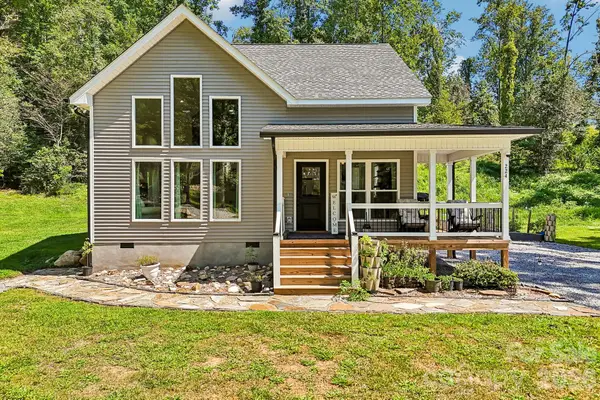 $819,000Active4 beds 4 baths2,420 sq. ft.
224 & 198 Carpenter Road, Marion, NC 28752
MLS# 4421955Listed by: NESTLEWOOD REALTY LLC - New
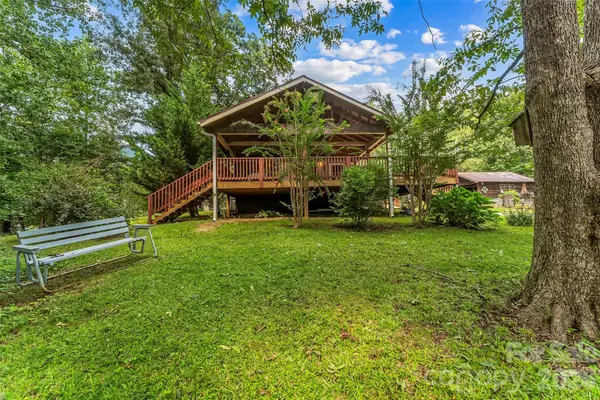 $325,000Active4 beds 3 baths1,000 sq. ft.
230 Johnson Hollow Road W, Marion, NC 28752
MLS# 4421839Listed by: CAROLINA MOUNTAIN SALES


Protect your home and budget from life's surprises with an Assurant Home Warranty, backed by a partner that supports you through every step of homeownership. Explore Plans.
©2026 Century 21 Real Estate LLC. All rights reserved. CENTURY 21®, the CENTURY 21 Logo and C21® are service marks owned by Century 21 Real Estate LLC. Century 21 Real Estate LLC fully supports the principles of the Fair Housing Act and the Equal Opportunity Act. Each office is independently owned and operated. Listing information is deemed reliable but not guaranteed accurate.