
745 Marler Road, Marion, NC 28752
Local realty services provided by:CENTURY 21 Rucker Real Estate
Listed by: whitney willey
Office: re/max living
MLS#:4434164
Source:CH
745 Marler Road,Marion, NC 28752
$285,000
- 3 Beds
- 3 Baths
- 2,070 sq. ft.
- Single family
- Active
Price summary
- Price:$285,000
- Price per sq. ft.:$137.68
About this home
Welcome to 745 Marler Road in Marion, NC! This well-maintained brick ranch offers 3 bedrooms, 3 full bathrooms, and 2,070 square feet of living space, situated on approximately 0.63 acres. Inside, you'll find a spacious living room with a wood-burning fireplace, a functional kitchen with ample cabinetry, and comfortable bedrooms all conveniently located on the main level. The finished basement provides additional living and entertaining space, complete with a second fireplace, laundry area, and convenient walk-out access. An attached garage, additional storage areas, and an outdoor storage building offer plenty of room for your belongings. Outside, enjoy a nicely landscaped yard, mature trees, and a partially fenced backyard with room to relax, garden, or entertain. With no HOA or deed restrictions, this property offers flexibility and convenience while remaining just a short drive from downtown Marion and surrounding amenities. As an added bonus, all personal property currently in the home may convey at no additional monetary value, at the buyer's discretion. Whether you're looking for your first home, a place to settle down, or simply more room to spread out, this property has plenty to offer. Schedule your showing today!...
Contact an agent
Home facts
- Year built:1976
- Subdivision & Development:None
- Listing ID #:4434164
- Updated:October 29, 2026 at 09:12 PM
Rooms and interior
- Bedrooms:3
- Total bathrooms:3
- Full bathrooms:3
- Flooring:Carpet, Linoleum
- Kitchen Description:Dishwasher, Electric Cooktop, Electric Oven, Electric Range, Microwave, Refrigerator
- Basement:Yes
- Basement Description:Garage Door
- Living area:2,070 sq. ft.
Heating and cooling
- Cooling:Central Air, Heat Pump
- Heating:Heat Pump, Propane
- Central air:Yes
Structure and exterior
- Year built:1976
- Building area:2,070 sq. ft.
- Lot area:0.63 Acres
- Architectural Style:Ranch
- Exterior Features:Storage
- Foundation Description:Basement
- Levels:1 Story
Schools
- High school:McDowell
- Elementary school:West Marion
Utilities
- Water:Well
- Sewer:Septic (At Site)
Finances and disclosures
- Price:$285,000
- Price per sq. ft.:$137.68
Features and amenities
- Laundry features:In Basement
Parking
- Parking description:Attached Garage, Driveway
- Garage:Yes
- Garage spaces:1
 Listings courtesy of Canopy MLS as distributed by MLS GRID. Copyright 2021 Canopy MLS. All rights reserved. Canopy MLS, provides content displayed here (“provided content”) on an “as is” basis and makes no representations or warranties regarding the provided content, including, but not limited to those of non-infringement, timeliness, accuracy, or completeness. Individuals and companies using information presented are responsible for verification and validation of information they utilize and present to their customers and clients. Canopy MLS will not be liable for any damage or loss resulting from use of the provided content or the products available through Portals, IDX, VOW, and/or Syndication. Recipients of this information shall not resell, redistribute, reproduce, modify, or otherwise copy any portion thereof without the expressed written consent of Canopy MLS. CH Member Broker: Arica Rucker
New listings near 745 Marler Road
- New
 $233,900Active2 beds 2 baths1,276 sq. ft.
75 Laurelwood Drive #95, Marion, NC 28752
MLS# 4401051Listed by: EXP REALTY LLC - New
 $234,500Active4 beds 2 baths1,652 sq. ft.
101 Bond Street, Marion, NC 28752
MLS# 4437393Listed by: EXP REALTY LLC - New
 $279,900Active3 beds 2 baths1,480 sq. ft.
131 Windswept Drive, Marion, NC 28752
MLS# 4438583Listed by: THE AVALON REALTY GROUP LLC - New
 $124,900Active0.77 Acres
9999 Us 221 Business Extension N #2&3, Marion, NC 28752
MLS# 4438518Listed by: WEICHERT, REALTORS - UNLIMITED - New
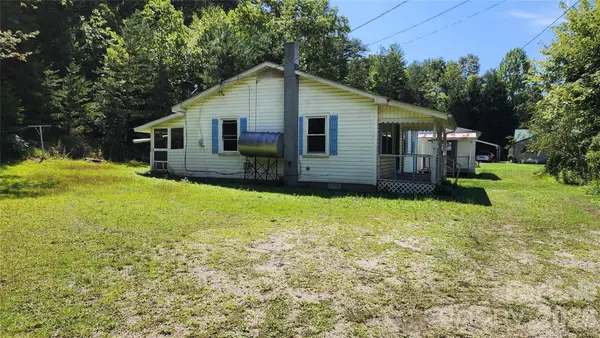 $79,000Active3 beds 1 baths864 sq. ft.
6174 Hwy 221 Highway N, Marion, NC 28752
MLS# 4433660Listed by: LYONS CONSTRUCTION AND REALTY, INC. - New
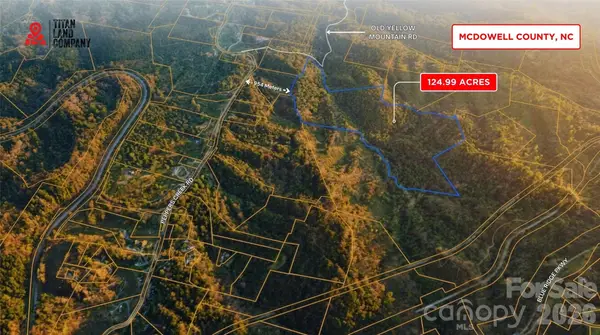 $679,000Active124.99 Acres
0 Old Yellow Mountain Drive, Marion, NC 28752
MLS# 4438200Listed by: J. PETERSON REALTY & ASSOCIATE - New
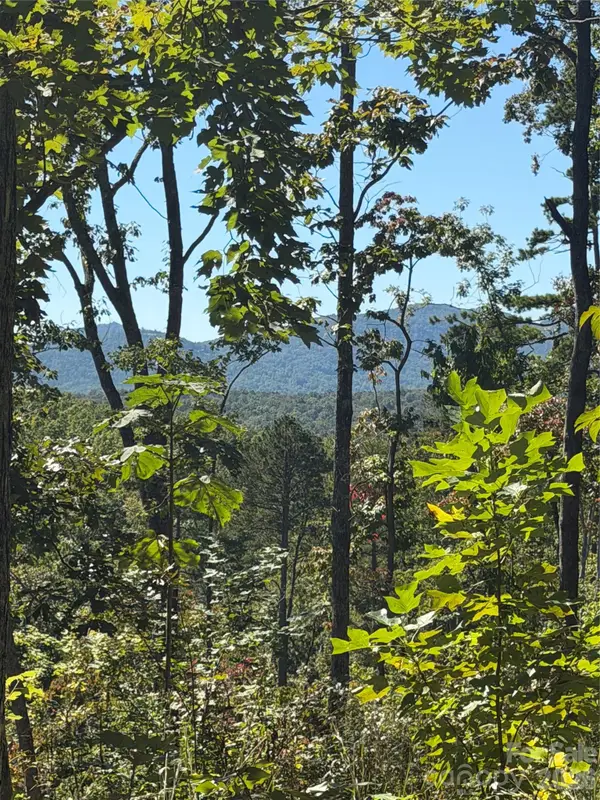 $95,000Active6 Acres
1202 Old Neal Road #1, Marion, NC 28752
MLS# 4438000Listed by: WHITSON REALTY - New
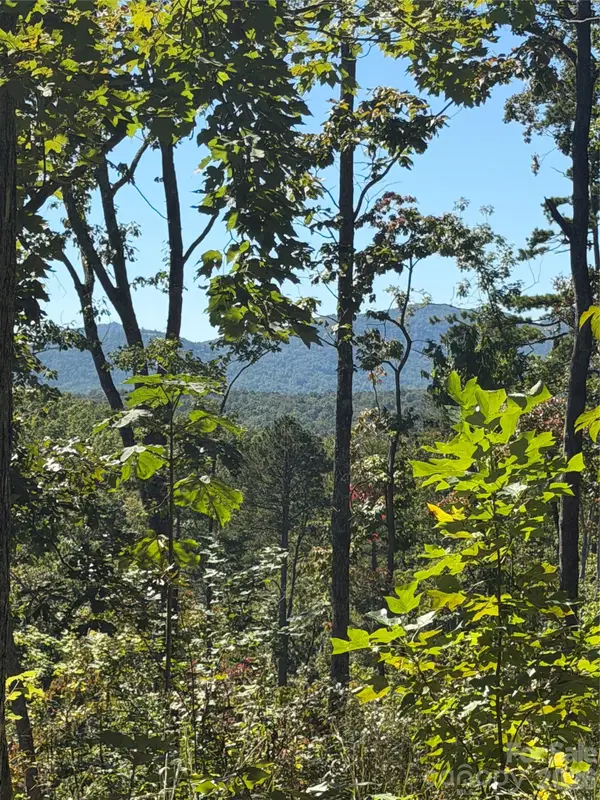 $395,000Active35 Acres
1310 Old Neal Road #3, Marion, NC 28752
MLS# 4438080Listed by: WHITSON REALTY - New
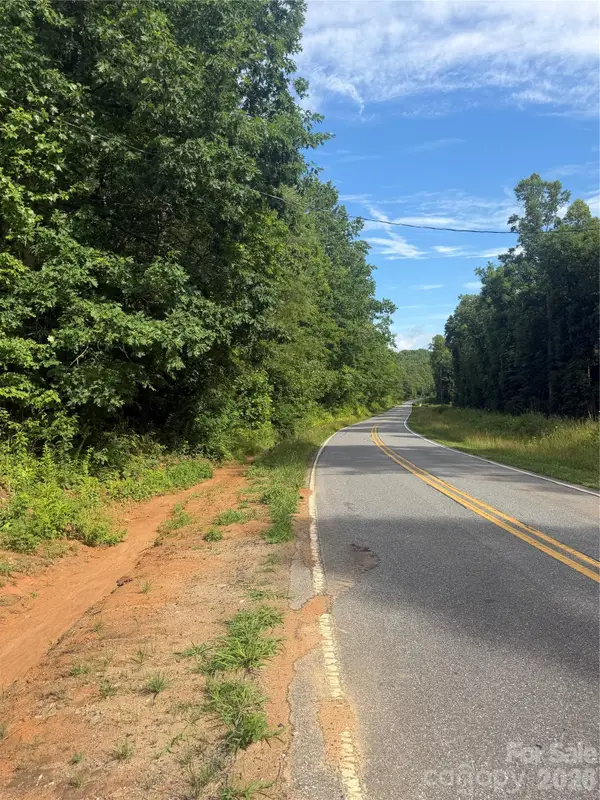 $535,000Active45 Acres
000 Old Neal Road, Marion, NC 28752
MLS# 4437541Listed by: WHITSON REALTY


Protect your home and budget from life's surprises with an Assurant Home Warranty, backed by a partner that supports you through every step of homeownership. Explore Plans.
©2026 Century 21 Real Estate LLC. All rights reserved. CENTURY 21®, the CENTURY 21 Logo and C21® are service marks owned by Century 21 Real Estate LLC. Century 21 Real Estate LLC fully supports the principles of the Fair Housing Act and the Equal Opportunity Act. Each office is independently owned and operated. Listing information is deemed reliable but not guaranteed accurate.