
75 Laurelwood Drive #73, Marion, NC 28752
Local realty services provided by:CENTURY 21 Towne & Country
Listed by: dennis whitson
Office: whitson realty
MLS#:4425257
Source:CH
75 Laurelwood Drive #73,Marion, NC 28752
$259,900
- 2 Beds
- 2 Baths
- 1,928 sq. ft.
- Townhouse
- Active
Price summary
- Price:$259,900
- Price per sq. ft.:$134.8
- Monthly HOA dues:$125
About this home
2-Bedroom Townhouse Near Town, Lake James & I-40
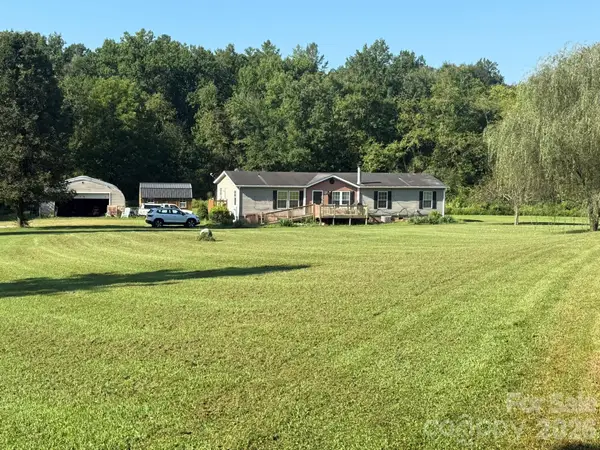
Conveniently located just outside the city limits and only a short distance from town, this 2-bedroom, 1½-bath, two-story townhouse offers a great opportunity to update and make it your own. The home features a practical layout with bedrooms upstairs, a basement for additional space or storage.
The low-maintenance exterior makes ownership easier, while the HOA manages the community’s common areas and pool, allowing you to enjoy the amenities without the upkeep. Situated in a long-established community, this townhouse offers a convenient setting close to shopping, dining, the hospital, and other everyday necessities.
Outdoor recreation at Lake James is just a short drive away, and easy access to I-40 makes commuting and exploring the surrounding area convenient. Bring your vision and updates to create a comfortable home or investment property in a well-established community with a desirable location.
Contact an agent
Home facts
- Year built:1985
- Subdivision & Development:Laurelwood
- Listing ID #:4425257
- Updated:September 18, 2026 at 11:32 AM
Rooms and interior
- Bedrooms:2
- Total bathrooms:2
- Full bathrooms:1
- Half bathrooms:1
- Flooring:Carpet, Linoleum
- Kitchen Description:Dishwasher, Electric Oven, Refrigerator
- Basement:Yes
- Living area:1,928 sq. ft.
Heating and cooling
- Cooling:Heat Pump
- Heating:Heat Pump
Structure and exterior
- Year built:1985
- Building area:1,928 sq. ft.
- Lot area:0.04 Acres
- Lot Features:Cleared, Level, Wooded
- Architectural Style:Traditional
- Foundation Description:Basement
Schools
- High school:McDowell
- Elementary school:Marion
Utilities
- Water:Community Well
- Sewer:Public Sewer
Finances and disclosures
- Price:$259,900
- Price per sq. ft.:$134.8
Features and amenities
- Laundry features:In Kitchen
- Amenities:Walk-In Closet(s)
Parking
- Parking description:Driveway
 Listings courtesy of Canopy MLS as distributed by MLS GRID. Copyright 2021 Canopy MLS. All rights reserved. Canopy MLS, provides content displayed here (“provided content”) on an “as is” basis and makes no representations or warranties regarding the provided content, including, but not limited to those of non-infringement, timeliness, accuracy, or completeness. Individuals and companies using information presented are responsible for verification and validation of information they utilize and present to their customers and clients. Canopy MLS will not be liable for any damage or loss resulting from use of the provided content or the products available through Portals, IDX, VOW, and/or Syndication. Recipients of this information shall not resell, redistribute, reproduce, modify, or otherwise copy any portion thereof without the expressed written consent of Canopy MLS. CH Member Broker: Dianne Y. Greene
New listings near 75 Laurelwood Drive #73
- Coming Soon
 $1,495,000Coming Soon5 beds 4 baths3,432 sq. ft.
15809 Us 221 None N, Marion, NC 28752
MLS# 4418221Listed by: BERKSHIRE HATHAWAY HOMESERVICES BLUE RIDGE REALTORS - New
 $329,900Active5 beds 3 baths1,728 sq. ft.
907 Epley Drive, Marion, NC 28752
MLS# 4424716Listed by: REALTY GROUP 1 LLC - New
 $630,000Active3 beds 2 baths2,958 sq. ft.
335 James View Road, Marion, NC 28752
MLS# 4425169Listed by: GREYBEARD REALTY - New
 $250,000Active12 Acres
318 Sequoyah Circle, Marion, NC 28752
MLS# 4422814Listed by: HIGHER GROUND PROPERTIES - New
 $22,500Active2.79 Acres
Lot 149 Big View Drive, Marion, NC 28752
MLS# 4425100Listed by: HIGHER GROUND PROPERTIES - New
 $270,000Active5.06 Acres
V/L Hoyle Street, Marion, NC 28752
MLS# 4424725Listed by: REALTY GROUP 1 LLC - New
 $158,800Active3 beds 1 baths
44 Ellis Street, Marion, NC 28752
MLS# 4407469Listed by: KELLER WILLIAMS PROFESSIONALS  $310,000Pending3 beds 2 baths3,300 sq. ft.
235 Landis Road, Marion, NC 28752
MLS# 4423197Listed by: MAIN STREET REALTY GROUP LLC- New
 $1,097,000Active3 beds 4 baths3,886 sq. ft.
84 Mountain Top Drive, Marion, NC 28752
MLS# 4423201Listed by: KOONE REALTY


Protect your home and budget from life's surprises with an Assurant Home Warranty, backed by a partner that supports you through every step of homeownership. Explore Plans.
©2026 Century 21 Real Estate LLC. All rights reserved. CENTURY 21®, the CENTURY 21 Logo and C21® are service marks owned by Century 21 Real Estate LLC. Century 21 Real Estate LLC fully supports the principles of the Fair Housing Act and the Equal Opportunity Act. Each office is independently owned and operated. Listing information is deemed reliable but not guaranteed accurate.