1036 Forces Of Nature Trail, Mars Hill, NC 28754
Local realty services provided by:CENTURY 21 The Harrelson Group
Listed by: angie cullen, kris mccoy
Office: nest realty asheville
MLS#:4290160
Source:CH
Price summary
- Price:$1,900,000
- Price per sq. ft.:$465.91
About this home
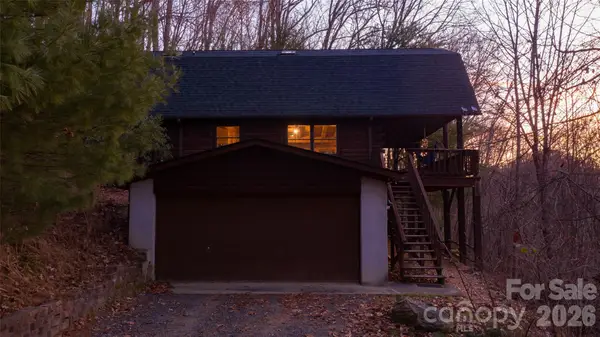
Luxury Mountain Cabin with Awe-Inspiring Panoramic Mountain Views, Gated Privacy & Five Serene Acres! Experience the perfect blend of luxury mountain living, exceptional privacy, and convenience in this extraordinary custom-built cabin, privately set behind a gated entrance on approximately five serene acres. Awe-inspiring panoramic, long-range, year-round mountain views take center stage from every living space, creating an unforgettable backdrop for everyday living. Perched high above the surrounding landscape, this immaculate retreat offers the peace and tranquility of a secluded mountain escape while remaining conveniently located to shopping, dining, entertainment, and area amenities. A paved private road and driveway make access easy, offering the rare combination of mountain seclusion and everyday convenience. Thoughtfully designed to embrace its spectacular setting, the home features expansive windows that frame the ever-changing mountain scenery, filling the living spaces with natural light and unforgettable panoramic views. At the heart of the home, a beautifully appointed chef's kitchen combines sophisticated design with exceptional functionality, creating the perfect setting for preparing memorable meals, gathering with friends, and entertaining guests. The luxurious owner's suite is a private sanctuary, featuring sweeping panoramic mountain vistas and direct access to the expansive front deck. Relax in the large outdoor hot tub while taking in breathtaking sunsets, rolling clouds, and endless mountain peaks, all surrounded by the tranquility and natural beauty of your own private mountain acreage. The finished lower level offers exceptional flexibility with office space, a potential second living area, and additional room for guests, hobbies, or recreation. A private sauna creates a spa-like experience, while ample storage and a garage add everyday convenience. Beyond the home, approximately five serene acres provide an extraordinary sense of privacy, space, and connection to nature. The gated entrance and paved private access enhance the property's exclusivity without compromising accessibility, creating a peaceful mountain sanctuary where privacy, convenience, and spectacular scenery come together effortlessly. Whether you're seeking a full-time residence or an exceptional mountain getaway, this luxury cabin delivers a rare combination of gated privacy, beautiful acreage, easy paved access, awe-inspiring panoramic mountain views, refined comfort, and proximity to amenities....
Contact an agent
Home facts
- Year built:2004
- Subdivision & Development:None
- Listing ID #:4290160
- Updated:October 30, 2026 at 08:13 PM
Rooms and interior
- Bedrooms:4
- Total bathrooms:4
- Full bathrooms:3
- Half bathrooms:1
- Flooring:Tile, Wood
- Kitchen Description:Dishwasher, Electric Oven, Electric Range, Refrigerator
- Basement:Yes
- Basement Description:Garage Door
- Living area:4,078 sq. ft.
Heating and cooling
- Cooling:Heat Pump
- Heating:Forced Air, Heat Pump
- Central air:Yes
Structure and exterior
- Year built:2004
- Building area:4,078 sq. ft.
- Lot area:5.06 Acres
- Lot Features:Private, Sloped, Views, Wooded
- Construction Materials:Hard Stucco, Wood
- Foundation Description:Basement
Schools
- High school:Unspecified
- Elementary school:Unspecified
Utilities
- Water:Well
- Sewer:Septic (At Site)
Finances and disclosures
- Price:$1,900,000
- Price per sq. ft.:$465.91
Features and amenities
- Laundry features:In Basement
- Amenities:Breakfast Bar, Garden Tub, Open Floorplan, Walk-In Closet(s)
Parking
- Parking description:Attached Garage, Basement, Driveway
- Garage:Yes
- Garage spaces:2
 Listings courtesy of Canopy MLS as distributed by MLS GRID. Copyright 2021 Canopy MLS. All rights reserved. Canopy MLS, provides content displayed here (“provided content”) on an “as is” basis and makes no representations or warranties regarding the provided content, including, but not limited to those of non-infringement, timeliness, accuracy, or completeness. Individuals and companies using information presented are responsible for verification and validation of information they utilize and present to their customers and clients. Canopy MLS will not be liable for any damage or loss resulting from use of the provided content or the products available through Portals, IDX, VOW, and/or Syndication. Recipients of this information shall not resell, redistribute, reproduce, modify, or otherwise copy any portion thereof without the expressed written consent of Canopy MLS. CH Member Broker: Wendy Knott
New listings near 1036 Forces Of Nature Trail
- Coming Soon
 $499,000Coming Soon3 beds 2 baths1,811 sq. ft.
933 Bailey Street, Mars Hill, NC 28754
MLS# 4438447Listed by: UNIQUE: A REAL ESTATE COLLECTIVE - Coming Soon
 $38,500Coming Soon0.77 Acres
Lot 50 Running Cedar Drive, Mars Hill, NC 28754
MLS# 4411329Listed by: HOWARD HANNA BEVERLY-HANKS ASHEVILLE-DOWNTOWN - New
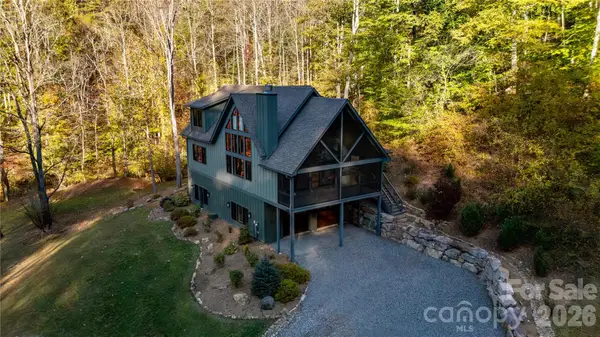 $1,490,000Active3 beds 4 baths2,143 sq. ft.
60 Plain View Way, Mars Hill, NC 28754
MLS# 4438637Listed by: SELLER SOLUTIONS 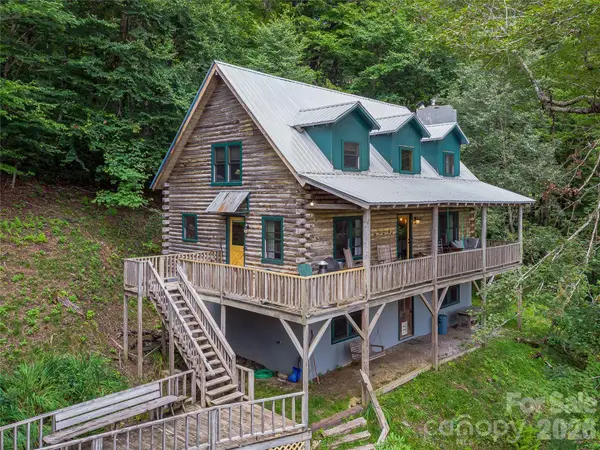 $475,000Active3 beds 3 baths1,836 sq. ft.
267 Trillium Lane, Mars Hill, NC 28754
MLS# 4413454Listed by: UNIQUE: A REAL ESTATE COLLECTIVE
 $20,000Pending1.43 Acres
999 Whispering Woods Path, Mars Hill, NC 28754
MLS# 4438496Listed by: CENTURY 21 FOLEY REALTY- New
 $42,000Active0.62 Acres
000 El Miner Drive #479, Mars Hill, NC 28754
MLS# 4437171Listed by: KELLER WILLIAMS PROFESSIONALS - New
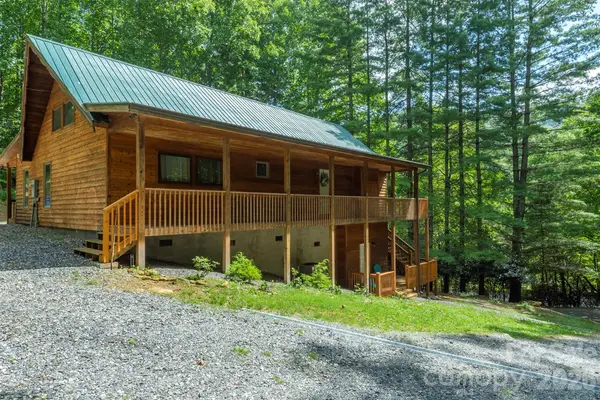 $550,000Active3 beds 2 baths2,630 sq. ft.
32 Thrash Lane, Mars Hill, NC 28754
MLS# 4436157Listed by: ABSOLUTE BESPOKE PROPERTIES LLC - New
 $525,000Active2 beds 3 baths2,421 sq. ft.
20 Gardenside Road, Mars Hill, NC 28754
MLS# 4436175Listed by: ABSOLUTE BESPOKE PROPERTIES LLC - New
 $525,000Active2 beds 2 baths1,832 sq. ft.
2311 Old Mountain Road, Mars Hill, NC 28754
MLS# 4436944Listed by: KELLER WILLIAMS PROFESSIONALS - New
 $550,000Active3 beds 3 baths2,344 sq. ft.
441 Country Drive, Mars Hill, NC 28754
MLS# 4402378Listed by: KELLER WILLIAMS PROFESSIONALS


Protect your home and budget from life's surprises with an Assurant Home Warranty, backed by a partner that supports you through every step of homeownership. Explore Plans.
©2026 Century 21 Real Estate LLC. All rights reserved. CENTURY 21®, the CENTURY 21 Logo and C21® are service marks owned by Century 21 Real Estate LLC. Century 21 Real Estate LLC fully supports the principles of the Fair Housing Act and the Equal Opportunity Act. Each office is independently owned and operated. Listing information is deemed reliable but not guaranteed accurate.