
459 Lookout Drive, Mars Hill, NC 28754
Local realty services provided by:CENTURY 21 First Choice Realty
Listed by: connie carver
Office: wolf mountain realty, inc.
MLS#:4425334
Source:CH
459 Lookout Drive,Mars Hill, NC 28754
$549,900
- 2 Beds
- 3 Baths
- 2,584 sq. ft.
- Single family
- Coming Soon
Price summary
- Price:$549,900
- Price per sq. ft.:$212.81
- Monthly HOA dues:$115.25
About this home
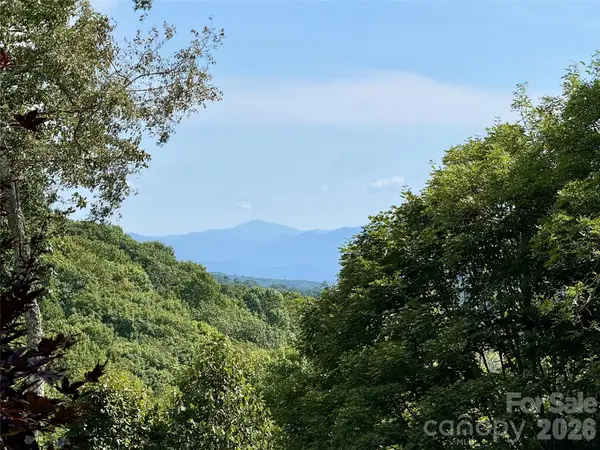
Welcome to 459 Lookout Drive, a beautifully updated mountain retreat offering the perfect blend of comfort, style, and outdoor living. This inviting mountain home showcases outstanding long range mountain views that can be enjoyed from bedrooms, great room and family room. 1400sqft of decking to enjoy cool summers above 4600ft elevation and views.
Thoughtfully updated and move in ready, the home features comfortable living spaces, attractive finishes, and a warm mountain ambiance. the versatile loft area with its own full bath provides additional living space-ideal for a guest suite, home office or studio. Enjoy two primaries on main level, stunning stone fireplace with gas logs in great room. Spacious family room in lower level and a second fireplace and gas logs, with access to covered deck and views. Built in counter/bar area and laundry room also on this level. Mostly furnished, no artwork to convey.
Whether you're relaxing and taking in the spectacular scenery, entertaining friends and family, or heading out for a mountain hike, this property captures the best of Westen North Carolina living. A wonderful opportunity for a full-time residence, vacation get-a-way or mountain investment property....
Contact an agent
Home facts
- Year built:1983
- Subdivision & Development:Wolf Laurel
- Listing ID #:4425334
- Updated:September 17, 2026 at 01:21 PM
Rooms and interior
- Bedrooms:2
- Total bathrooms:3
- Full bathrooms:3
- Flooring:Carpet, Laminate, Tile, Vinyl, Wood
- Kitchen Description:Dishwasher, Electric Range, Microwave, Refrigerator
- Basement:Yes
- Living area:2,584 sq. ft.
Heating and cooling
- Heating:Forced Air, Propane
Structure and exterior
- Roof:Metal
- Year built:1983
- Building area:2,584 sq. ft.
- Lot area:0.57 Acres
- Lot Features:Sloped, Steep Slope, Views
- Construction Materials:Vinyl
- Foundation Description:Basement
Schools
- High school:Mountain Heritage
- Elementary school:Burnsville
Utilities
- Water:Community Well
- Sewer:Septic (At Site)
Finances and disclosures
- Price:$549,900
- Price per sq. ft.:$212.81
Features and amenities
- Laundry features:Dryer, In Basement, Laundry Room, Washer
 Listings courtesy of Canopy MLS as distributed by MLS GRID. Copyright 2021 Canopy MLS. All rights reserved. Canopy MLS, provides content displayed here (“provided content”) on an “as is” basis and makes no representations or warranties regarding the provided content, including, but not limited to those of non-infringement, timeliness, accuracy, or completeness. Individuals and companies using information presented are responsible for verification and validation of information they utilize and present to their customers and clients. Canopy MLS will not be liable for any damage or loss resulting from use of the provided content or the products available through Portals, IDX, VOW, and/or Syndication. Recipients of this information shall not resell, redistribute, reproduce, modify, or otherwise copy any portion thereof without the expressed written consent of Canopy MLS.
New listings near 459 Lookout Drive
- Coming Soon
 $38,500Coming Soon0.77 Acres
Lot 50 Running Cedar Drive, Mars Hill, NC 28754
MLS# 4411329Listed by: HOWARD HANNA BEVERLY-HANKS ASHEVILLE-DOWNTOWN - New
 $44,000Active0.79 Acres
96 Goldenleaf Road, Mars Hill, NC 28754
MLS# 4424647Listed by: BELLA VISTA REAL ESTATE LLC - New
 $1,600,000Active4 beds 3 baths3,444 sq. ft.
107 Lee Lane, Mars Hill, NC 28754
MLS# 4424197Listed by: QUINN ANDERSON REAL ESTATE SOLUTIONS LLC - New
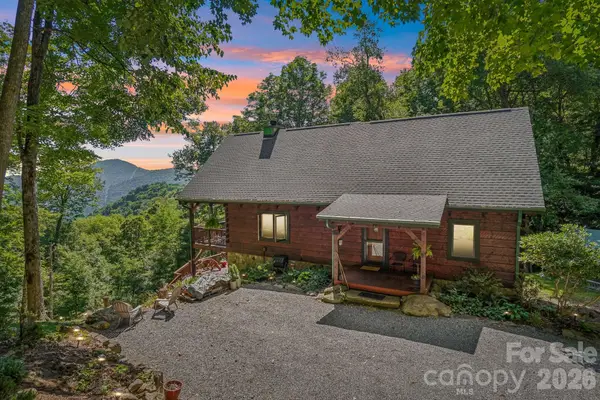 $724,900Active3 beds 2 baths2,662 sq. ft.
246 Puncheon Lane, Mars Hill, NC 28754
MLS# 4423964Listed by: WOLF MOUNTAIN REALTY, INC. - New
 $249,000Active8.17 Acres
00 Chestnut Village Lane, Mars Hill, NC 28754
MLS# 4422958Listed by: WOLF MOUNTAIN REALTY, INC. - New
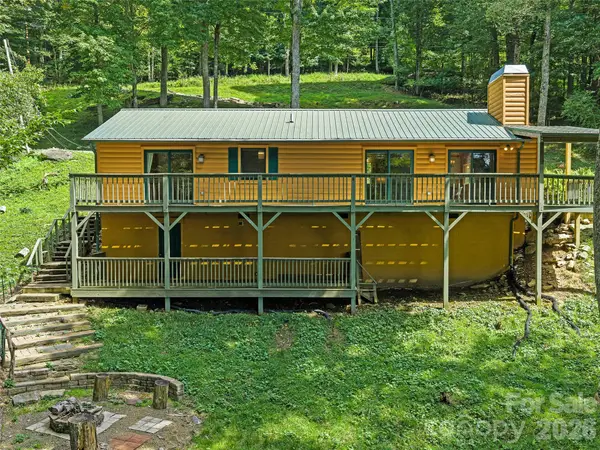 $395,000Active2 beds 2 baths1,250 sq. ft.
73 Oak Ridge Court, Mars Hill, NC 28754
MLS# 4422938Listed by: HOWARD HANNA BEVERLY-HANKS ASHEVILLE-DOWNTOWN - New
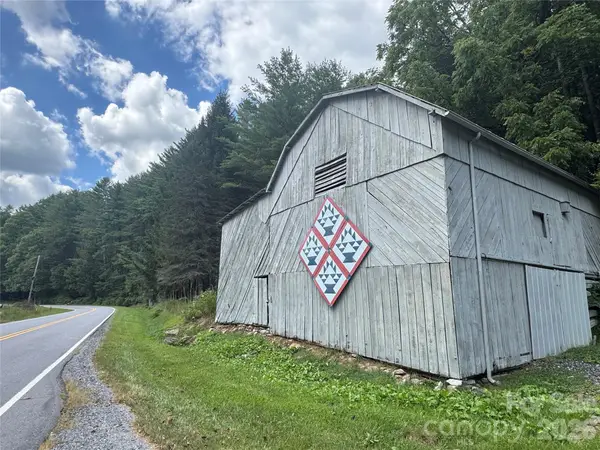 $425,000Active30 Acres
000 Puncheon Fork Road, Mars Hill, NC 28754
MLS# 4422781Listed by: WOLF MOUNTAIN REALTY, INC. - New
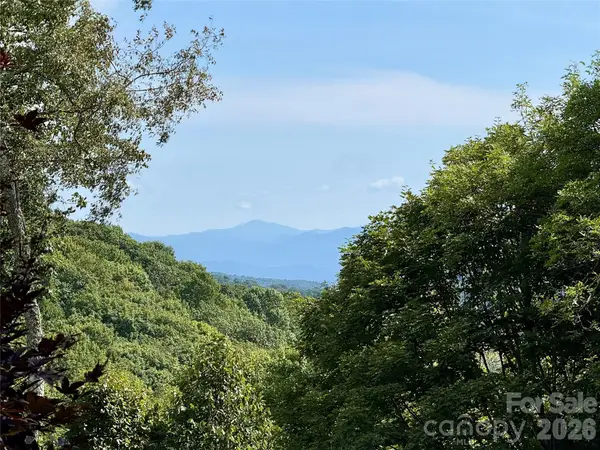 $18,500Active0.75 Acres
92 Goldenleaf Road, Mars Hill, NC 28754
MLS# 4421956Listed by: BELLA VISTA REAL ESTATE LLC - New
 $41,000Active0.85 Acres
98 Goldenleaf Road, Mars Hill, NC 28754
MLS# 4422241Listed by: BELLA VISTA REAL ESTATE LLC


Protect your home and budget from life's surprises with an Assurant Home Warranty, backed by a partner that supports you through every step of homeownership. Explore Plans.
©2026 Century 21 Real Estate LLC. All rights reserved. CENTURY 21®, the CENTURY 21 Logo and C21® are service marks owned by Century 21 Real Estate LLC. Century 21 Real Estate LLC fully supports the principles of the Fair Housing Act and the Equal Opportunity Act. Each office is independently owned and operated. Listing information is deemed reliable but not guaranteed accurate.