
8579 Big Pine Road, Marshall, NC 28753
Local realty services provided by:CENTURY 21 Mountain Lifestyles
Listed by: steven owens
Office: keller williams biltmore village
MLS#:4430378
Source:CH
8579 Big Pine Road,Marshall, NC 28753
$575,000
- 2 Beds
- 2 Baths
- 1,371 sq. ft.
- Single family
- Active
Price summary
- Price:$575,000
- Price per sq. ft.:$419.4
About this home
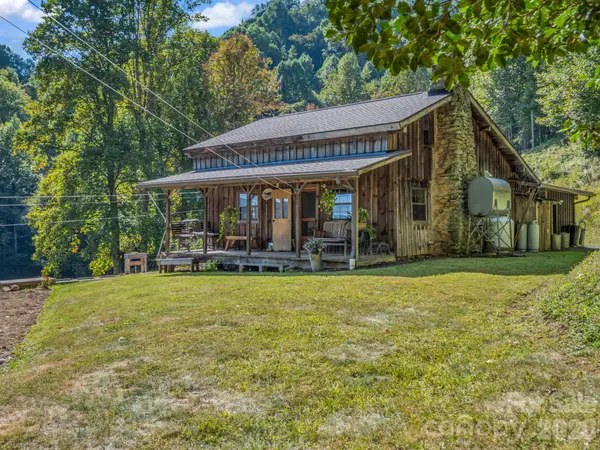
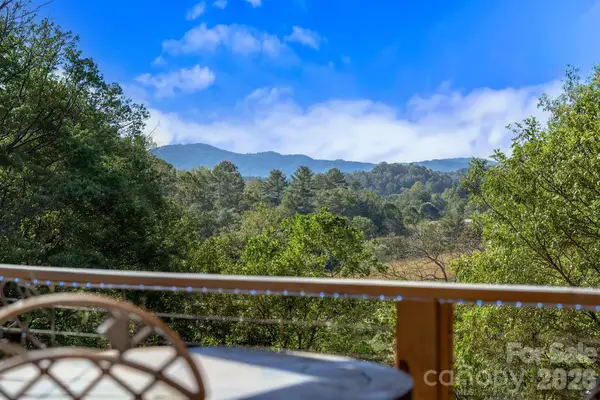
Nearly 48 acres of hardwood forest surround this hand-hewn log cabin off Big Pine Road in Madison County, with a creek on the property, spring water, and no HOA. The cabin sits well back in the trees and is reached by a privately maintained gravel road and drive. The setting is defined by quiet and seclusion, while Marshall, Mars Hill, and Asheville remain within reach.
Inside, hand-hewn log walls and exposed beamed ceilings carry through an open main level where the living room, kitchen, and dining area share one connected space, with windows on several sides looking out to the forest. The kitchen has granite counters, wood cabinetry, a window over the sink, and stainless appliances including a microwave, oven, dishwasher, and refrigerator. The dining area has room for a full-size table. Also on the main level is a full bath with a clawfoot tub and laundry, and the washer and dryer convey.
A wood staircase leads to the upper level, which holds both bedrooms, a full bath with a tiled walk-in shower and granite vanity, and a bonus room suited to an office, studio, or hobby space. Vaulted ceilings, skylights, and gable-end windows keep the upstairs bright, and there is a walk-in closet.
Outside, covered front and side porches open directly to the woods, picnic areas are set among the trees, and a barn provides room for equipment, tools, or projects. Whether you use it as a short-term rental or your personal hunting lodge, nearly 48 acres give you room to explore, garden, or simply enjoy the privacy of a wooded mountain setting....
Contact an agent
Home facts
- Year built:1985
- Subdivision & Development:None
- Listing ID #:4430378
- Updated:October 09, 2026 at 04:34 PM
Rooms and interior
- Bedrooms:2
- Total bathrooms:2
- Full bathrooms:2
- Flooring:Vinyl, Wood
- Kitchen Description:Dishwasher, Microwave, Oven, Refrigerator
- Basement:Yes
- Living area:1,371 sq. ft.
Heating and cooling
- Cooling:Ductless
- Heating:Baseboard, Ductless
Structure and exterior
- Year built:1985
- Building area:1,371 sq. ft.
- Lot area:47.7 Acres
- Lot Features:Sloped, Views, Wooded
- Architectural Style:Cabin
- Construction Materials:Wood
- Foundation Description:Basement
Schools
- High school:Madison
- Elementary school:Brush Creek
Utilities
- Water:Spring
- Sewer:Septic (At Site)
Finances and disclosures
- Price:$575,000
- Price per sq. ft.:$419.4
Features and amenities
- Laundry features:Dryer, Main Level, Washer
- Amenities:Walk-In Closet(s)
Parking
- Parking description:Driveway
 Listings courtesy of Canopy MLS as distributed by MLS GRID. Copyright 2021 Canopy MLS. All rights reserved. Canopy MLS, provides content displayed here (“provided content”) on an “as is” basis and makes no representations or warranties regarding the provided content, including, but not limited to those of non-infringement, timeliness, accuracy, or completeness. Individuals and companies using information presented are responsible for verification and validation of information they utilize and present to their customers and clients. Canopy MLS will not be liable for any damage or loss resulting from use of the provided content or the products available through Portals, IDX, VOW, and/or Syndication. Recipients of this information shall not resell, redistribute, reproduce, modify, or otherwise copy any portion thereof without the expressed written consent of Canopy MLS. CH Member Broker: Travis Alley
New listings near 8579 Big Pine Road
- New
 $585,000Active1 beds 1 baths1,311 sq. ft.
765 Hawk Ridge Lane, Marshall, NC 28753
MLS# 4431393Listed by: EXP REALTY LLC - New
 $79,900Active4 beds 2 baths1,361 sq. ft.
255 Dusty Lane, Marshall, NC 28753
MLS# 4432122Listed by: BEYCOME BROKERAGE REALTY LLC - New
 $400,000Active2 beds 1 baths1,068 sq. ft.
456 Morgan Branch Road, Marshall, NC 28753
MLS# 4431292Listed by: FATHOM REALTY - New
 $625,000Active2 beds 3 baths1,962 sq. ft.
700 Sunnyside Drive, Marshall, NC 28753
MLS# 4428837Listed by: KELLER WILLIAMS PROFESSIONALS - New
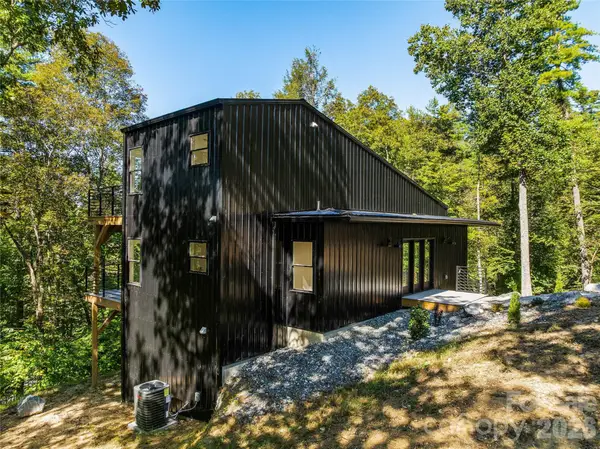 $595,000Active2 beds 3 baths1,993 sq. ft.
210 Overlook Lane, Marshall, NC 28753
MLS# 4430526Listed by: KELLER WILLIAMS PROFESSIONALS - New
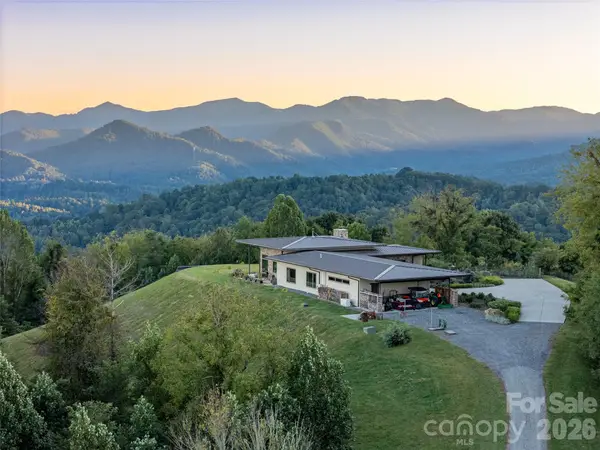 $3,999,999Active5 beds 4 baths2,640 sq. ft.
1045 & 1047 Graham Road, Marshall, NC 28753
MLS# 4427381Listed by: WHITETAIL PROPERTIES REAL ESTATE LLC - New
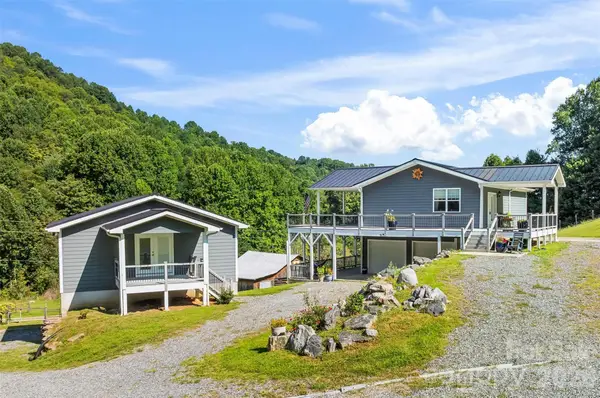 $399,000Active2 beds 2 baths2,240 sq. ft.
2345 Sugar Camp Road, Marshall, NC 28753
MLS# 4411637Listed by: LOVE LAND AND HOME INC. - New
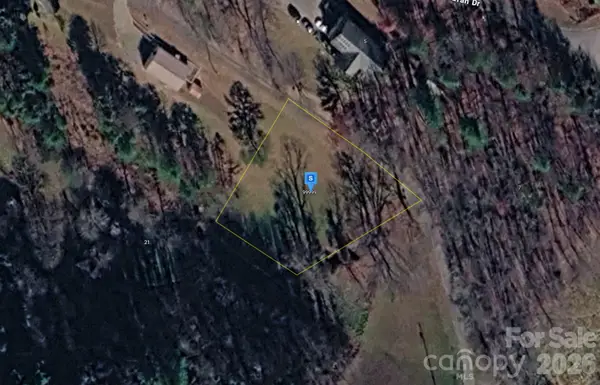 $28,999Active0.46 Acres
99999 Hallaran Drive, Marshall, NC 28753
MLS# 4429997Listed by: MRE BROKERAGE SERVICES LLC - Open Sun, 2 to 4pmNew
 $449,000Active3 beds 2 baths1,573 sq. ft.
140 Gun Club Drive, Marshall, NC 28753
MLS# 4429674Listed by: KELLER WILLIAMS PROFESSIONALS


Protect your home and budget from life's surprises with an Assurant Home Warranty, backed by a partner that supports you through every step of homeownership. Explore Plans.
©2026 Century 21 Real Estate LLC. All rights reserved. CENTURY 21®, the CENTURY 21 Logo and C21® are service marks owned by Century 21 Real Estate LLC. Century 21 Real Estate LLC fully supports the principles of the Fair Housing Act and the Equal Opportunity Act. Each office is independently owned and operated. Listing information is deemed reliable but not guaranteed accurate.