238 Lucille Lewis Drive, Marshallberg, NC 28553
Local realty services provided by:CENTURY 21 New Beginnings
238 Lucille Lewis Drive,Marshallberg, NC 28553
$220,000
- 3 Beds
- 2 Baths
- 1,744 sq. ft.
- Mobile / Manufactured
- Active
Listed by: anna reeves
Office: keller williams crystal coast
MLS#:100603208
Source:NC_CCAR
Price summary
- Price:$220,000
- Price per sq. ft.:$126.15
About this home

Welcome to 238 Lucille Lewis Drive in Marshallberg. From the spacious front porch, enjoy beautiful views of Core Sound with Cape Lookout Lighthouse visible in the distance, creating the perfect setting for morning coffee.
Inside, the home offers an open living layout with the kitchen flowing into the main living area. The primary suite is located on one end of the home and features a private bath with a walk-in shower and spa soaking tub. Sliding glass doors added by the sellers provide direct access from the primary bedroom to the expanded front porch and outdoor shower.
On the opposite end of the home, you'll find two additional bedrooms, a guest bathroom, and a versatile room off of the living room that could be used as a home office, study or additional sleeping space.
The sellers expanded the outdoor living space with a beautiful porch that wraps partially around the home with a large accessibility ramp. Both the front and back yards are fenced, offering plenty of room for pets to enjoy the outdoors, and the backyard shed provides additional storage for tools, fishing gear, lawn equipment, and more.
The home is also being offered furnished, making it easy to settle in and start enjoying the Down East lifestyle right away. Located just minutes from Core Sound Coffee & Provisions and approximately 20 minutes from the ferry to Cape Lookout, this home puts you close to some of the best parts of Down East living. With three bedrooms, two full baths, a flexible room, generous outdoor space, and coastal views, this Marshallberg home is ready for its next chapter....
Contact an agent
Home facts
- Year built:2007
- Subdivision & Development:Not In Subdivision
- Listing ID #:100603208
- Added:2 day(s) ago
- Updated:September 15, 2026 at 10:37 AM
Rooms and interior
- Bedrooms:3
- Total bathrooms:2
- Full bathrooms:2
- Rooms Total:6
- Flooring:Carpet, Vinyl
- Kitchen Description:Dishwasher, Refrigerator
- Bedroom Description:Master Downstairs, Walk-In Closet(s)
- Living area:1,744 sq. ft.
Heating and cooling
- Cooling:Central Air
- Heating:Electric, Heat Pump, Heating
- Central air:Yes
Structure and exterior
- Roof:Shingle
- Year built:2007
- Building area:1,744 sq. ft.
- Lot area:0.41 Acres
- Lot Features:Front Yard, Second Row
- Construction Materials:Vinyl Siding
- Exterior Features:Covered, Porch
- Foundation Description:Block, Brick/Mortar, Crawl Space, Permanent
- Levels:1 Story
Schools
- High school:East Carteret
- Middle school:Down East
- Elementary school:Smyrna
Utilities
- Water:Well
Finances and disclosures
- Price:$220,000
- Price per sq. ft.:$126.15
Features and amenities
- Appliances:Dishwasher, Refrigerator
- Laundry features:Laundry Room, Washer Hookup
- Amenities:Blinds/Shades, Ceiling Fan(s), Walk-In Closet(s)
Parking
- Parking description:Off Street, On Site
- Garage spaces:1

New listings near 238 Lucille Lewis Drive
 $279,000Active3 beds 2 baths1,330 sq. ft.
169 Lucille Lewis Drive, Marshallberg, NC 28553
MLS# 100549875Listed by: EXP REALTY $175,000Active0.77 Acres
201 Star Church Road, Marshallberg, NC 28553
MLS# 100509212Listed by: EDDY MYERS REAL ESTATE $57,500Active1.53 Acres
736 Marshallberg Road, Marshallberg, NC 28553
MLS# 100461167Listed by: REALTY WORLD FIRST COAST RLTY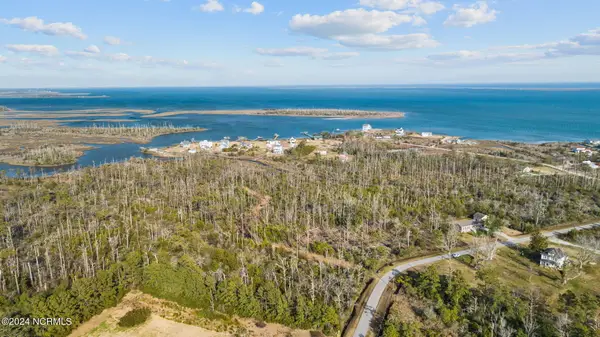
 $350,000Active18.1 Acres
165 Goose Pond Road, Marshallberg, NC 28553
MLS# 100531050Listed by: CENTURY 21 COASTAL ADVANTAGE $595,000Active62.97 Acres
0 Bells Island, Marshallberg, NC 28553
MLS# 100531056Listed by: CENTURY 21 COASTAL ADVANTAGE


Protect your home and budget from life's surprises with an Assurant Home Warranty, backed by a partner that supports you through every step of homeownership. Explore Plans.
©2026 Century 21 Real Estate LLC. All rights reserved. CENTURY 21®, the CENTURY 21 Logo and C21® are service marks owned by Century 21 Real Estate LLC. Century 21 Real Estate LLC fully supports the principles of the Fair Housing Act and the Equal Opportunity Act. Each office is independently owned and operated. Listing information is deemed reliable but not guaranteed accurate.