
5505 Little Staton Road #3, Marshville, NC 28103
Local realty services provided by:CENTURY 21 Triangle Group
Listed by: brian benton
Office: emerald pointe realty
MLS#:4402590
Source:CH
5505 Little Staton Road #3,Marshville, NC 28103
$510,000
- 3 Beds
- 2 Baths
- - sq. ft.
- Single family
- Sold
Sorry, we are unable to map this address
Price summary
- Price:$510,000
About this home
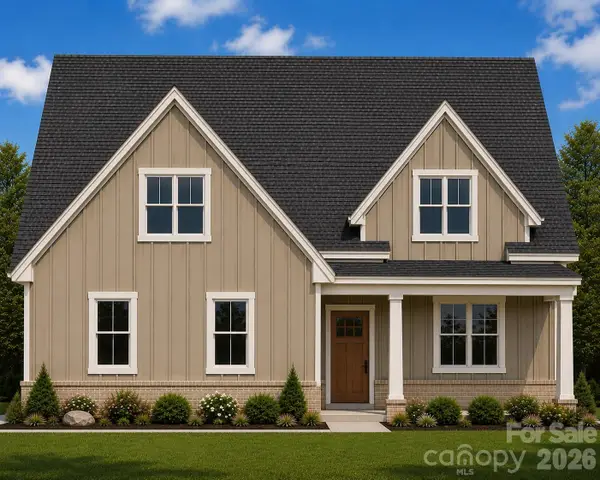
Hurry to see this beautiful New Construction home in the highly desired Piedmont school district. This home offers 3 bedrooms and 2 full bathrooms. This home will catch your eye as soon as you drive up with black windows and boxing, a covered back porch, wood porch ceilings, cedar posts, shutters, and gable details. As you walk into the home, you will see the beautiful Revwood flooring, an abundance of recessed cans, crown molding, and numerous upgrades throughout. You have an open Kitchen concept with a large island, upgraded countertops, and under-cabinet lighting. The Kitchen opens to your Great Room, which is set off by an electric fireplace and shiplap surround. The downstairs Master Bedroom features a trey ceiling, a large walk-in closet, and an oversized tiled shower. The inside of this home will not disappoint. This home is loaded with upgrades! This is one home that you will want to see before it's gone!
Contact an agent
Home facts
- Year built:2026
- Subdivision & Development:Kobe Ridge
- Listing ID #:4402590
- Updated:September 17, 2026 at 06:28 AM
Rooms and interior
- Bedrooms:3
- Total bathrooms:2
- Full bathrooms:2
- Flooring:Carpet, Laminate, Tile
- Kitchen Description:Dishwasher, Electric Range, Microwave
Heating and cooling
- Central air:Yes
Structure and exterior
- Year built:2026
- Lot Features:Level, Open Lot
- Architectural Style:Ranch
- Construction Materials:Vinyl
- Foundation Description:Slab
- Levels:1 Story
Schools
- High school:Piedmont
- Elementary school:New Salem
Utilities
- Water:Well
- Sewer:Septic (At Site)
Finances and disclosures
- Price:$510,000
Features and amenities
- Laundry features:Laundry Room
- Amenities:Attic Stairs Pulldown, Open Floorplan, Walk-In Closet(s)
Parking
- Parking description:Attached Garage, Driveway
- Garage:Yes
- Garage spaces:2
 Listings courtesy of Canopy MLS as distributed by MLS GRID. Copyright 2021 Canopy MLS. All rights reserved. Canopy MLS, provides content displayed here (“provided content”) on an “as is” basis and makes no representations or warranties regarding the provided content, including, but not limited to those of non-infringement, timeliness, accuracy, or completeness. Individuals and companies using information presented are responsible for verification and validation of information they utilize and present to their customers and clients. Canopy MLS will not be liable for any damage or loss resulting from use of the provided content or the products available through Portals, IDX, VOW, and/or Syndication. Recipients of this information shall not resell, redistribute, reproduce, modify, or otherwise copy any portion thereof without the expressed written consent of Canopy MLS. CH Member Broker: Pat Flanagan
New listings near 5505 Little Staton Road #3
- Coming Soon
 $270,000Coming Soon2 beds 2 baths844 sq. ft.
7314 Pleasant Hill Church Road, Marshville, NC 28103
MLS# 4417632Listed by: COSTELLO REAL ESTATE AND INVESTMENTS LLC  $389,900Pending3 beds 2 baths2,116 sq. ft.
1061 Old Peachland Road, Marshville, NC 28103
MLS# 4423840Listed by: SASSY CHICKS REAL ESTATE GROUP LLC- New
 $495,000Active4 beds 3 baths3,587 sq. ft.
413 S Elm Street, Marshville, NC 28103
MLS# 4423645Listed by: HOWARD HANNA ALLEN TATE SOUTHLAND HOMES + REALTY LLC - New
 $777,798Active3 beds 3 baths2,879 sq. ft.
6307 Highway 205 Highway, Marshville, NC 28103
MLS# 4423239Listed by: HOWARD HANNA ALLEN TATE SOUTHLAND HOMES + REALTY LLC - New
 $250,000Active13.83 Acres
0000 Lucy Short Cut Road #2, Marshville, NC 28103
MLS# 4423390Listed by: KELLER WILLIAMS BALLANTYNE AREA - New
 $399,000Active31.18 Acres
0000 Lucy Short Cut Road #3, Marshville, NC 28103
MLS# 4423402Listed by: KELLER WILLIAMS BALLANTYNE AREA  $380,000Active3 beds 3 baths2,480 sq. ft.
5522 Gilboa Road, Marshville, NC 28103
MLS# 4419896Listed by: FIRST FRUITS REALTY $119,000Active0.92 Acres
5420 Little Staton Road, Marshville, NC 28103
MLS# 4418626Listed by: EMERALD POINTE REALTY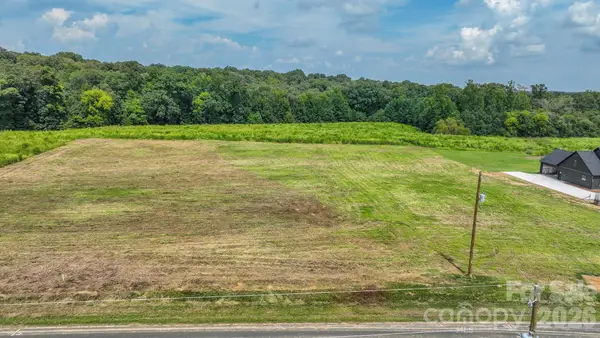 $119,000Active0.92 Acres
5416 Little Staton Road, Marshville, NC 28103
MLS# 4419582Listed by: EMERALD POINTE REALTY $119,000Active0.93 Acres
5412 Little Staton Road, Marshville, NC 28103
MLS# 4419583Listed by: EMERALD POINTE REALTY


Protect your home and budget from life's surprises with an Assurant Home Warranty, backed by a partner that supports you through every step of homeownership. Explore Plans.
©2026 Century 21 Real Estate LLC. All rights reserved. CENTURY 21®, the CENTURY 21 Logo and C21® are service marks owned by Century 21 Real Estate LLC. Century 21 Real Estate LLC fully supports the principles of the Fair Housing Act and the Equal Opportunity Act. Each office is independently owned and operated. Listing information is deemed reliable but not guaranteed accurate.