
17260 Palmer Road, Marston, NC 28363
Local realty services provided by:CENTURY 21 The Realty Group
Listed by: megan johnson
Office: coldwell banker advantage - fayetteville
MLS#:768574
Source:NC_FRAR
Price summary
- Price:$230,000
- Price per sq. ft.:$111.65
About this home
NEW CONSTRUCTION | 5 BEDROOMS | 1.1 ACRES | NO HOA | ESTIMATED COMPLETION OCTOBER 31, 2026
New construction on 1.1 acres with no HOA. This brand-new 2026 manufactured ranch offers 5 bedrooms, 2 bathrooms, and approximately 2,060 square feet of single-level living. Home will be situated on a permanent brick foundation and includes front and rear decks.
The spacious floor plan offers five bedrooms with flexibility for a home office, guest space, hobby room, or additional storage. Enjoy over an acre of property with room for outdoor living, gardening, recreational equipment, or future improvements, subject to applicable restrictions and permitting.
Conveniently located approximately 20 miles from Southern Pines with access to US-15/501 and US-74, as well as Laurinburg and Rockingham.
PHOTOS ARE REPRESENTATIVE ONLY. Photos shown are of the same or similar floor plan and are not photographs of the actual home being constructed on this property. Finishes, colors, features, materials, fixtures, and options may vary from the completed home. Estimated completion date is October 31, 2026 and is subject to change....
Contact an agent
Home facts
- Year built:2026
- Subdivision & Development:NONE
- Listing ID #:768574
- Added:2 day(s) ago
- Updated:September 20, 2026 at 09:43 PM
Rooms and interior
- Bedrooms:5
- Total bathrooms:2
- Full bathrooms:2
- Rooms Total:8
- Flooring:Vinyl
- Dining Description:Breakfast Area, Kitchen/Dining Combo
- Bathrooms Description:Double Vanity, Garden Tub/Roman Tub, Separate Shower
- Kitchen Description:Dishwasher, Kitchen Island, Kitchen/Dining Combo
- Bedroom Description:Walk-in Closets
- Living area:2,060 sq. ft.
Heating and cooling
- Cooling:Central Air
- Heating:Heat Pump
- Central air:Yes
Structure and exterior
- Year built:2026
- Building area:2,060 sq. ft.
- Lot area:1.1 Acres
- Lot Features:Cleared, Level
- Construction Materials:Vinyl Siding
- Exterior Features:Deck, Front Porch, Porch, Rear Porch
- Levels:1 Story
Schools
- High school:Scotland County Schools
- Middle school:Scotland County Schools
Utilities
- Sewer:Septic Tank
Finances and disclosures
- Price:$230,000
- Price per sq. ft.:$111.65
Features and amenities
- Appliances:Dishwasher
Parking
- Parking description:No Garage
New listings near 17260 Palmer Road
 $169,200Active13 Acres
16369 Palmer Road, Marston, NC 28363
MLS# 100603124Listed by: VERBAL REALTY & ASSOCIATES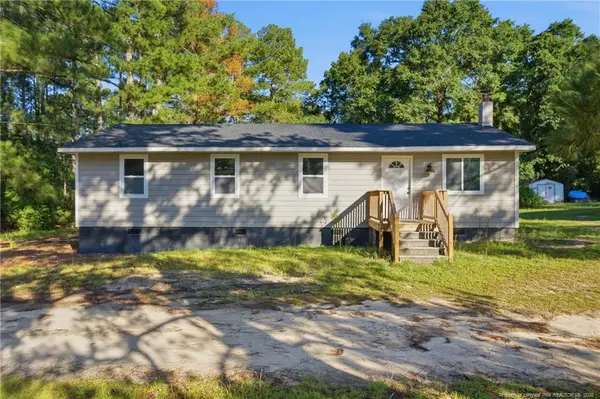 $174,500Active4 beds 1 baths1,152 sq. ft.
15861 Palmer Road, Marston, NC 28363
MLS# LP768881Listed by: GENUINE REALTY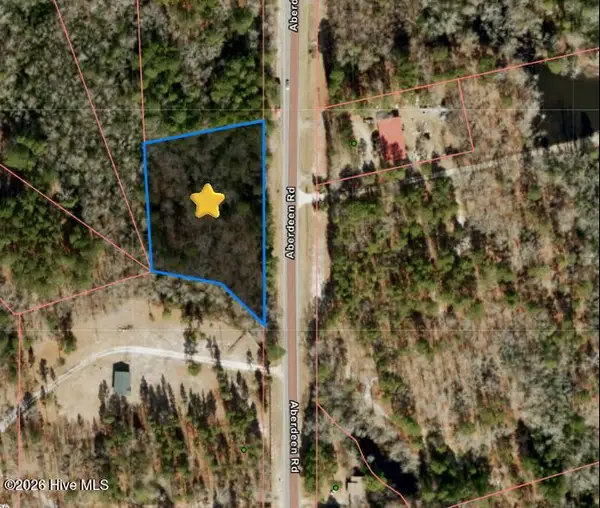 $49,000Active1.44 Acres
Tbd Aberdeen Road, Marston, NC 28363
MLS# 100595079Listed by: MAISON REALTY GROUP $49,000Pending0.87 Acres
28701 Hoffman Road, Marston, NC 28363
MLS# 100593008Listed by: MAISON REALTY GROUP $189,900Active4 beds 2 baths2,038 sq. ft.
27820 Aberdeen Road, Marston, NC 28363
MLS# 100586707Listed by: KELLER WILLIAMS PINEHURST $219,000Pending5 beds 2 baths2,060 sq. ft.
17240 Palmer Road, Marston, NC 28363
MLS# 763954Listed by: COLDWELL BANKER ADVANTAGE - FAYETTEVILLE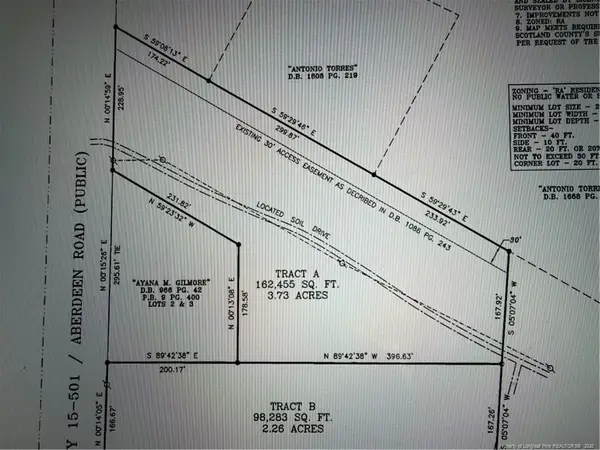 $44,900Active3.73 Acres
Tract A Aberdeen Road, Marston, NC 28363
MLS# LP760998Listed by: DEBORAH PARKER REALTY, INC. $225,000Active4 beds 1 baths1,152 sq. ft.
15861 Palmer Road, Marston, NC 28363
MLS# 4323030Listed by: NORTHGROUP REAL ESTATE LLC


Protect your home and budget from life's surprises with an Assurant Home Warranty, backed by a partner that supports you through every step of homeownership. Explore Plans.
©2026 Century 21 Real Estate LLC. All rights reserved. CENTURY 21®, the CENTURY 21 Logo and C21® are service marks owned by Century 21 Real Estate LLC. Century 21 Real Estate LLC fully supports the principles of the Fair Housing Act and the Equal Opportunity Act. Each office is independently owned and operated. Listing information is deemed reliable but not guaranteed accurate.