
2110 Highland Forest Drive, Marvin, NC 28173
Local realty services provided by:CENTURY 21 Connected
Listed by: ali katzbach
Office: keller williams south park
MLS#:4390983
Source:CH
Price summary
- Price:$1,250,000
- Price per sq. ft.:$204.28
- Monthly HOA dues:$158.17
About this home
Tucked away on a beautifully wooded homesite in the highly desirable Weddington Chase community, this exceptional full-brick estate offers timeless craftsmanship, expansive living spaces, and incredible indoor-outdoor entertaining. Featuring 6 bedrooms, 4.5 bathrooms, and a thoughtfully designed floor plan spanning three finished levels, this home perfectly balances luxury, comfort, and functionality.
The dramatic two-story great room welcomes you with soaring ceilings, abundant natural light, and a stunning gas fireplace that serves as the focal point of the space. Designed for both everyday living and entertaining, the gourmet kitchen is a chef's dream, featuring a gas cooktop, vented range hood, abundant cabinetry, generous prep space, and a seamless connection to the inviting keeping room with a second gas fireplace—creating the perfect gathering spot for family and friends. Elegant formal spaces include a spacious dining room complemented by a convenient butler's pantry, as well as a formal living room that offers the flexibility to serve as a second office, library, or sitting room. A private first-floor office provides an ideal work-from-home retreat, while the spacious main-level primary suite serves as a true owner's sanctuary, complete with a spa-inspired bath and generous walk-in closets.
Upstairs, three spacious bedrooms and two full bathrooms provide comfortable accommodations for family and guests, offering both privacy and flexibility.
The fully finished walkout basement is truly a home within a home. Complete with two additional bedrooms, a full bathroom, second kitchen, exercise room, workshop, and multiple gathering spaces, it is perfectly suited for multigenerational living, extended guests, or unforgettable entertaining. One of the home's most impressive spaces is the spectacular lodge-inspired family room, where rich wood accents and a dramatic two-sided gas fireplace create the warmth and character of a luxury mountain retreat.
Step outside to your own private backyard oasis. Surrounded by mature trees that provide exceptional privacy, the expansive outdoor living area features a massive patio centered around a wood-burning fireplace, an oversized deck ideal for entertaining, dining, or simply enjoying the peaceful setting, and a tranquil wooded backdrop that offers year-round beauty and seclusion.
Offering an extraordinary combination of space, craftsmanship, and versatility, this remarkable Weddington Chase estate delivers luxury living in one of the area's most sought-after communities. Residents of Weddington Chase enjoy exceptional community amenities,including a newly updated clubhouse, fitness center, community pool with a slide, tennis courts,basketball courts,playground,sand volleyball,walking trails,and a scenic neighborhood pond. For added peace of mind, the community is equipped with Flock security at both entrances. Situated on a private wooded homesite, this exceptional property provides the perfect setting for both grand-scale entertaining and comfortable everyday living....
Contact an agent
Home facts
- Year built:2003
- Listing ID #:4390983
- Updated:July 28, 2026 at 10:56 AM
Rooms and interior
- Bedrooms:6
- Total bathrooms:5
- Full bathrooms:4
- Half bathrooms:1
- Flooring:Carpet, Tile, Wood
- Kitchen Description:Dishwasher, Exhaust Hood, Gas Cooktop, Microwave, Wall Oven
- Basement:Yes
- Living area:6,119 sq. ft.
Heating and cooling
- Heating:Forced Air, Natural Gas
- Central air:Yes
Structure and exterior
- Year built:2003
- Building area:6,119 sq. ft.
- Lot area:0.47 Acres
- Lot Features:Cul-De-Sac, Private, Wooded
- Exterior Features:In-Ground Irrigation
- Foundation Description:Basement
Schools
- High school:Marvin Ridge
- Elementary school:Rea View
Utilities
- Water:County Water
- Sewer:County Sewer
Finances and disclosures
- Price:$1,250,000
- Price per sq. ft.:$204.28
Features and amenities
- Laundry features:Laundry Room, Main Level
- Amenities:Open Floorplan, Walk-In Closet(s)
Parking
- Parking description:Attached Garage, Driveway
- Garage:Yes
- Garage spaces:3
 Listings courtesy of Canopy MLS as distributed by MLS GRID. Copyright 2021 Canopy MLS. All rights reserved. Canopy MLS, provides content displayed here (“provided content”) on an “as is” basis and makes no representations or warranties regarding the provided content, including, but not limited to those of non-infringement, timeliness, accuracy, or completeness. Individuals and companies using information presented are responsible for verification and validation of information they utilize and present to their customers and clients. Canopy MLS will not be liable for any damage or loss resulting from use of the provided content or the products available through Portals, IDX, VOW, and/or Syndication. Recipients of this information shall not resell, redistribute, reproduce, modify, or otherwise copy any portion thereof without the expressed written consent of Canopy MLS.
New listings near 2110 Highland Forest Drive
- Coming Soon
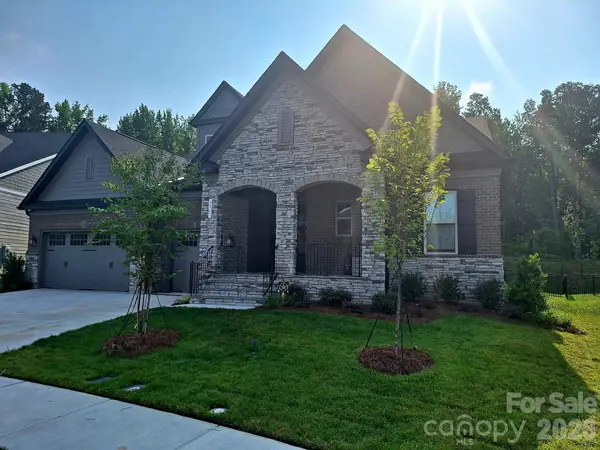 $1,700,000Coming Soon4 beds 4 baths
2041 Odell Farm Lane, Waxhaw, NC 28173
MLS# 4407935Listed by: DAVID UPCHURCH REAL ESTATE - New
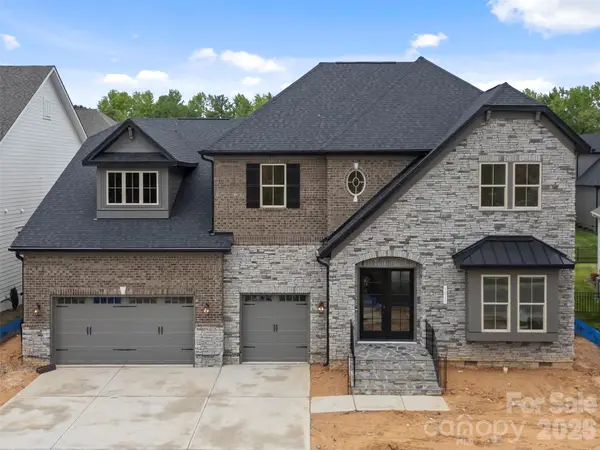 $1,750,000Active6 beds 7 baths5,158 sq. ft.
1011 Detweiler Road, Marvin, NC 28173
MLS# 4406020Listed by: EXP REALTY LLC BALLANTYNE - New
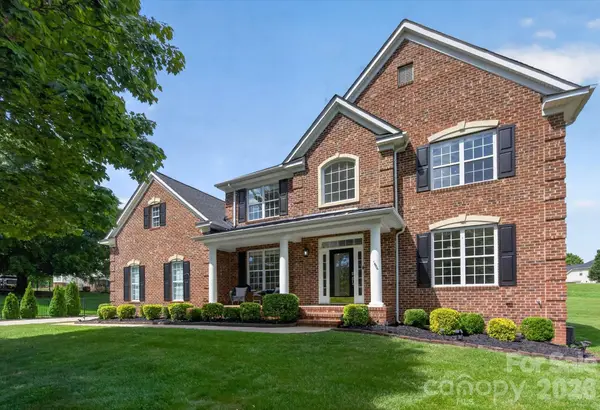 $759,000Active4 beds 4 baths3,441 sq. ft.
2003 Ptarmigan Court, Waxhaw, NC 28173
MLS# 4405816Listed by: COMPASS 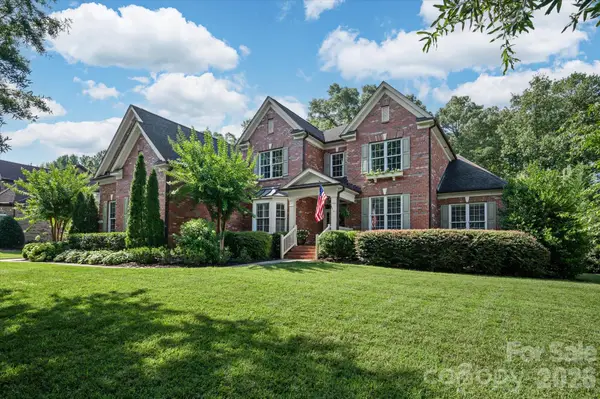 $1,185,000Pending5 beds 4 baths4,088 sq. ft.
4008 Autumn Blossom Lane, Waxhaw, NC 28173
MLS# 4405954Listed by: COMPASS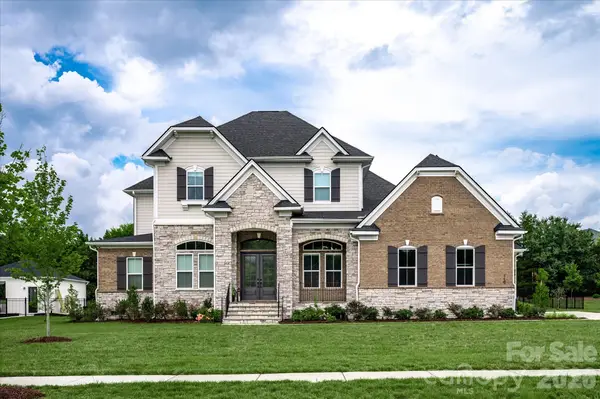 $2,250,000Active5 beds 6 baths6,412 sq. ft.
116 Ellison Way, Waxhaw, NC 28173
MLS# 4402895Listed by: COMPASS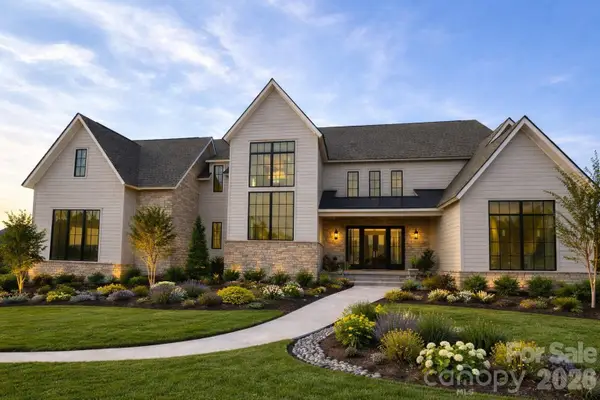 $2,399,900Active5 beds 5 baths7,567 sq. ft.
1121 Mesa Way #43, Marvin, NC 28173
MLS# 4404854Listed by: BEECHWOOD BROKERS LLC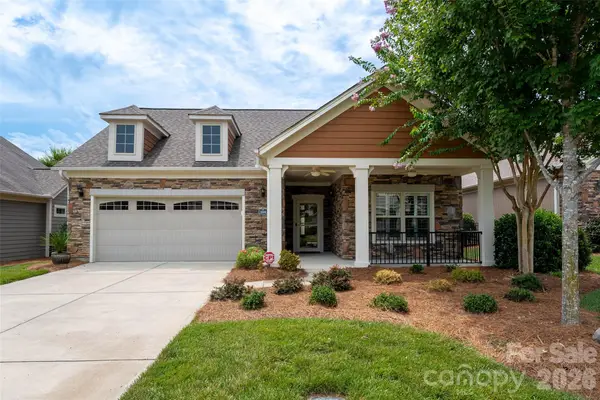 $569,900Active2 beds 2 baths1,915 sq. ft.
1288 Restoration Drive, Waxhaw, NC 28173
MLS# 4401888Listed by: COMPASS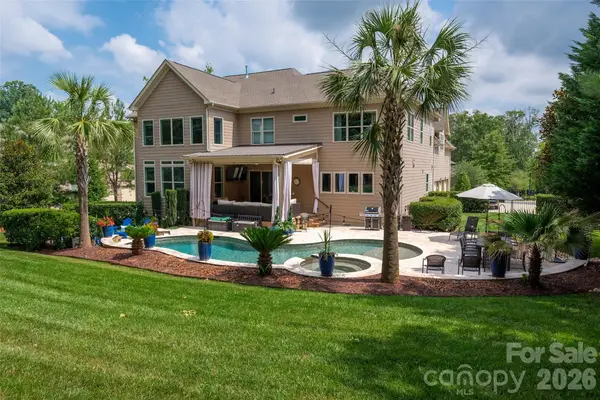 $1,475,000Active6 beds 5 baths5,228 sq. ft.
4013 Flowering Peach Road, Waxhaw, NC 28173
MLS# 4402852Listed by: HELEN ADAMS REALTY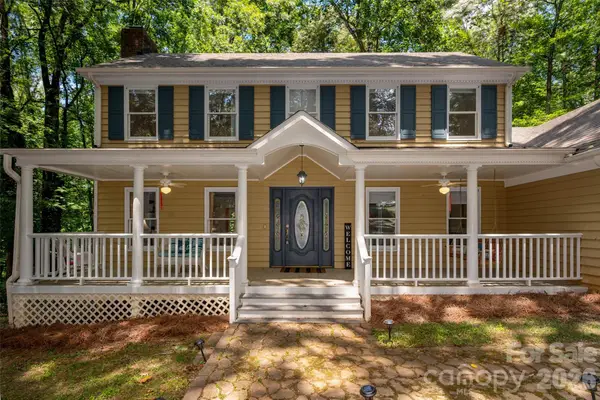 $789,900Active3 beds 3 baths3,201 sq. ft.
909 Woodland Forest Drive, Waxhaw, NC 28173
MLS# 4402336Listed by: HOWARD HANNA ALLEN TATE CHARLOTTE SOUTH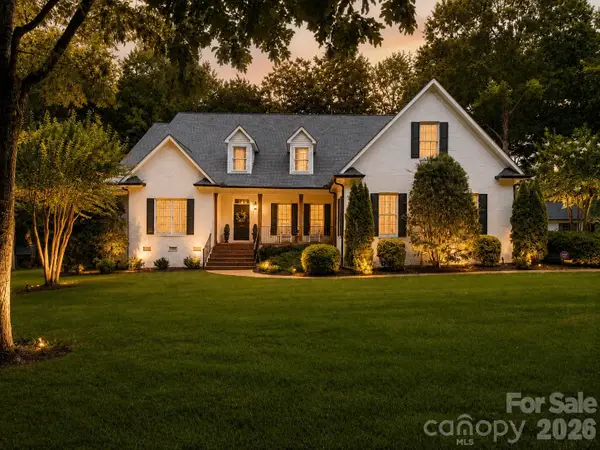 $1,550,000Active5 beds 4 baths5,417 sq. ft.
611 Pacer Lane, Marvin, NC 28173
MLS# 4401929Listed by: DAVID HOFFMAN REALTY CHARLOTTE


Protect your home and budget from life's surprises with an Assurant Home Warranty, backed by a partner that supports you through every step of homeownership. Explore Plans.
©2026 Century 21 Real Estate LLC. All rights reserved. CENTURY 21®, the CENTURY 21 Logo and C21® are service marks owned by Century 21 Real Estate LLC. Century 21 Real Estate LLC fully supports the principles of the Fair Housing Act and the Equal Opportunity Act. Each office is independently owned and operated. Listing information is deemed reliable but not guaranteed accurate.