
1015 Estate Lane, Matthews, NC 28104
Local realty services provided by:CENTURY 21 First Choice Realty
Listed by: elena donaldson
Office: keller williams ballantyne area
MLS#:4388127
Source:CH
Price summary
- Price:$849,900
- Price per sq. ft.:$248.58
- Monthly HOA dues:$22.92
About this home
Beautiful Custom All-Brick Home on 1+ Acre in the Highly Desirable Weddington School District. Nestled on a quiet cul-de-sac lot in a private setting, this stunning custom all-brick home offers quality construction, generous living space, and exceptional value in one of Union County’s most sought-after school districts. Situated on over an acre, this property provides the privacy, flexibility, and outdoor space that are increasingly difficult to find. A charming covered front porch welcomes you home and sets the tone for the comfortable lifestyle found throughout. Inside, you’ll find fresh neutral paint (2026), gleaming hardwood floors, and brand-new carpet (2025), creating a bright, move-in-ready interior. The open floor plan is ideal for both everyday living and entertaining. The impressive two-story Great Room features a dramatic stone fireplace, custom built-ins, and a Juliet balcony overlooking the space below. The spacious kitchen is designed for gathering, offering granite countertops, a center island, dual breakfast bars, a walk-in pantry, and newer stainless-steel appliances, including double ovens.
Architectural details throughout the home include arched openings, rounded corners, and extensive molding that add character and timeless appeal. Upstairs, the oversized primary suite serves as a true retreat, featuring a frameless tiled shower, soaking tub, dual vanities, and two large walk-in closets. Generously sized secondary bedrooms, one with en-suite, and a convenient Jack-and-Jill bath provide comfortable accommodations for family and guests. Step outside and enjoy multiple outdoor living areas, including two patios, a fire pit gathering space, and a fenced area perfect for pets. The expansive, usable backyard offers endless possibilities for a future pool, outdoor entertaining, gardening, or simply enjoying the openness and privacy that larger lots provide. Upper HVAC replaced in 2024, updated ceiling fan in Great Rom, breakfast area and front porch 2025, garage door openers replaced 2022, majority of the glass in the windows were replaced 2025, stove and microwave 2025. In a market where recent sales continue to trend higher, this home presents an outstanding opportunity to gain over 3,400 square feet of living space on more than one acre while enjoying the benefits of custom construction and top-rated schools. Buyers seeking space, privacy, quality, and long-term value will immediately recognize the opportunity this property offers. If you’ve been searching for a home that delivers space, setting, quality, and value in Weddington, this is one you won’t want to miss. Schedule your private showing today....
Contact an agent
Home facts
- Year built:2002
- Listing ID #:4388127
- Updated:July 22, 2026 at 01:25 PM
Rooms and interior
- Bedrooms:4
- Total bathrooms:4
- Full bathrooms:3
- Half bathrooms:1
- Flooring:Carpet, Tile, Wood
- Kitchen Description:Dishwasher, Disposal, Double Oven, Electric Cooktop, Electric Oven, Exhaust Fan, Microwave, Plumbed For Ice Maker, Refrigerator
- Living area:3,419 sq. ft.
Heating and cooling
- Cooling:Central Air
- Heating:Natural Gas
- Central air:Yes
Structure and exterior
- Year built:2002
- Building area:3,419 sq. ft.
- Lot area:1.09 Acres
- Lot Features:Cul-De-Sac, Private, Wooded
- Architectural Style:Transitional
- Foundation Description:Crawl Space
Schools
- High school:Weddington
- Elementary school:Antioch
Utilities
- Water:County Water
- Sewer:Septic (At Site)
Finances and disclosures
- Price:$849,900
- Price per sq. ft.:$248.58
Features and amenities
- Laundry features:Laundry Room, Upper Level
- Amenities:Attic Stairs Pulldown, Breakfast Bar, Garden Tub, Open Floorplan, Walk-In Closet(s), Walk-In Pantry
Parking
- Parking description:Attached Garage, Driveway, Garage Door Opener, Keypad Entry, On Street
- Garage:Yes
- Garage spaces:3
 Listings courtesy of Canopy MLS as distributed by MLS GRID. Copyright 2021 Canopy MLS. All rights reserved. Canopy MLS, provides content displayed here (“provided content”) on an “as is” basis and makes no representations or warranties regarding the provided content, including, but not limited to those of non-infringement, timeliness, accuracy, or completeness. Individuals and companies using information presented are responsible for verification and validation of information they utilize and present to their customers and clients. Canopy MLS will not be liable for any damage or loss resulting from use of the provided content or the products available through Portals, IDX, VOW, and/or Syndication. Recipients of this information shall not resell, redistribute, reproduce, modify, or otherwise copy any portion thereof without the expressed written consent of Canopy MLS.
New listings near 1015 Estate Lane
- New
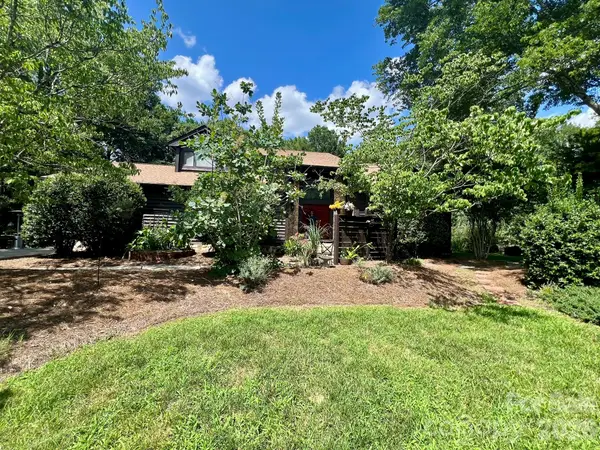 $949,900Active4 beds 3 baths3,462 sq. ft.
200 Foxlair Court, Matthews, NC 28105
MLS# 4405914Listed by: SHARMA REALTY LLC - New
 $125,000Active0.26 Acres
612 Friendship Drive #121, Matthews, NC 28105
MLS# 4403211Listed by: HOWARD HANNA ALLEN TATE SOUTHPARK - Coming Soon
 $489,000Coming Soon3 beds 3 baths
2415 Kimway Drive, Matthews, NC 28105
MLS# 4405073Listed by: REALTY ONE GROUP REVOLUTION - New
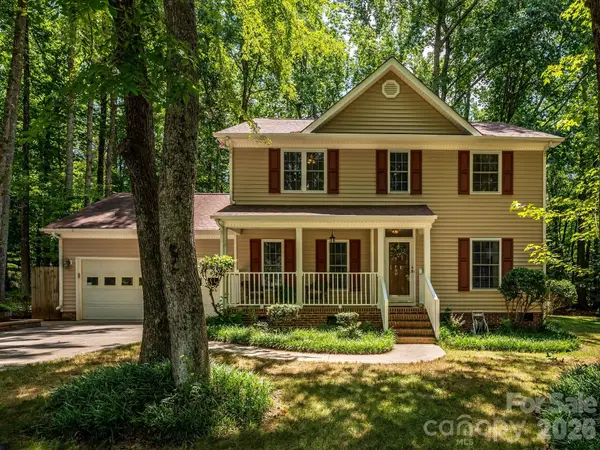 $439,000Active3 beds 3 baths1,832 sq. ft.
2704 Gold Spike Court, Matthews, NC 28105
MLS# 4403850Listed by: NORTHGROUP REAL ESTATE LLC - New
 $401,039Active3 beds 3 baths1,755 sq. ft.
13137 Benessare Lane, Matthews, NC 28105
MLS# 4404836Listed by: DAVID WEEKLEY HOMES 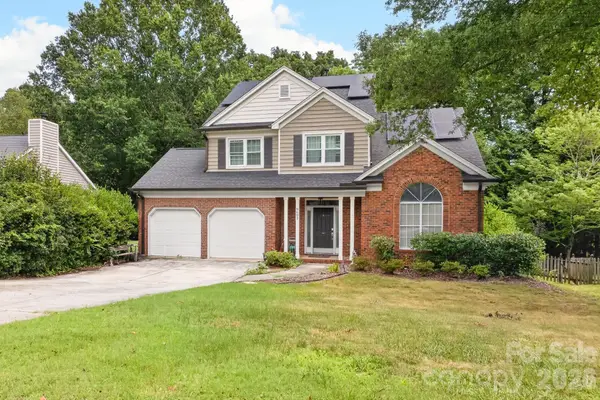 $379,000Pending3 beds 3 baths1,835 sq. ft.
9607 Clifton Meadow Drive, Matthews, NC 28105
MLS# 4387202Listed by: PREMIER SOUTH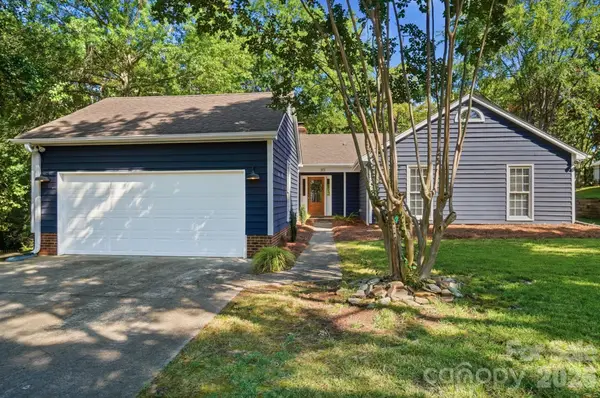 $525,000Pending3 beds 2 baths1,533 sq. ft.
313 Longbridge Drive, Matthews, NC 28105
MLS# 4400954Listed by: RE/MAX EXECUTIVE- New
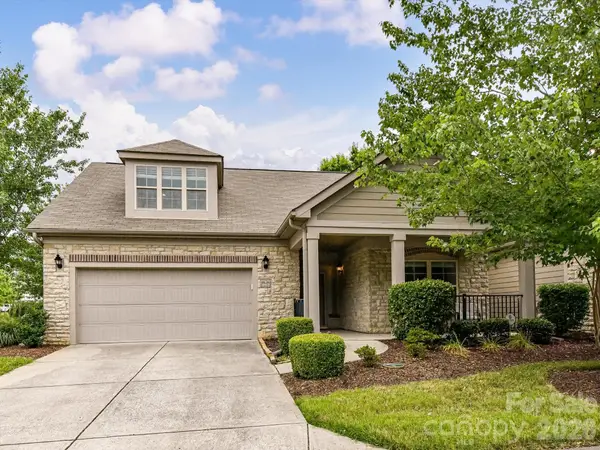 $615,000Active3 beds 3 baths2,448 sq. ft.
4415 Parkgate Drive, Matthews, NC 28105
MLS# 4403700Listed by: COMPASS - New
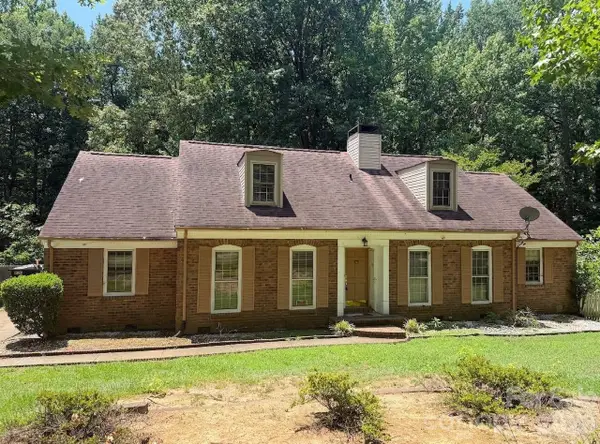 $449,500Active4 beds 3 baths2,452 sq. ft.
9112 Hinson Drive, Matthews, NC 28105
MLS# 4404037Listed by: BINACO REAL ESTATE 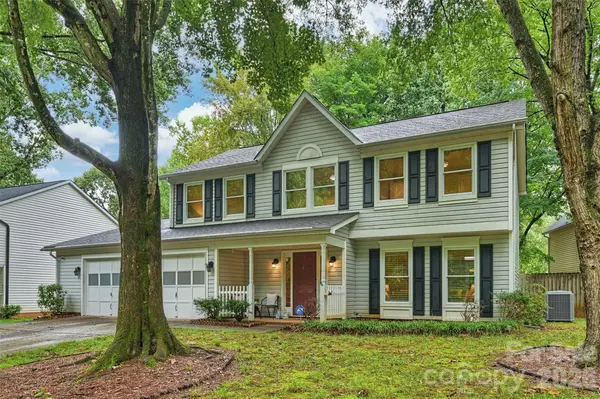 $535,000Pending4 beds 3 baths2,286 sq. ft.
2500 Crescent Knoll Drive, Matthews, NC 28105
MLS# 4399861Listed by: COMPASS


Protect your home and budget from life's surprises with an Assurant Home Warranty, backed by a partner that supports you through every step of homeownership. Explore Plans.
©2026 Century 21 Real Estate LLC. All rights reserved. CENTURY 21®, the CENTURY 21 Logo and C21® are service marks owned by Century 21 Real Estate LLC. Century 21 Real Estate LLC fully supports the principles of the Fair Housing Act and the Equal Opportunity Act. Each office is independently owned and operated. Listing information is deemed reliable but not guaranteed accurate.