
11422 Glanmire Drive, Matthews, NC 28105
Local realty services provided by:CENTURY 21 Towne & Country
Listed by: ravi maddali
Office: northgroup real estate llc.
MLS#:4409361
Source:CH
Price summary
- Price:$1,215,000
- Price per sq. ft.:$271.27
- Monthly HOA dues:$134.67
About this home
**** Motivated Sellers **** PRICE REDUCTION ********* BRING YOUR OFFER *********
Nestled in the prestigious Castleford community, this stunning 2021-built residence offers the perfect blend of luxury, comfort, and modern design. Boasting approximately 4,497 square feet of thoughtfully designed living space, this exceptional home features 5 spacious bedrooms and 4.5 bathrooms, making it ideal for growing families, entertaining guests, and multi-generational living.
The bright, open-concept floor plan is filled with natural light and showcases elegant finishes throughout. At the heart of the home is a gourmet kitchen that flows seamlessly into the spacious family room and dining area, creating an inviting space for everyday living and effortless entertaining. An adjoining sunroom offers the perfect setting to enjoy your morning coffee or unwind while overlooking the backyard.
The main level includes a private guest suite with an attached full bathroom, providing comfort and privacy for family or visitors, along with a conveniently located half bath for guests. Upstairs, the luxurious primary suite serves as a peaceful retreat, complete with a spa-inspired bathroom featuring a standing shower, dual vanities, and two separate walk-in closets. Two secondary bedrooms share a well-designed Jack-and-Jill bathroom, while the remaining bedroom offers easy access to another full bath, providing both privacy and functionality for family members and guests.
Ideally located near top-rated schools, premier shopping, dining, parks, and major highways, this move-in-ready home offers an exceptional lifestyle in one of Matthews' most sought-after neighborhoods. Combining elegant design, spacious living, and an unbeatable location, this remarkable Castleford home is ready to welcome its next owners.
Property Highlights
Approximately 4,497 Sq. Ft. of beautifully designed living space
5 Bedrooms | 4.5 Bathrooms with Sunroom
Gourmet kitchen with oversized island, granite countertops, stainless steel appliances, and abundant cabinetry
Main-level guest suite with flexible living spaces perfect for a home office or recreation room
Spacious primary suite featuring a spa-style bathroom and two oversized walk-in closets
Located in the highly sought-after Castleford community
Zoned for McKee Road Elementary, Jay M. Robinson Middle School, and Providence High School
Minutes from Waverly, Rea Farms, Ballantyne, I-485, shopping, dining, and Uptown Charlotte
Luxury. Space. Location. This exceptional home offers everything today's buyers are looking for and is ready to welcome its next owner. Schedule your private tour today!...
Contact an agent
Home facts
- Year built:2021
- Subdivision & Development:Castleford
- Listing ID #:4409361
- Updated:August 30, 2026 at 01:17 PM
Rooms and interior
- Bedrooms:5
- Total bathrooms:5
- Full bathrooms:4
- Half bathrooms:1
- Kitchen Description:Dishwasher, Disposal
- Living area:4,479 sq. ft.
Heating and cooling
- Cooling:Central Air
- Central air:Yes
Structure and exterior
- Year built:2021
- Building area:4,479 sq. ft.
- Lot area:0.26 Acres
- Foundation Description:Slab
Schools
- High school:Providence
- Elementary school:McKee Road
Utilities
- Water:County Water
- Sewer:County Sewer
Finances and disclosures
- Price:$1,215,000
- Price per sq. ft.:$271.27
Features and amenities
- Laundry features:Laundry Room
Parking
- Parking description:Driveway, Garage Door Opener
- Garage:Yes
- Garage spaces:2
 Listings courtesy of Canopy MLS as distributed by MLS GRID. Copyright 2021 Canopy MLS. All rights reserved. Canopy MLS, provides content displayed here (“provided content”) on an “as is” basis and makes no representations or warranties regarding the provided content, including, but not limited to those of non-infringement, timeliness, accuracy, or completeness. Individuals and companies using information presented are responsible for verification and validation of information they utilize and present to their customers and clients. Canopy MLS will not be liable for any damage or loss resulting from use of the provided content or the products available through Portals, IDX, VOW, and/or Syndication. Recipients of this information shall not resell, redistribute, reproduce, modify, or otherwise copy any portion thereof without the expressed written consent of Canopy MLS. CH Member Broker: Dianne Y. Greene
New listings near 11422 Glanmire Drive
- Coming Soon
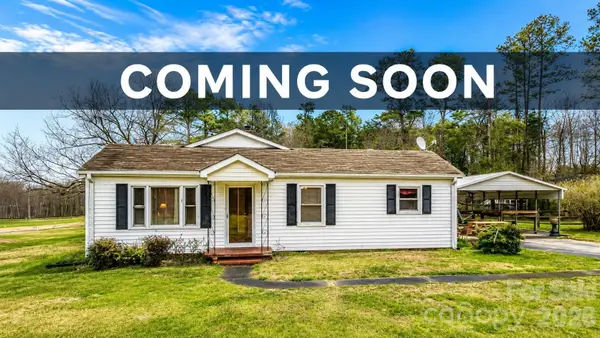 $259,990Coming Soon2 beds 1 baths1,428 sq. ft.
2900 Sam Newell Road, Matthews, NC 28105
MLS# 4419275Listed by: RE/MAX RESULTS - Coming Soon
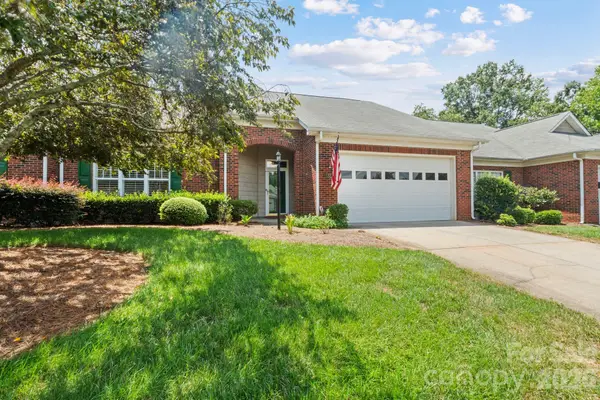 $395,000Coming Soon2 beds 2 baths1,662 sq. ft.
13323 Mint Lake Drive, Matthews, NC 28105
MLS# 4413273Listed by: NORTHGROUP REAL ESTATE LLC - Coming Soon
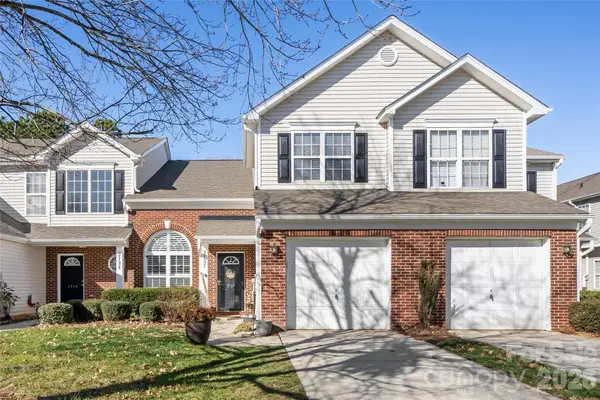 $319,900Coming Soon3 beds 3 baths1,702 sq. ft.
2737 Mill Valley Court, Matthews, NC 28105
MLS# 4394021Listed by: RE/MAX EXECUTIVE - New
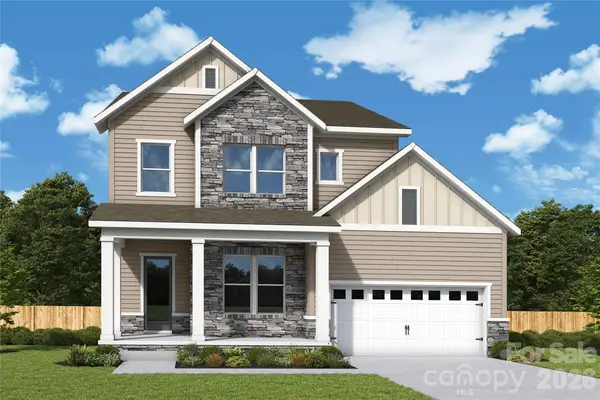 $697,492Active4 beds 4 baths2,859 sq. ft.
16031 Cloud Nine Court, Matthews, NC 28105
MLS# 4419670Listed by: DAVID WEEKLEY HOMES - New
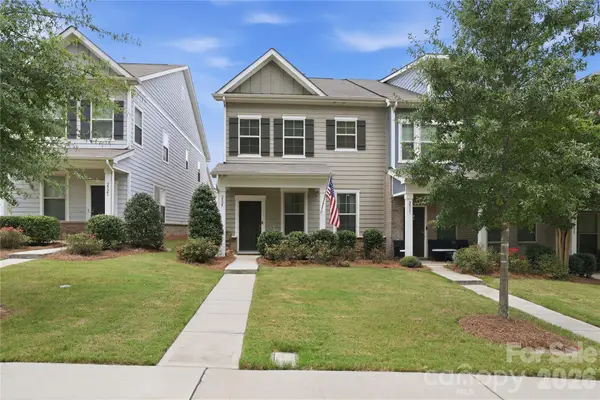 $360,000Active3 beds 3 baths1,879 sq. ft.
2327 Mount Harmony Ch Road, Matthews, NC 28104
MLS# 4418796Listed by: COLDWELL BANKER REALTY - New
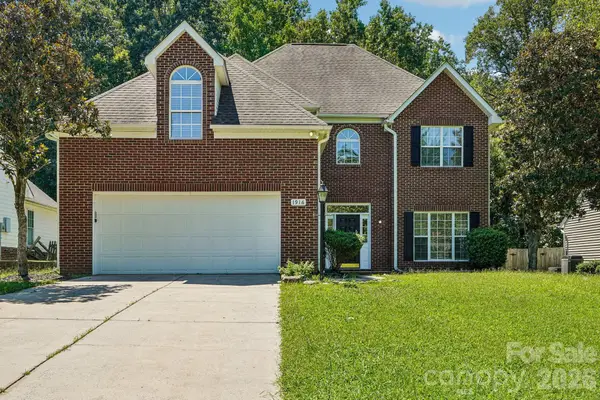 $575,000Active4 beds 3 baths2,485 sq. ft.
1916 Wilrose Place, Matthews, NC 28105
MLS# 4417599Listed by: EXP REALTY LLC BALLANTYNE - Open Sun, 10am to 4pmNew
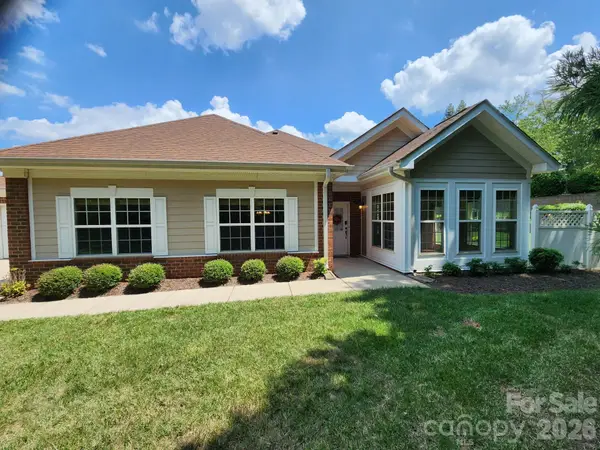 $237,500Active2 beds 2 baths1,769 sq. ft.
3225 Abbey Walk Lane, Matthews, NC 28105
MLS# 4418549Listed by: CHOSEN REALTY OF NC LLC - New
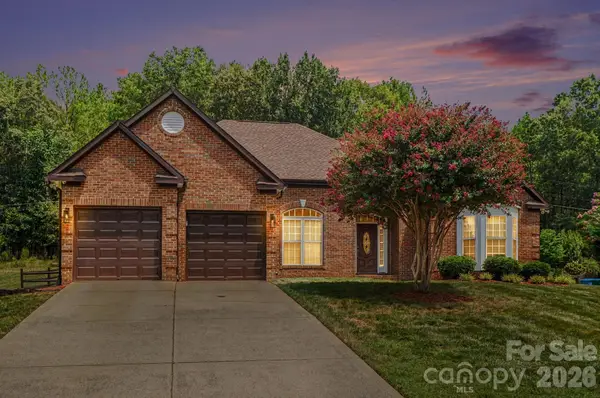 $510,000Active4 beds 2 baths2,060 sq. ft.
1523 Sweetgum Lane, Matthews, NC 28105
MLS# 4416587Listed by: KELLER WILLIAMS SOUTH PARK - Open Sat, 11:30am to 2pmNew
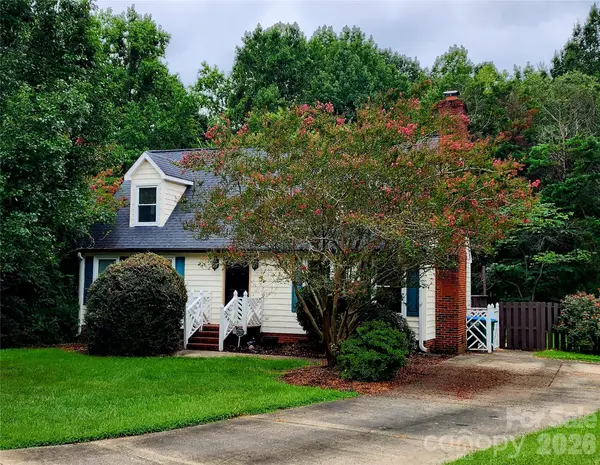 $444,900Active4 beds 3 baths1,671 sq. ft.
13505 O Toole Drive, Matthews, NC 28105
MLS# 4417408Listed by: EXP REALTY LLC BALLANTYNE - New
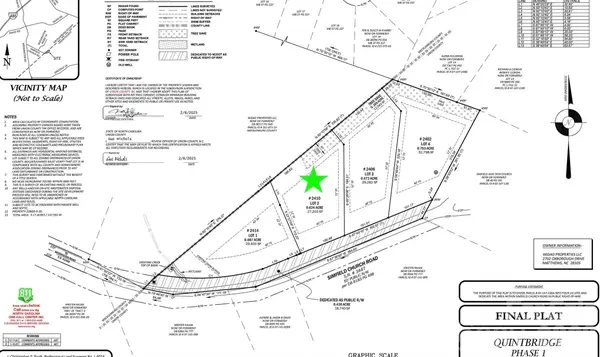 $249,900Active0.61 Acres
2410 Simfield Church Road, Matthews, NC 28105
MLS# 4417246Listed by: KELLER WILLIAMS SOUTH PARK


Protect your home and budget from life's surprises with an Assurant Home Warranty, backed by a partner that supports you through every step of homeownership. Explore Plans.
©2026 Century 21 Real Estate LLC. All rights reserved. CENTURY 21®, the CENTURY 21 Logo and C21® are service marks owned by Century 21 Real Estate LLC. Century 21 Real Estate LLC fully supports the principles of the Fair Housing Act and the Equal Opportunity Act. Each office is independently owned and operated. Listing information is deemed reliable but not guaranteed accurate.