
1205 May Apple Drive, Matthews, NC 28104
Local realty services provided by:CENTURY 21 The Harrelson Group
Listed by: ron ross
Office: jason mitchell real estate
MLS#:4425216
Source:CH
1205 May Apple Drive,Matthews, NC 28104
$399,900
- 3 Beds
- 3 Baths
- 1,976 sq. ft.
- Townhouse
- Active
Price summary
- Price:$399,900
- Price per sq. ft.:$202.38
- Monthly HOA dues:$155
About this home
This beautiful 3-story, almost new, townhome is a MUST SEE! Located in Matthews and ideally near both Hwy 74 and I-485, you have easy access to many areas around Charlotte. The community is just minutes from the schools and a recently completed hospital. Not only does the community have a nice plan for walking, but it is located close to many trails for hiking or even on and off-road biking.
The center of the home is an amazing gourmet kitchen boasting premium quartz countertops, sleek stainless steel appliances, modern chocolate-brown cabinetry verses the standard white, a massive center island with a deep basin sink, and upgraded, water resistant vinyl wood planks. The refrigerator is an absolute add over other units; being a Samsung Bespoke AI French Door with a beverage center in the main door and an ice maker in the freezer drawer. The outer panels are interchangeable with other colors. The upper lever has 3 Bedrooms and 2 full baths. Lower level has an office/flex room and storage. There is also a 2-car garage at the lower level that accesses the alleyway between the townhomes. The main floor deck covers and protects part of the driveway from the elements. Just sit back, relax, and enjoy the best of low-maintenance living with pristine curb appeal and its professionally maintained landscaping. All of this and being just minutes from the charm of downtown Matthews....
Contact an agent
Home facts
- Year built:2024
- Subdivision & Development:Stone Creek Townhomes
- Listing ID #:4425216
- Updated:September 17, 2026 at 01:21 PM
Rooms and interior
- Bedrooms:3
- Total bathrooms:3
- Full bathrooms:2
- Half bathrooms:1
- Flooring:Carpet, Concrete, Vinyl
- Kitchen Description:Bar Fridge, Dishwasher, Disposal, Electric Range, Exhaust Hood, Microwave, Refrigerator
- Living area:1,976 sq. ft.
Heating and cooling
- Cooling:Heat Pump
- Heating:Heat Pump
- Central air:Yes
Structure and exterior
- Roof:Composition
- Year built:2024
- Building area:1,976 sq. ft.
- Lot area:0.04 Acres
- Construction Materials:Stone Veneer, Vinyl
- Foundation Description:Slab
Schools
- High school:Porter Ridge
- Elementary school:Stallings
Utilities
- Sewer:Public Sewer
Finances and disclosures
- Price:$399,900
- Price per sq. ft.:$202.38
Features and amenities
- Laundry features:Upper Level
- Amenities:Attic Stairs Pulldown, Garden Tub, Open Floorplan, Walk-In Closet(s)
Parking
- Parking description:Attached Garage, Driveway, Garage Door Opener
- Garage:Yes
- Garage spaces:2
 Listings courtesy of Canopy MLS as distributed by MLS GRID. Copyright 2021 Canopy MLS. All rights reserved. Canopy MLS, provides content displayed here (“provided content”) on an “as is” basis and makes no representations or warranties regarding the provided content, including, but not limited to those of non-infringement, timeliness, accuracy, or completeness. Individuals and companies using information presented are responsible for verification and validation of information they utilize and present to their customers and clients. Canopy MLS will not be liable for any damage or loss resulting from use of the provided content or the products available through Portals, IDX, VOW, and/or Syndication. Recipients of this information shall not resell, redistribute, reproduce, modify, or otherwise copy any portion thereof without the expressed written consent of Canopy MLS. CH Member Broker: Wendy Knott
New listings near 1205 May Apple Drive
- Coming Soon
 $425,000Coming Soon3 beds 3 baths1,800 sq. ft.
13507 Four Oaks Lane, Matthews, NC 28105
MLS# 4424835Listed by: SENTER & COMPANY LLC - New
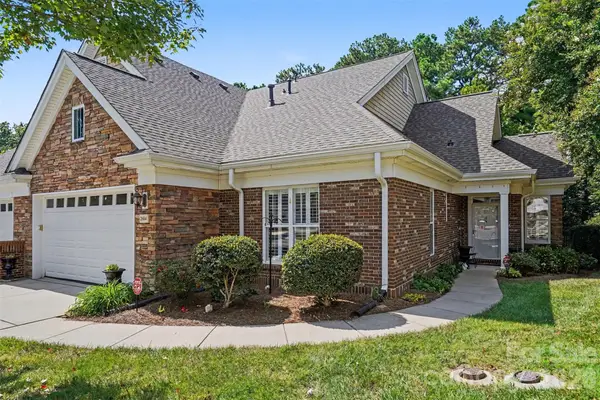 $650,000Active3 beds 3 baths3,430 sq. ft.
2604 Bellasera Way, Matthews, NC 28105
MLS# 4425096Listed by: KELLER WILLIAMS BALLANTYNE AREA - New
 $529,900Active4 beds 3 baths2,160 sq. ft.
2807 Edgebrook Circle, Matthews, NC 28105
MLS# 4424459Listed by: IVESTER JACKSON CHRISTIE'S - New
 $395,000Active3 beds 3 baths1,424 sq. ft.
4008 Crooked Spruce Court, Matthews, NC 28105
MLS# 4425000Listed by: BERKSHIRE HATHAWAY HOMESERVICES CAROLINAS REALTY - New
 $359,000Active4 beds 2 baths1,699 sq. ft.
14011 Phillips Road, Matthews, NC 28105
MLS# 4424874Listed by: HOUZRE - Open Sun, 1 to 3pmNew
 $525,000Active3 beds 3 baths1,801 sq. ft.
2036 Kilkenney Hill Road, Matthews, NC 28105
MLS# 4420278Listed by: HONEYBEE REAL ESTATE - New
 $464,900Active3 beds 2 baths1,658 sq. ft.
2519 Matthews Mint Hill Road, Matthews, NC 28105
MLS# 4422836Listed by: NEXTHOME PARAMOUNT  $500,000Pending4 beds 3 baths2,400 sq. ft.
2901 Firewood Drive, Matthews, NC 28105
MLS# 4422763Listed by: HELEN ADAMS REALTY- New
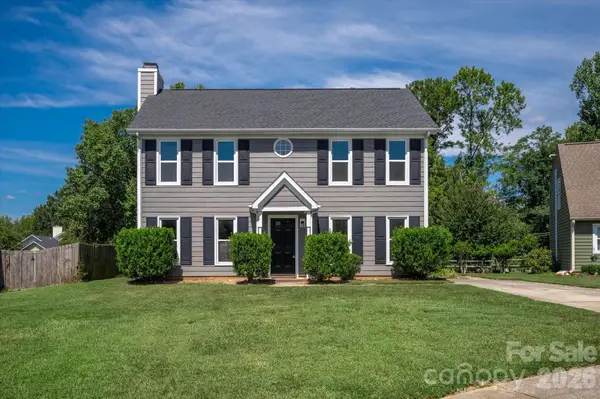 $380,000Active3 beds 3 baths1,684 sq. ft.
4509 Doves Nest Court, Matthews, NC 28105
MLS# 4423003Listed by: COMPASS - New
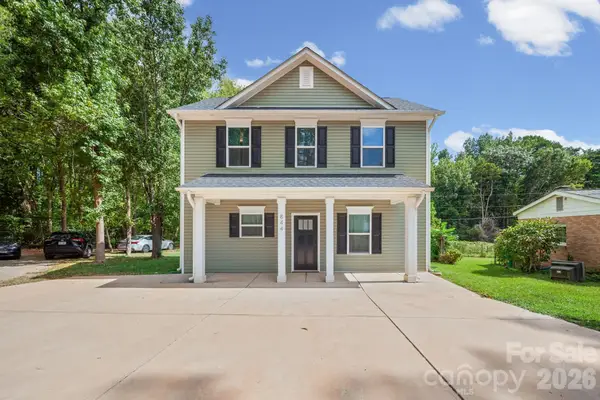 $365,000Active3 beds 3 baths1,389 sq. ft.
844 Matthews School Road, Matthews, NC 28105
MLS# 4423028Listed by: KALAGARA REALTY


Protect your home and budget from life's surprises with an Assurant Home Warranty, backed by a partner that supports you through every step of homeownership. Explore Plans.
©2026 Century 21 Real Estate LLC. All rights reserved. CENTURY 21®, the CENTURY 21 Logo and C21® are service marks owned by Century 21 Real Estate LLC. Century 21 Real Estate LLC fully supports the principles of the Fair Housing Act and the Equal Opportunity Act. Each office is independently owned and operated. Listing information is deemed reliable but not guaranteed accurate.