
1308 Rockfish Drive, Matthews, NC 28105
Local realty services provided by:CENTURY 21 Towne & Country
Listed by: kristi cooper
Office: helen adams realty
MLS#:4403442
Source:CH
1308 Rockfish Drive,Matthews, NC 28105
$990,000
- 4 Beds
- 4 Baths
- - sq. ft.
- Single family
- Sold
Sorry, we are unable to map this address
Price summary
- Price:$990,000
About this home
Rare opportunity in one of Matthews' most desirable neighborhoods — a beautifully
updated 4-bedroom home with a heated saltwater pool, exceptional outdoor living and no
HOA.
Set on a quiet cul-de-sac, this 3,575-square-foot home combines the character of a well-
established neighborhood with the updates today's buyers want. The renovated kitchen features
quartz countertops, a large center island, updated appliances, walk-in pantry and abundant
cabinetry, opening naturally to the spacious family room with gas fireplace.
The main-level office provides a private workspace, while upstairs you will find four generously
sized bedrooms, a versatile bonus area and three full baths. The primary suite features two walk-
in closets and a completely renovated spa-style bath with dual vanity, freestanding soaking tub,
oversized walk-in shower and heated towel warmers.
The backyard is the true showpiece. Multiple decks overlook a heated saltwater pool with
recently upgraded equipment, surrounded by professionally updated landscaping and a charming
gazebo. It is a private setting designed for entertaining, relaxing and enjoying Carolina
evenings.
Major improvements include a 2020 roof, 2018 HVAC, renovated kitchen and baths, wood flooring upstairs, updated pool equipment and enhanced landscaping.
With no HOA, highly regarded schools and convenient access to shopping, dining,
parks and major roadways, this is a home that offers both an exceptional lifestyle and the
practical updates buyers are looking for....
Contact an agent
Home facts
- Year built:1997
- Subdivision & Development:Providence Manor
- Listing ID #:4403442
- Updated:September 13, 2026 at 06:28 AM
Rooms and interior
- Bedrooms:4
- Total bathrooms:4
- Full bathrooms:3
- Half bathrooms:1
- Flooring:Carpet, Wood
- Kitchen Description:Dishwasher, Disposal, Microwave
Heating and cooling
- Heating:Forced Air
- Central air:Yes
Structure and exterior
- Year built:1997
- Lot Features:Corner Lot, Cul-De-Sac, Private
- Exterior Features:In-Ground Irrigation
- Foundation Description:Crawl Space
Schools
- High school:Providence
- Elementary school:Elizabeth Lane
Utilities
- Sewer:Public Sewer
Finances and disclosures
- Price:$990,000
Features and amenities
- Laundry features:Laundry Room, Main Level
- Amenities:Breakfast Bar, Open Floorplan, Walk-In Closet(s), Walk-In Pantry
Parking
- Parking description:Attached Garage, Driveway, Garage Door Opener
- Garage:Yes
- Garage spaces:2
 Listings courtesy of Canopy MLS as distributed by MLS GRID. Copyright 2021 Canopy MLS. All rights reserved. Canopy MLS, provides content displayed here (“provided content”) on an “as is” basis and makes no representations or warranties regarding the provided content, including, but not limited to those of non-infringement, timeliness, accuracy, or completeness. Individuals and companies using information presented are responsible for verification and validation of information they utilize and present to their customers and clients. Canopy MLS will not be liable for any damage or loss resulting from use of the provided content or the products available through Portals, IDX, VOW, and/or Syndication. Recipients of this information shall not resell, redistribute, reproduce, modify, or otherwise copy any portion thereof without the expressed written consent of Canopy MLS. CH Member Broker: Dianne Y. Greene
New listings near 1308 Rockfish Drive
- Coming Soon
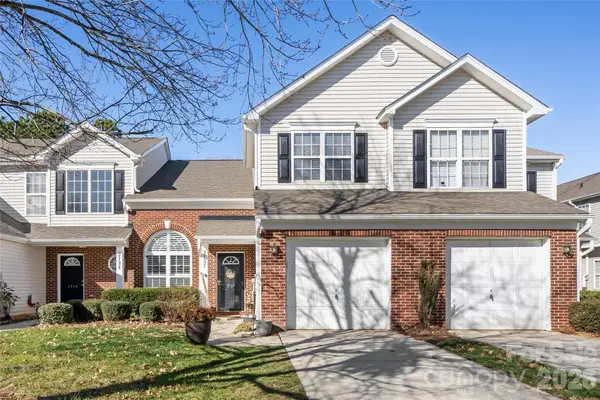 $319,900Coming Soon3 beds 3 baths1,702 sq. ft.
2737 Mill Valley Court, Matthews, NC 28105
MLS# 4394021Listed by: RE/MAX EXECUTIVE - New
 $464,900Active3 beds 2 baths1,658 sq. ft.
2519 Matthews Mint Hill Road, Matthews, NC 28105
MLS# 4422836Listed by: NEXTHOME PARAMOUNT - New
 $500,000Active4 beds 3 baths2,400 sq. ft.
2901 Firewood Drive, Matthews, NC 28105
MLS# 4422763Listed by: HELEN ADAMS REALTY - New
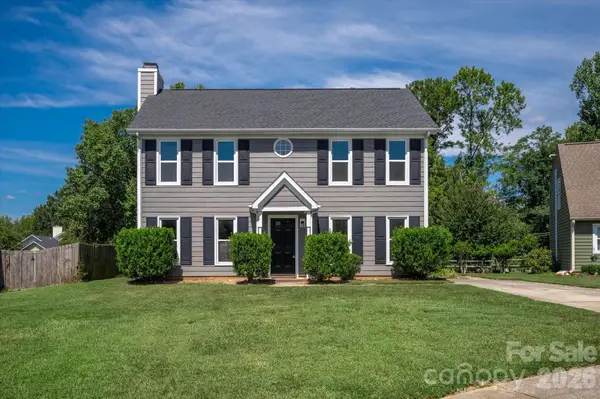 $380,000Active3 beds 3 baths1,684 sq. ft.
4509 Doves Nest Court, Matthews, NC 28105
MLS# 4423003Listed by: COMPASS - New
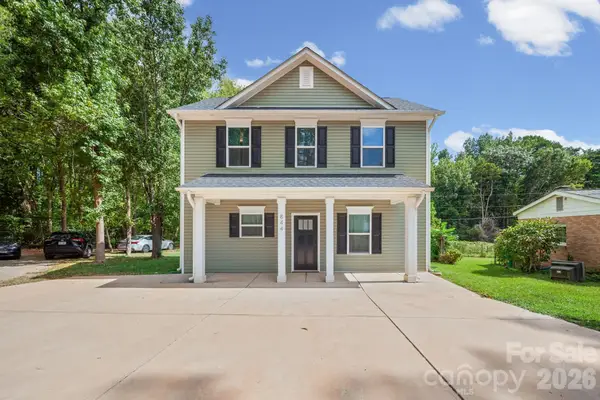 $365,000Active3 beds 3 baths1,389 sq. ft.
844 Matthews School Road, Matthews, NC 28105
MLS# 4423028Listed by: KALAGARA REALTY - New
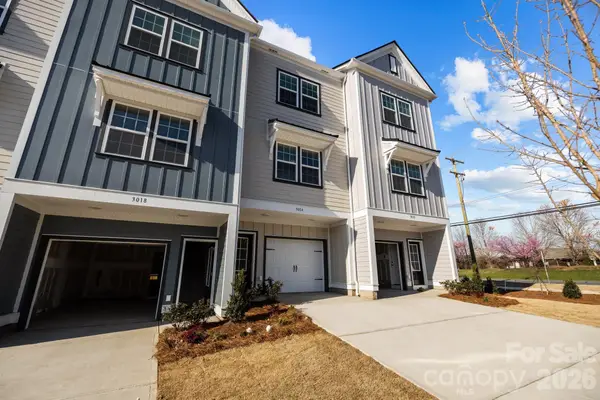 $310,900Active2 beds 3 baths988 sq. ft.
3200 Butler Hill Drive #25, Matthews, NC 28105
MLS# 4422837Listed by: DAVID HOFFMAN REALTY CHARLOTTE - New
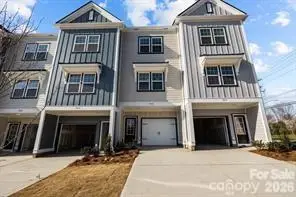 $305,900Active2 beds 3 baths988 sq. ft.
3204 Butler Hill Drive #26, Matthews, NC 28105
MLS# 4422843Listed by: DAVID HOFFMAN REALTY CHARLOTTE - New
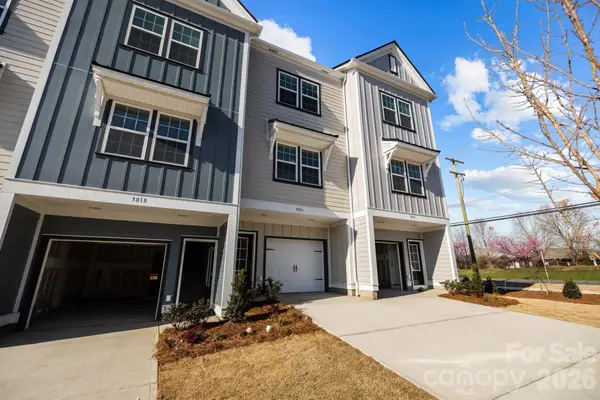 $299,900Active2 beds 3 baths988 sq. ft.
3208 Butler Hill Drive #27, Matthews, NC 28105
MLS# 4422849Listed by: DAVID HOFFMAN REALTY CHARLOTTE - New
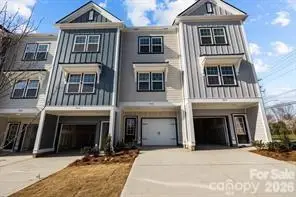 $307,400Active2 beds 3 baths988 sq. ft.
3216 Butler Hill Drive #29, Matthews, NC 28105
MLS# 4422851Listed by: DAVID HOFFMAN REALTY CHARLOTTE - New
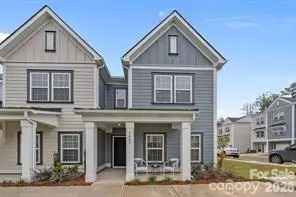 $412,900Active3 beds 3 baths1,385 sq. ft.
5025 Cherry Gum Court #47, Matthews, NC 28105
MLS# 4422741Listed by: DAVID HOFFMAN REALTY CHARLOTTE


Protect your home and budget from life's surprises with an Assurant Home Warranty, backed by a partner that supports you through every step of homeownership. Explore Plans.
©2026 Century 21 Real Estate LLC. All rights reserved. CENTURY 21®, the CENTURY 21 Logo and C21® are service marks owned by Century 21 Real Estate LLC. Century 21 Real Estate LLC fully supports the principles of the Fair Housing Act and the Equal Opportunity Act. Each office is independently owned and operated. Listing information is deemed reliable but not guaranteed accurate.