
2036 Kilkenney Hill Road, Matthews, NC 28105
Local realty services provided by:CENTURY 21 First Choice Realty
Listed by: dj pomposini
Office: honeybee real estate
MLS#:4420278
Source:CH
2036 Kilkenney Hill Road,Matthews, NC 28105
$525,000
- 3 Beds
- 3 Baths
- 1,801 sq. ft.
- Single family
- Coming Soon
Upcoming open houses
- Sun, Sep 2001:00 pm - 03:00 pm
Price summary
- Price:$525,000
- Price per sq. ft.:$291.5
About this home
Welcome home to this inviting 3-bedroom, 2.5-bath home in Matthews, NC, offering comfortable living spaces, thoughtful updates, and an incredible outdoor setting! Inside, you’ll find plenty of room to relax, gather, entertain, and make the space your own. The attached 2-car garage features epoxy floors and additional storage space. Step outside to a back deck overlooking the huge, flat .66-acre lot. Mature trees provide a serene, shaded setting that feels tucked away while still being close to everything Matthews has to offer. Enjoy your morning coffee, weekend cookouts, outdoor entertaining, or simply unwind and enjoy the peaceful backyard. Major updates include a NEW ROOF in 2026 with LeafGuard gutters, a 2023 water heater, and HVAC installed in 2014. The neighborhood also has its own access to Squirrel Lake Park, with a connection to the Four Mile Creek Greenway. Just minutes from Downtown Matthews and I-485. Schedule your showing today and come see all this home has to offer!
Contact an agent
Home facts
- Year built:1988
- Subdivision & Development:Ashley Creek
- Listing ID #:4420278
- Updated:September 15, 2026 at 02:30 PM
Rooms and interior
- Bedrooms:3
- Total bathrooms:3
- Full bathrooms:2
- Half bathrooms:1
- Flooring:Carpet
- Kitchen Description:Dishwasher
- Living area:1,801 sq. ft.
Heating and cooling
- Cooling:Central Air
- Central air:Yes
Structure and exterior
- Year built:1988
- Building area:1,801 sq. ft.
- Lot area:0.66 Acres
- Construction Materials:Hardboard
- Foundation Description:Crawl Space
Schools
- High school:David W Butler
- Elementary school:Matthews
Utilities
- Sewer:Public Sewer
Finances and disclosures
- Price:$525,000
- Price per sq. ft.:$291.5
Features and amenities
- Laundry features:Laundry Room, Main Level
Parking
- Parking description:Attached Garage
- Garage:Yes
- Garage spaces:2
 Listings courtesy of Canopy MLS as distributed by MLS GRID. Copyright 2021 Canopy MLS. All rights reserved. Canopy MLS, provides content displayed here (“provided content”) on an “as is” basis and makes no representations or warranties regarding the provided content, including, but not limited to those of non-infringement, timeliness, accuracy, or completeness. Individuals and companies using information presented are responsible for verification and validation of information they utilize and present to their customers and clients. Canopy MLS will not be liable for any damage or loss resulting from use of the provided content or the products available through Portals, IDX, VOW, and/or Syndication. Recipients of this information shall not resell, redistribute, reproduce, modify, or otherwise copy any portion thereof without the expressed written consent of Canopy MLS.
New listings near 2036 Kilkenney Hill Road
- New
 $464,900Active3 beds 2 baths1,658 sq. ft.
2519 Matthews Mint Hill Road, Matthews, NC 28105
MLS# 4422836Listed by: NEXTHOME PARAMOUNT - New
 $500,000Active4 beds 3 baths2,400 sq. ft.
2901 Firewood Drive, Matthews, NC 28105
MLS# 4422763Listed by: HELEN ADAMS REALTY - New
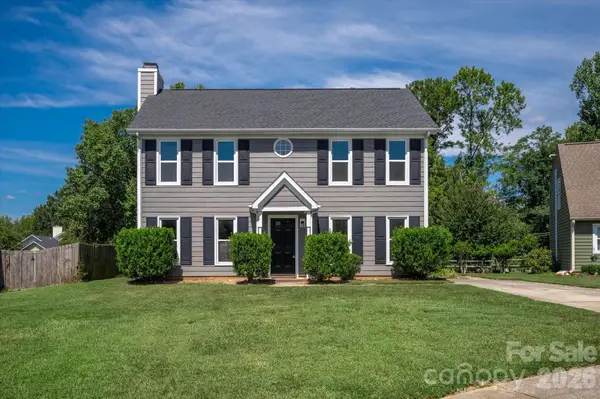 $380,000Active3 beds 3 baths1,684 sq. ft.
4509 Doves Nest Court, Matthews, NC 28105
MLS# 4423003Listed by: COMPASS - New
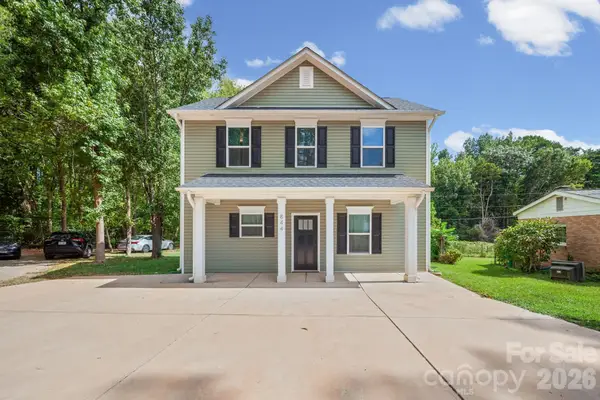 $365,000Active3 beds 3 baths1,389 sq. ft.
844 Matthews School Road, Matthews, NC 28105
MLS# 4423028Listed by: KALAGARA REALTY - New
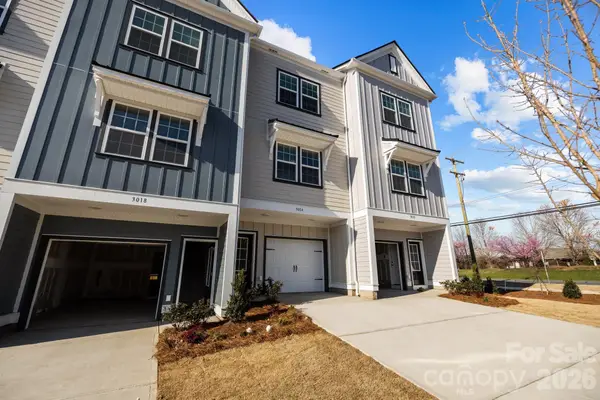 $310,900Active2 beds 3 baths988 sq. ft.
3200 Butler Hill Drive #25, Matthews, NC 28105
MLS# 4422837Listed by: DAVID HOFFMAN REALTY CHARLOTTE - New
 $305,900Active2 beds 3 baths988 sq. ft.
3204 Butler Hill Drive #26, Matthews, NC 28105
MLS# 4422843Listed by: DAVID HOFFMAN REALTY CHARLOTTE - New
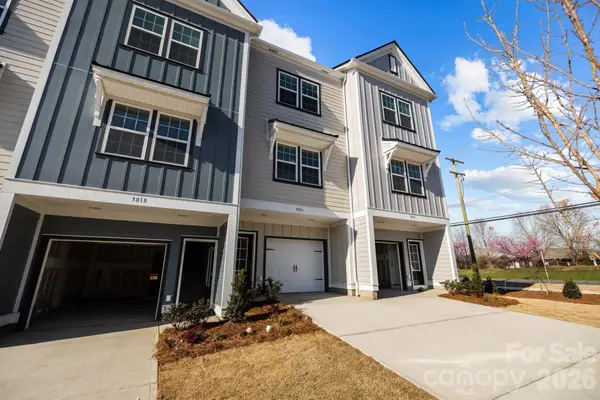 $299,900Active2 beds 3 baths988 sq. ft.
3208 Butler Hill Drive #27, Matthews, NC 28105
MLS# 4422849Listed by: DAVID HOFFMAN REALTY CHARLOTTE - New
 $307,400Active2 beds 3 baths988 sq. ft.
3216 Butler Hill Drive #29, Matthews, NC 28105
MLS# 4422851Listed by: DAVID HOFFMAN REALTY CHARLOTTE - New
 $412,900Active3 beds 3 baths1,385 sq. ft.
5025 Cherry Gum Court #47, Matthews, NC 28105
MLS# 4422741Listed by: DAVID HOFFMAN REALTY CHARLOTTE


Protect your home and budget from life's surprises with an Assurant Home Warranty, backed by a partner that supports you through every step of homeownership. Explore Plans.
©2026 Century 21 Real Estate LLC. All rights reserved. CENTURY 21®, the CENTURY 21 Logo and C21® are service marks owned by Century 21 Real Estate LLC. Century 21 Real Estate LLC fully supports the principles of the Fair Housing Act and the Equal Opportunity Act. Each office is independently owned and operated. Listing information is deemed reliable but not guaranteed accurate.