
2676 Bellasera Way, Matthews, NC 28105
Local realty services provided by:CENTURY 21 Town & Country Realty
Listed by: preston harris, lauren harris
Office: exp realty llc. ballantyne
MLS#:4401359
Source:CH
2676 Bellasera Way,Matthews, NC 28105
$425,000
- 2 Beds
- 2 Baths
- - sq. ft.
- Townhouse
- Sold
Sorry, we are unable to map this address
Price summary
- Price:$425,000
- Monthly HOA dues:$419
About this home
Welcome to easy, low-maintenance living in the highly sought-after Bella Sera Villas! This beautifully maintained 2-bedroom, 2-bath brick townhome offers thoughtfully designed single-level living with an open floor plan, vaulted ceilings, a gas fireplace, and a sunroom perfect for relaxing.
Enjoy the covered front porch, private rear patio, and fantastic community amenities, including a pool and scenic pond. Conveniently located just minutes from downtown Matthews, shopping, dining, and I-485, this home offers the perfect blend of comfort, convenience, and carefree living.
Contact an agent
Home facts
- Year built:2003
- Subdivision & Development:Bella Sera Villas
- Listing ID #:4401359
- Updated:August 22, 2026 at 06:25 AM
Rooms and interior
- Bedrooms:2
- Total bathrooms:2
- Full bathrooms:2
- Kitchen Description:Dishwasher, Disposal, Electric Cooktop, Electric Oven
Heating and cooling
- Heating:Forced Air
- Central air:Yes
Structure and exterior
- Year built:2003
- Lot Features:Pond(s)
- Construction Materials:Stone
- Foundation Description:Slab
Schools
- High school:David W Butler
- Elementary school:Mint Hill
Utilities
- Sewer:Public Sewer
Finances and disclosures
- Price:$425,000
Features and amenities
- Laundry features:In Kitchen
- Amenities:Attic Stairs Pulldown, Open Floorplan, Walk-In Closet(s)
Parking
- Parking description:Attached Garage, Driveway
- Garage:Yes
- Garage spaces:2
 Listings courtesy of Canopy MLS as distributed by MLS GRID. Copyright 2021 Canopy MLS. All rights reserved. Canopy MLS, provides content displayed here (“provided content”) on an “as is” basis and makes no representations or warranties regarding the provided content, including, but not limited to those of non-infringement, timeliness, accuracy, or completeness. Individuals and companies using information presented are responsible for verification and validation of information they utilize and present to their customers and clients. Canopy MLS will not be liable for any damage or loss resulting from use of the provided content or the products available through Portals, IDX, VOW, and/or Syndication. Recipients of this information shall not resell, redistribute, reproduce, modify, or otherwise copy any portion thereof without the expressed written consent of Canopy MLS. CH Member Broker: Janice Peeler
New listings near 2676 Bellasera Way
- Coming Soon
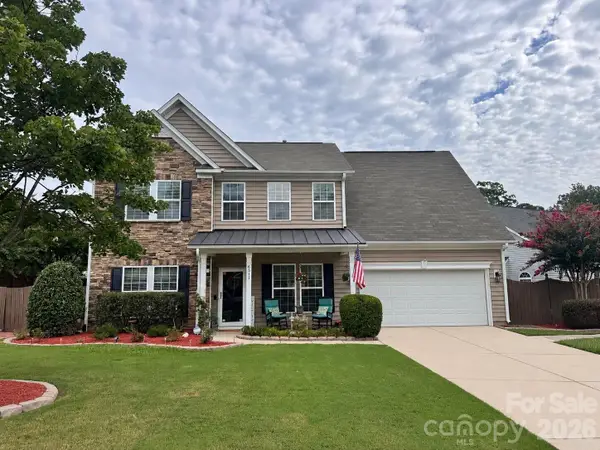 $650,000Coming Soon5 beds 3 baths2,666 sq. ft.
6511 Fieldstone Manor Drive, Matthews, NC 28105
MLS# 4416546Listed by: CORCORAN HM PROPERTIES - Coming Soon
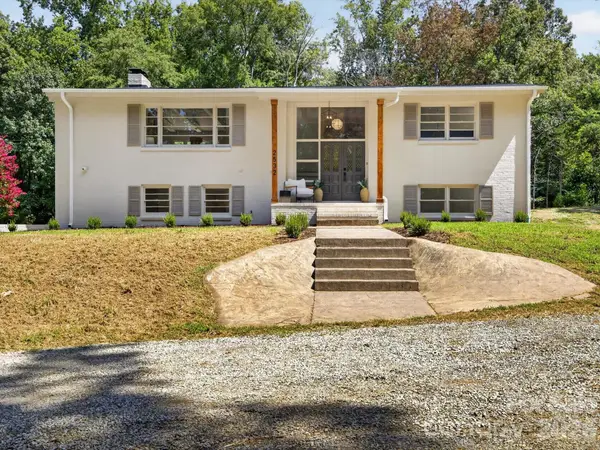 $645,000Coming Soon4 beds 3 baths2,368 sq. ft.
2532 Sam Newell Road, Matthews, NC 28105
MLS# 4416566Listed by: FATHOM REALTY NC LLC - Coming SoonOpen Sat, 1 to 2pm
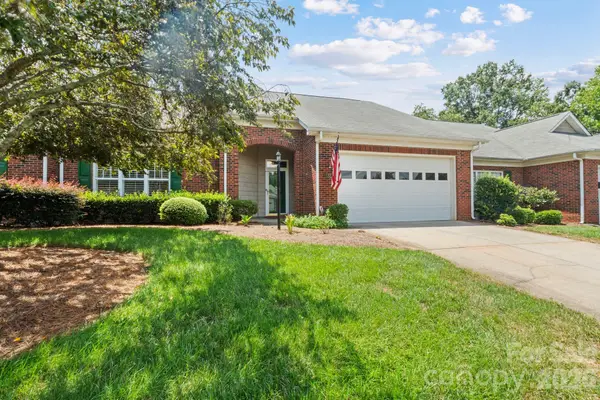 $395,000Coming Soon2 beds 2 baths1,662 sq. ft.
13323 Mint Lake Drive, Matthews, NC 28105
MLS# 4413273Listed by: NORTHGROUP REAL ESTATE LLC - Coming Soon
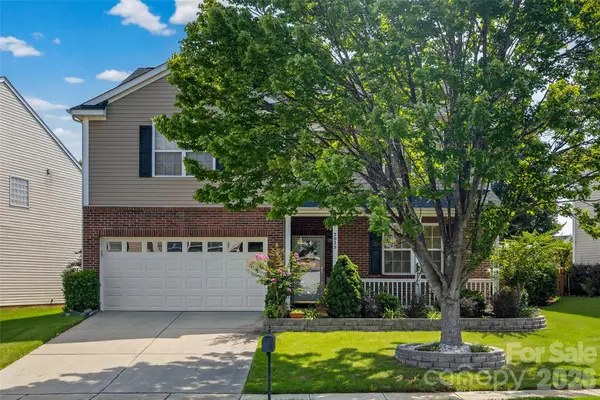 $525,000Coming Soon3 beds 3 baths3,032 sq. ft.
2025 Savannah Hills Drive, Matthews, NC 28105
MLS# 4400485Listed by: SAIGE REAL ESTATE - Coming Soon
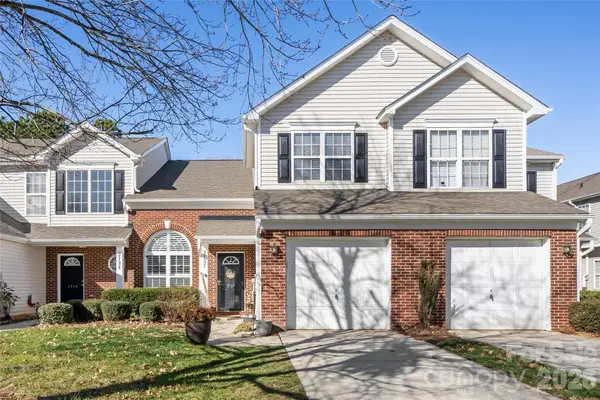 $319,900Coming Soon3 beds 3 baths1,702 sq. ft.
2737 Mill Valley Court, Matthews, NC 28105
MLS# 4394021Listed by: RE/MAX EXECUTIVE - New
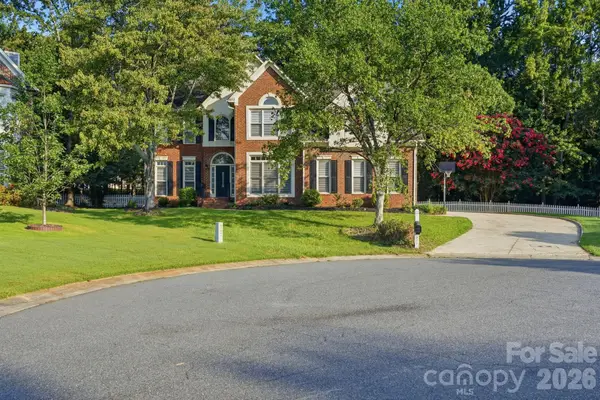 $795,000Active4 beds 3 baths3,140 sq. ft.
1321 Hillshire Meadow Drive, Matthews, NC 28105
MLS# 4415278Listed by: MAINSTAY BROKERAGE LLC - New
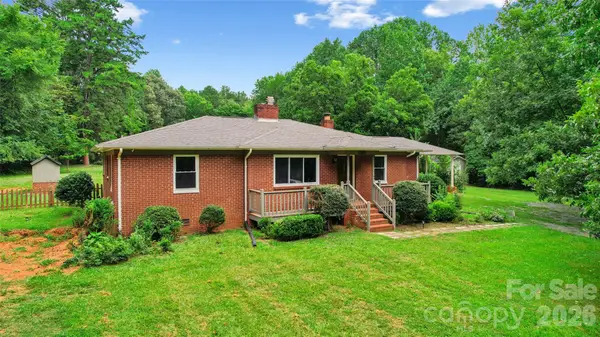 $620,000Active3 beds 2 baths1,672 sq. ft.
2305 Williams Road, Matthews, NC 28105
MLS# 4416208Listed by: DSM PROPERTIES INC - New
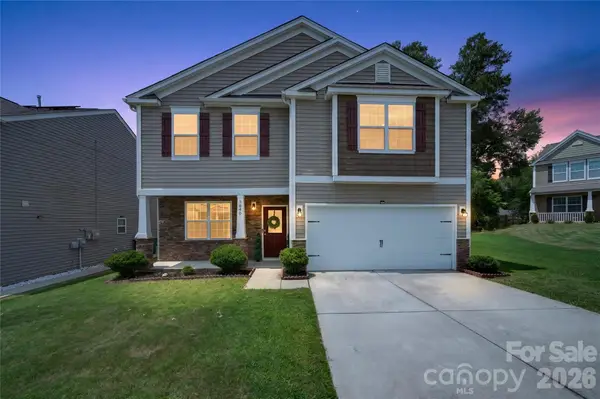 $449,000Active3 beds 3 baths2,231 sq. ft.
5040 Deisy May Lane, Matthews, NC 28105
MLS# 4416122Listed by: CAROLINA LIVING ASSOCIATES LLC - Open Sun, 1 to 3pmNew
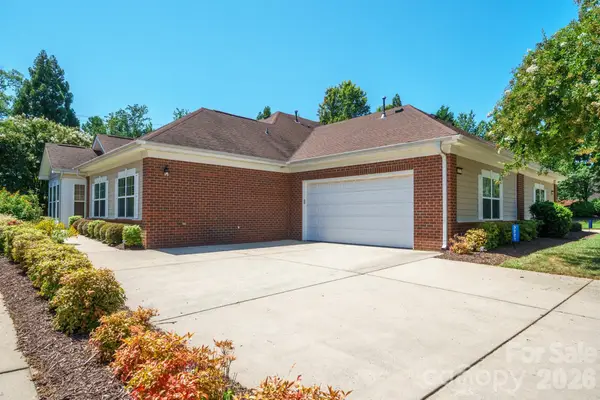 $455,000Active3 beds 2 baths1,732 sq. ft.
3221 Abbey Walk Lane, Matthews, NC 28105
MLS# 4412406Listed by: RE/MAX EXECUTIVE - Open Sun, 1 to 3pm
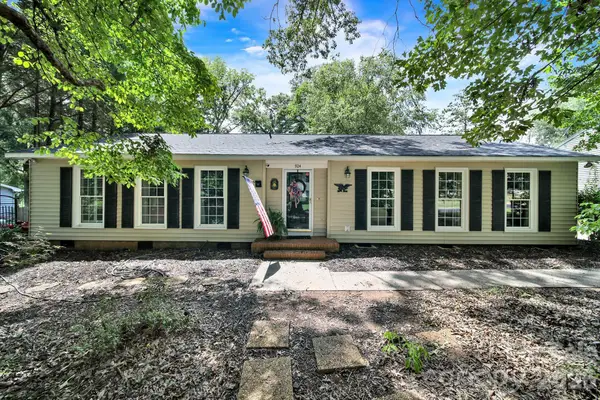 $499,000Pending3 beds 2 baths1,634 sq. ft.
924 Glenshannon Road, Matthews, NC 28105
MLS# 4415656Listed by: ASSIST2SELL BUYERS & SELLERS 1ST CHOICE LLC


Protect your home and budget from life's surprises with an Assurant Home Warranty, backed by a partner that supports you through every step of homeownership. Explore Plans.
©2026 Century 21 Real Estate LLC. All rights reserved. CENTURY 21®, the CENTURY 21 Logo and C21® are service marks owned by Century 21 Real Estate LLC. Century 21 Real Estate LLC fully supports the principles of the Fair Housing Act and the Equal Opportunity Act. Each office is independently owned and operated. Listing information is deemed reliable but not guaranteed accurate.