
2807 Edgebrook Circle, Matthews, NC 28105
Local realty services provided by:CENTURY 21 Town & Country Realty
Listed by: jane cross
Office: ivester jackson christie's
MLS#:4424459
Source:CH
2807 Edgebrook Circle,Matthews, NC 28105
$529,900
- 4 Beds
- 3 Baths
- 2,160 sq. ft.
- Single family
- Active
Price summary
- Price:$529,900
- Price per sq. ft.:$245.32
- Monthly HOA dues:$62
About this home
Welcome to this well-maintained 4-bedroom, 2.5-bath home tucked away on a cul-de-sac street in the sought-after Brightmoor community of Matthews. Generous room sizes, abundant natural light, recessed lighting and a flexible floor plan provide plenty of options for everyday living.
The main level is anchored by a 14'7" x 22'11" living room with custom built-in shelving and a gas fireplace. Just off the kitchen is a separate room originally designed as the formal dining room, but its size, location and decorative lighted ceiling fan allow it to serve a variety of purposes. The seller has used this room in several different ways over the years, making it equally suited for dining, a home office, sitting room, playroom or whatever works best for the next owner.
The kitchen features newer stainless steel appliances, a flat-top range, dishwasher, microwave/fan, plenty of oak cabinets and a large pantry. A dedicated first-floor laundry room with a window and built-in drop-down ironing board adds another bit of practical convenience.
Upstairs, the oversized primary suite features a deep tray ceiling, walk-in closet and an alcove with a window seat and built-in storage. The primary bath includes a garden tub and separate shower. Bedrooms two and three are nicely sized with ample closet space, while the extra-large fourth bedroom/bonus room offers a huge walk-in closet and its own window-seat storage alcove. The upstairs walk-in linen closet provides even more useful storage for linen and a whole lot more!
Outside, the fenced backyard offers room to play, garden or simply enjoy the outdoors, and the property extends well beyond the rear fence line. The outdoor grill is connected directly to the home's gas line, and the finished garage includes sturdy built-in storage shelving. Additional improvements include an approximately 2016 roof and HVAC system; a 2019 gas water heater.
Brightmoor is an active community with social events held throughout the year. Neighborhood amenities include two community pools, including an Olympic-size pool, a swim team, tennis and pickleball courts, playground, walking trails and tree-lined streets. Brightmoor is also adjacent to Squirrel Lake Park (fishing, picnics, disc golf and trails) and convenient to Four Mile Creek Greenway. Downtown Matthews, with its farmers market, festivals, shops and restaurants, is just minutes away, along with convenient access to I-485 and other major commuter routes....
Contact an agent
Home facts
- Year built:1996
- Subdivision & Development:Brightmoor
- Listing ID #:4424459
- Updated:September 16, 2026 at 02:12 PM
Rooms and interior
- Bedrooms:4
- Total bathrooms:3
- Full bathrooms:2
- Half bathrooms:1
- Kitchen Description:Dishwasher, Disposal, Electric Oven, Electric Range, Microwave
- Living area:2,160 sq. ft.
Heating and cooling
- Heating:Natural Gas
- Central air:Yes
Structure and exterior
- Year built:1996
- Building area:2,160 sq. ft.
- Lot area:0.33 Acres
- Lot Features:Level
- Construction Materials:Vinyl
- Foundation Description:Slab
Schools
- High school:Butler
- Elementary school:Matthews
Utilities
- Sewer:Public Sewer
Finances and disclosures
- Price:$529,900
- Price per sq. ft.:$245.32
Features and amenities
- Laundry features:Laundry Room
- Amenities:Breakfast Bar, Garden Tub, Walk-In Closet(s)
Parking
- Parking description:Attached Garage, Keypad Entry
- Garage:Yes
- Garage spaces:2
 Listings courtesy of Canopy MLS as distributed by MLS GRID. Copyright 2021 Canopy MLS. All rights reserved. Canopy MLS, provides content displayed here (“provided content”) on an “as is” basis and makes no representations or warranties regarding the provided content, including, but not limited to those of non-infringement, timeliness, accuracy, or completeness. Individuals and companies using information presented are responsible for verification and validation of information they utilize and present to their customers and clients. Canopy MLS will not be liable for any damage or loss resulting from use of the provided content or the products available through Portals, IDX, VOW, and/or Syndication. Recipients of this information shall not resell, redistribute, reproduce, modify, or otherwise copy any portion thereof without the expressed written consent of Canopy MLS. CH Member Broker: Janice Peeler
New listings near 2807 Edgebrook Circle
- Coming Soon
 $425,000Coming Soon3 beds 3 baths1,800 sq. ft.
13507 Four Oaks Lane, Matthews, NC 28105
MLS# 4424835Listed by: SENTER & COMPANY LLC - Coming SoonOpen Sun, 1 to 3pm
 $525,000Coming Soon3 beds 3 baths1,801 sq. ft.
2036 Kilkenney Hill Road, Matthews, NC 28105
MLS# 4420278Listed by: HONEYBEE REAL ESTATE - New
 $395,000Active3 beds 3 baths1,424 sq. ft.
4008 Crooked Spruce Court, Matthews, NC 28105
MLS# 4425000Listed by: BERKSHIRE HATHAWAY HOMESERVICES CAROLINAS REALTY - New
 $359,000Active4 beds 2 baths1,699 sq. ft.
14011 Phillips Road, Matthews, NC 28105
MLS# 4424874Listed by: HOUZRE - New
 $464,900Active3 beds 2 baths1,658 sq. ft.
2519 Matthews Mint Hill Road, Matthews, NC 28105
MLS# 4422836Listed by: NEXTHOME PARAMOUNT - New
 $500,000Active4 beds 3 baths2,400 sq. ft.
2901 Firewood Drive, Matthews, NC 28105
MLS# 4422763Listed by: HELEN ADAMS REALTY - New
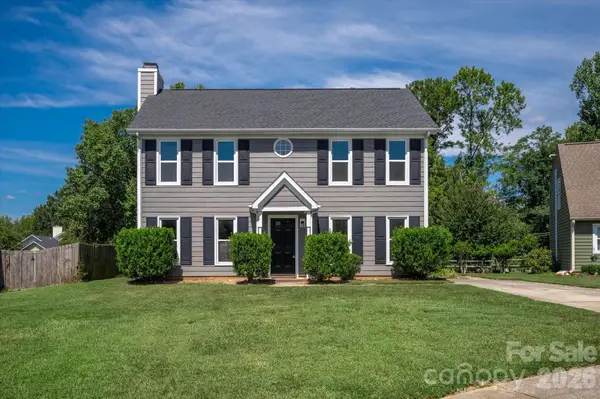 $380,000Active3 beds 3 baths1,684 sq. ft.
4509 Doves Nest Court, Matthews, NC 28105
MLS# 4423003Listed by: COMPASS - New
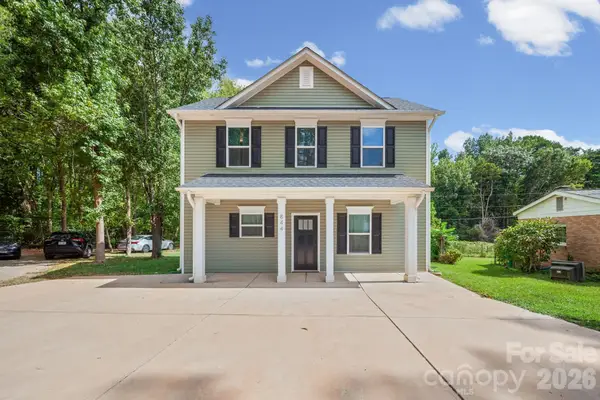 $365,000Active3 beds 3 baths1,389 sq. ft.
844 Matthews School Road, Matthews, NC 28105
MLS# 4423028Listed by: KALAGARA REALTY - New
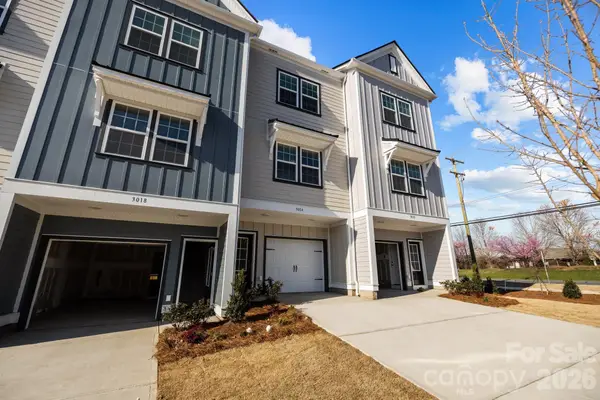 $310,900Active2 beds 3 baths988 sq. ft.
3200 Butler Hill Drive #25, Matthews, NC 28105
MLS# 4422837Listed by: DAVID HOFFMAN REALTY CHARLOTTE


Protect your home and budget from life's surprises with an Assurant Home Warranty, backed by a partner that supports you through every step of homeownership. Explore Plans.
©2026 Century 21 Real Estate LLC. All rights reserved. CENTURY 21®, the CENTURY 21 Logo and C21® are service marks owned by Century 21 Real Estate LLC. Century 21 Real Estate LLC fully supports the principles of the Fair Housing Act and the Equal Opportunity Act. Each office is independently owned and operated. Listing information is deemed reliable but not guaranteed accurate.