
3829 Franklin Meadows Drive, Matthews, NC 28105
Local realty services provided by:CENTURY 21 Mountain Lifestyles
Listed by: amy dupree-stroupe, susan volz
Office: re/max executive
MLS#:4412409
Source:CH
3829 Franklin Meadows Drive,Matthews, NC 28105
$610,000
- 4 Beds
- 3 Baths
- - sq. ft.
- Single family
- Coming Soon
Price summary
- Price:$610,000
- Monthly HOA dues:$46
About this home
COMING SOON! Welcome to this beautiful 4 Bedroom, 2.5 Bath, 2-story home in Franklin Meadows! This popular open-concept floor plan is designed for comfortable everyday living and entertaining. The heart of the home is the chef's kitchen, featuring a large center island, granite countertops, abundant cabinetry, and a light-filled breakfast area that flows seamlessly into the inviting great room, anchored by a corner gas fireplace. The large formal dining room provides the perfect setting for gatherings and special occasions, while the private office with French doors creates an ideal work-from-home space. Upstairs features 4 spacious bedrooms, including a versatile 4th bedroom that can also serve as a bonus room, media room, or playroom to fit your lifestyle. The primary suite is a true retreat, featuring a luxurious spa-inspired bath with dual vanities, a relaxing garden soaking tub, separate shower, and an impressive walk-in closet! Beautiful luxury vinyl plank flooring extends throughout the main level, with tile flooring in the bathrooms and laundry room providing both style and durability. Step outside to the expansive rear patio, perfect for outdoor dining, entertaining, or simply relaxing! Enjoy the fully fenced rear yard that backs to HOA common area, creating a private and peaceful setting. Conveniently located just minutes from shopping, dining, parks, and everyday conveniences, this exceptional home combines functional living spaces, desirable features, and an exceptional location!...
Contact an agent
Home facts
- Year built:2013
- Subdivision & Development:Franklin Meadows
- Listing ID #:4412409
- Updated:August 08, 2026 at 08:14 PM
Rooms and interior
- Bedrooms:4
- Total bathrooms:3
- Full bathrooms:2
- Half bathrooms:1
- Flooring:Carpet, Tile, Vinyl
- Kitchen Description:Dishwasher, Disposal, Microwave, Oven
Heating and cooling
- Heating:Forced Air, Natural Gas
- Central air:Yes
Structure and exterior
- Year built:2013
- Lot Features:Private
- Architectural Style:Transitional
- Construction Materials:Fiber Cement, Stone Veneer
- Foundation Description:Slab
Schools
- High school:Butler
- Elementary school:Matthews
Utilities
- Sewer:Public Sewer
Finances and disclosures
- Price:$610,000
Features and amenities
- Laundry features:Laundry Room, Upper Level
- Amenities:Attic Stairs Pulldown, Breakfast Bar, Garden Tub, Open Floorplan, Walk-In Closet(s)
Parking
- Parking description:Attached Garage, Driveway, Garage Door Opener
- Garage:Yes
- Garage spaces:2
 Listings courtesy of Canopy MLS as distributed by MLS GRID. Copyright 2021 Canopy MLS. All rights reserved. Canopy MLS, provides content displayed here (“provided content”) on an “as is” basis and makes no representations or warranties regarding the provided content, including, but not limited to those of non-infringement, timeliness, accuracy, or completeness. Individuals and companies using information presented are responsible for verification and validation of information they utilize and present to their customers and clients. Canopy MLS will not be liable for any damage or loss resulting from use of the provided content or the products available through Portals, IDX, VOW, and/or Syndication. Recipients of this information shall not resell, redistribute, reproduce, modify, or otherwise copy any portion thereof without the expressed written consent of Canopy MLS. CH Member Broker: Travis Alley
New listings near 3829 Franklin Meadows Drive
- New
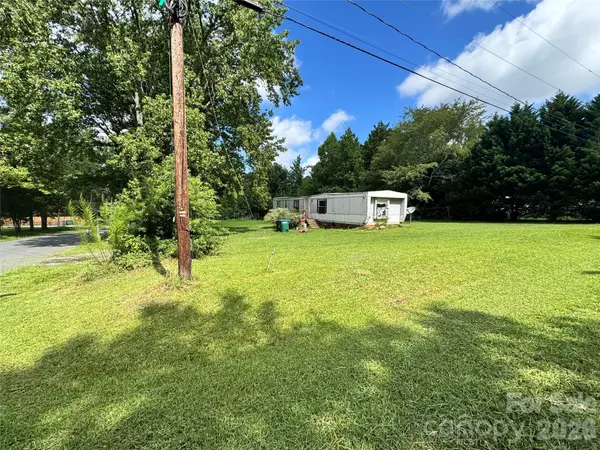 $165,000Active0.23 Acres
14025 Woodstar Road, Matthews, NC 28105
MLS# 4412372Listed by: HOWARD HANNA ALLEN TATE CHARLOTTE SOUTH - New
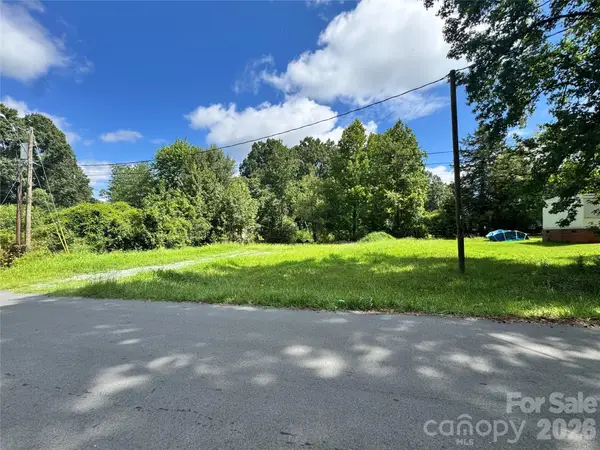 $135,000Active0.23 Acres
14019 Woodstar Road, Matthews, NC 28105
MLS# 4412564Listed by: HOWARD HANNA ALLEN TATE CHARLOTTE SOUTH - Coming Soon
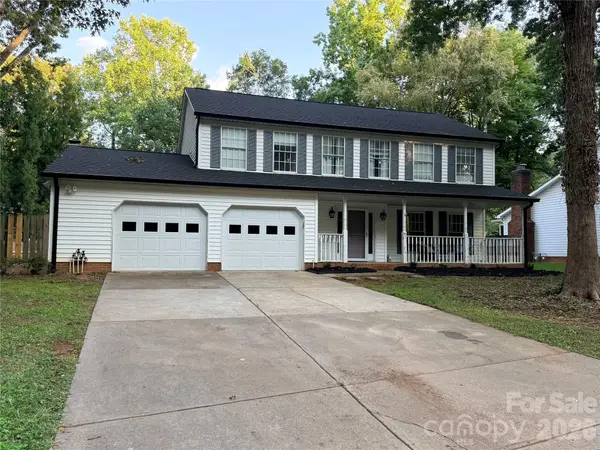 $575,000Coming Soon4 beds 3 baths
2512 Crescent Knoll Drive, Matthews, NC 28105
MLS# 4409258Listed by: KELLER WILLIAMS BALLANTYNE AREA - New
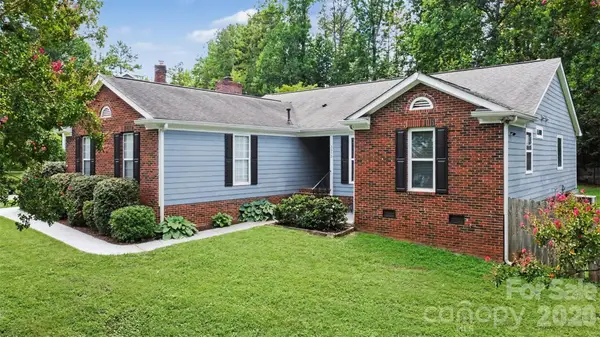 $485,000Active4 beds 3 baths1,958 sq. ft.
3515 Crescent Knoll Drive, Matthews, NC 28105
MLS# 4411519Listed by: KELLER WILLIAMS SOUTH PARK - New
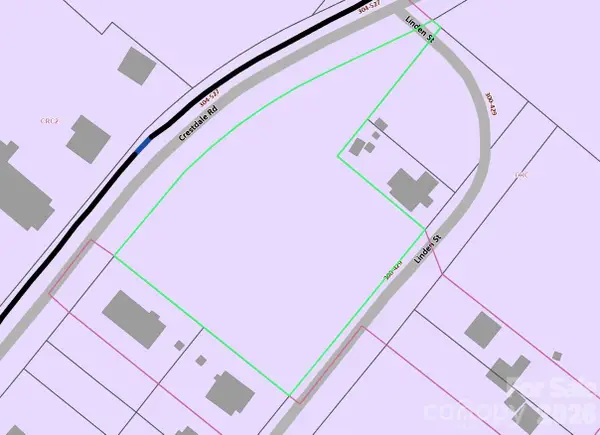 $350,000Active0.39 Acres
00 Linden Street #Lots 1 & 2, Matthews, NC 28105
MLS# 4412360Listed by: EXP REALTY LLC BALLANTYNE - Open Sat, 11am to 1pmNew
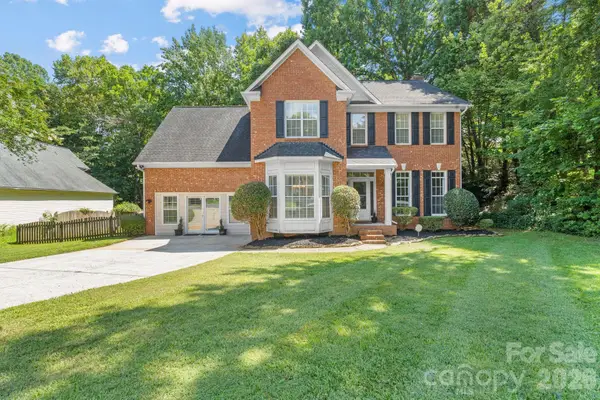 $520,000Active4 beds 3 baths2,368 sq. ft.
2040 Swaim Drive, Matthews, NC 28105
MLS# 4412314Listed by: MACKEY REALTY LLC - New
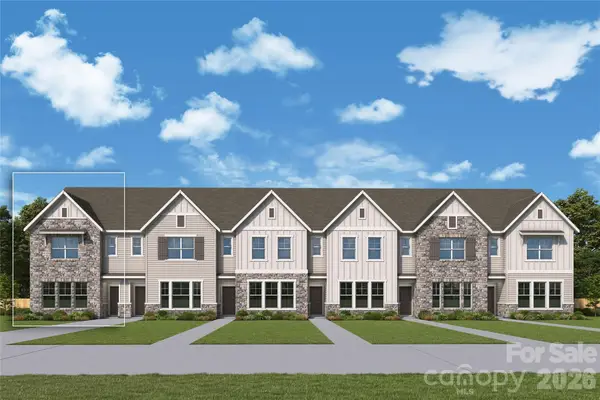 $433,681Active3 beds 3 baths1,734 sq. ft.
13161 Benessare Lane, Matthews, NC 28105
MLS# 4412456Listed by: DAVID WEEKLEY HOMES - New
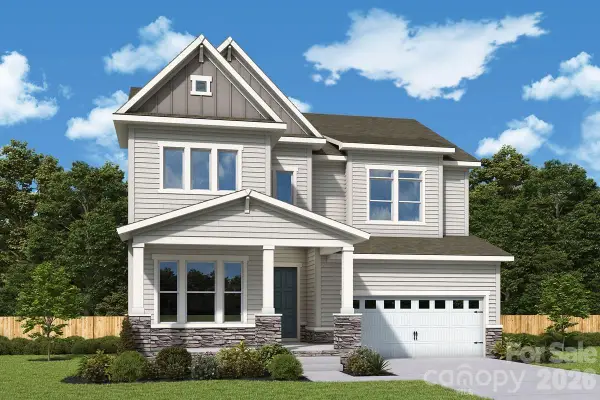 $735,301Active4 beds 4 baths3,147 sq. ft.
16045 Cloud Nine Court, Matthews, NC 28105
MLS# 4412462Listed by: DAVID WEEKLEY HOMES - New
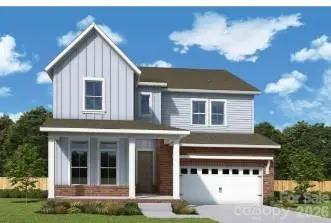 $734,284Active4 beds 4 baths3,147 sq. ft.
16049 Cloud Nine Court, Matthews, NC 28105
MLS# 4412473Listed by: DAVID WEEKLEY HOMES - New
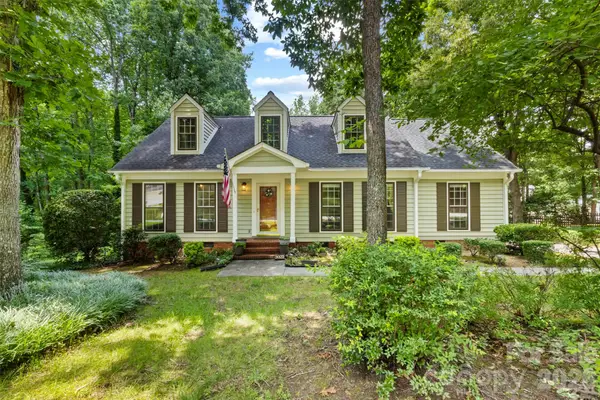 $620,000Active3 beds 3 baths2,172 sq. ft.
3022 Butter Churn Lane, Matthews, NC 28105
MLS# 4411109Listed by: REAL BROKER, LLC


Protect your home and budget from life's surprises with an Assurant Home Warranty, backed by a partner that supports you through every step of homeownership. Explore Plans.
©2026 Century 21 Real Estate LLC. All rights reserved. CENTURY 21®, the CENTURY 21 Logo and C21® are service marks owned by Century 21 Real Estate LLC. Century 21 Real Estate LLC fully supports the principles of the Fair Housing Act and the Equal Opportunity Act. Each office is independently owned and operated. Listing information is deemed reliable but not guaranteed accurate.