
407 Park Meadows Drive, Matthews, NC 28104
Local realty services provided by:CENTURY 21 The Harrelson Group
Listed by: robin nitsche
Office: premier sotheby's international realty
MLS#:4392240
Source:CH
Price summary
- Price:$349,900
- Price per sq. ft.:$196.79
- Monthly HOA dues:$180
About this home
Positioned just minutes from downtown Matthews, this beautifully presented townhome enjoys one of the community's most desirable settings, tucked away on a quiet street just steps from the walking trail, pond and water fountain.
The open-concept main level features a bright kitchen with white cabinetry, granite countertops, stainless steel appliances, a large center island and a walk-in pantry. The adjoining dining and living areas create an easy flow for everyday living and entertaining, while sliding glass doors open to a private, fenced patio bordered by mature trees. An additional utility closet provides extra storage, and built-in ceiling speakers in the family room deliver surround sound.
Upstairs, the spacious primary suite offers a tray ceiling, ceiling fan and dual closets. The private en suite bath includes a walk-in shower with dual shower heads, a dual-sink vanity and a separate water closet. Two additional bedrooms overlook the tree-lined setting, each with generous closet space, and share a full bath. A dedicated laundry room with washer, dryer and additional storage completes the upper level.
Additional features include a tankless water heater and a single-car garage with an automatic opener and keypad entry. Community amenities include a pavilion, fire pit, picnic area, pond with fountain and a walking trail with benches. Lawn maintenance is included through the low homeowners association fee.
Conveniently located with quick access to Interstate 485 and U.S. Highway 74, the home offers an easy commute while remaining close to shopping, dining and the charm of downtown Matthews.
The home is currently tenant occupied. The tenant will vacate prior to closing, allowing the owner to complete fresh interior paint and a professional deep cleaning. New carpet or flooring replacement is negotiable. The washer, dryer, refrigerator and installed audio equipment will convey with the sale....
Contact an agent
Home facts
- Year built:2018
- Subdivision & Development:Park Meadows
- Listing ID #:4392240
- Updated:September 14, 2026 at 01:28 PM
Rooms and interior
- Bedrooms:3
- Total bathrooms:3
- Full bathrooms:2
- Half bathrooms:1
- Flooring:Carpet, Tile, Vinyl
- Kitchen Description:Dishwasher, Disposal, Electric Range, Microwave, Plumbed For Ice Maker, Refrigerator
- Living area:1,778 sq. ft.
Heating and cooling
- Cooling:Central Air
- Central air:Yes
Structure and exterior
- Year built:2018
- Building area:1,778 sq. ft.
- Lot area:0.05 Acres
- Lot Features:Level, Private, Wooded
- Architectural Style:Traditional
- Construction Materials:Fiber Cement, Stone Veneer
- Exterior Features:Lawn Maintenance
- Foundation Description:Slab
Schools
- High school:Unspecified
- Elementary school:Unspecified
Utilities
- Sewer:Public Sewer
Finances and disclosures
- Price:$349,900
- Price per sq. ft.:$196.79
Features and amenities
- Laundry features:Laundry Room, Upper Level
- Amenities:Attic Stairs Pulldown, Open Floorplan, Walk-In Closet(s), Walk-In Pantry
Parking
- Parking description:Attached Garage, Driveway, Parking Lot
- Garage:Yes
- Garage spaces:1
 Listings courtesy of Canopy MLS as distributed by MLS GRID. Copyright 2021 Canopy MLS. All rights reserved. Canopy MLS, provides content displayed here (“provided content”) on an “as is” basis and makes no representations or warranties regarding the provided content, including, but not limited to those of non-infringement, timeliness, accuracy, or completeness. Individuals and companies using information presented are responsible for verification and validation of information they utilize and present to their customers and clients. Canopy MLS will not be liable for any damage or loss resulting from use of the provided content or the products available through Portals, IDX, VOW, and/or Syndication. Recipients of this information shall not resell, redistribute, reproduce, modify, or otherwise copy any portion thereof without the expressed written consent of Canopy MLS. CH Member Broker: Wendy Knott
New listings near 407 Park Meadows Drive
- Coming Soon
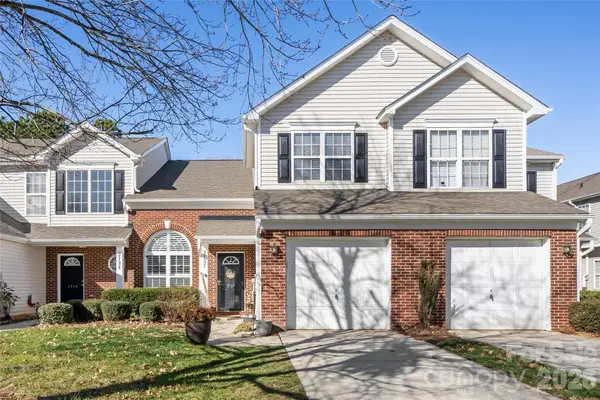 $319,900Coming Soon3 beds 3 baths1,702 sq. ft.
2737 Mill Valley Court, Matthews, NC 28105
MLS# 4394021Listed by: RE/MAX EXECUTIVE - New
 $464,900Active3 beds 2 baths1,658 sq. ft.
2519 Matthews Mint Hill Road, Matthews, NC 28105
MLS# 4422836Listed by: NEXTHOME PARAMOUNT - New
 $500,000Active4 beds 3 baths2,400 sq. ft.
2901 Firewood Drive, Matthews, NC 28105
MLS# 4422763Listed by: HELEN ADAMS REALTY - New
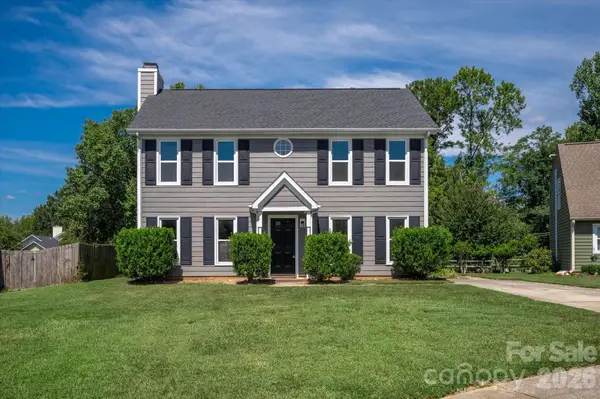 $380,000Active3 beds 3 baths1,684 sq. ft.
4509 Doves Nest Court, Matthews, NC 28105
MLS# 4423003Listed by: COMPASS - New
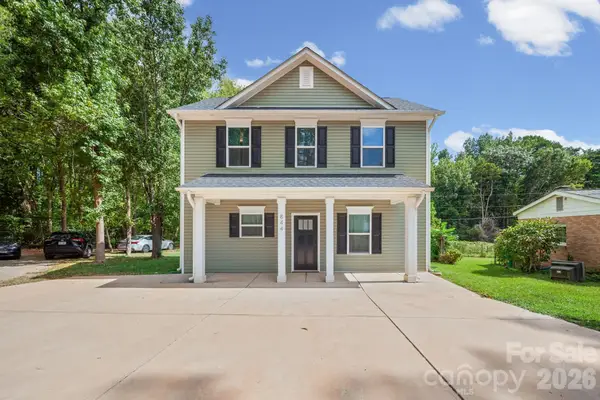 $365,000Active3 beds 3 baths1,389 sq. ft.
844 Matthews School Road, Matthews, NC 28105
MLS# 4423028Listed by: KALAGARA REALTY - New
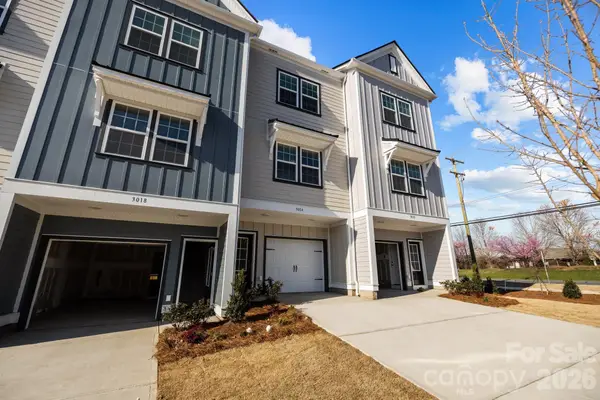 $310,900Active2 beds 3 baths988 sq. ft.
3200 Butler Hill Drive #25, Matthews, NC 28105
MLS# 4422837Listed by: DAVID HOFFMAN REALTY CHARLOTTE - New
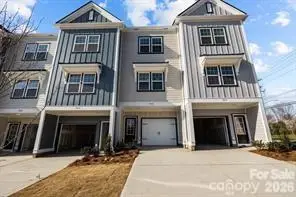 $305,900Active2 beds 3 baths988 sq. ft.
3204 Butler Hill Drive #26, Matthews, NC 28105
MLS# 4422843Listed by: DAVID HOFFMAN REALTY CHARLOTTE - New
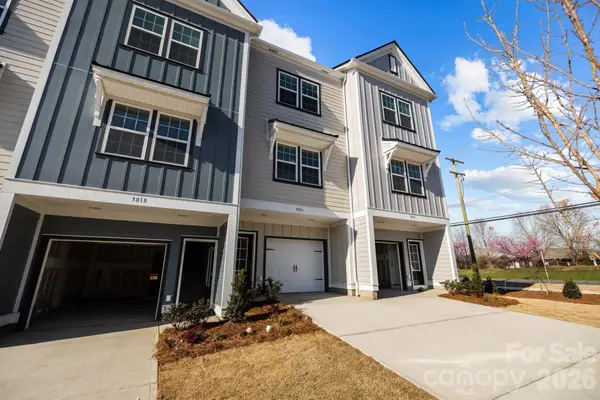 $299,900Active2 beds 3 baths988 sq. ft.
3208 Butler Hill Drive #27, Matthews, NC 28105
MLS# 4422849Listed by: DAVID HOFFMAN REALTY CHARLOTTE - New
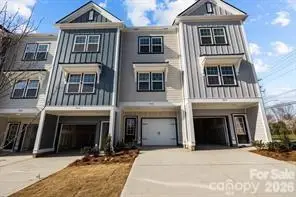 $307,400Active2 beds 3 baths988 sq. ft.
3216 Butler Hill Drive #29, Matthews, NC 28105
MLS# 4422851Listed by: DAVID HOFFMAN REALTY CHARLOTTE - New
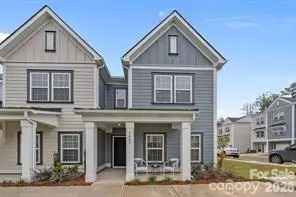 $412,900Active3 beds 3 baths1,385 sq. ft.
5025 Cherry Gum Court #47, Matthews, NC 28105
MLS# 4422741Listed by: DAVID HOFFMAN REALTY CHARLOTTE


Protect your home and budget from life's surprises with an Assurant Home Warranty, backed by a partner that supports you through every step of homeownership. Explore Plans.
©2026 Century 21 Real Estate LLC. All rights reserved. CENTURY 21®, the CENTURY 21 Logo and C21® are service marks owned by Century 21 Real Estate LLC. Century 21 Real Estate LLC fully supports the principles of the Fair Housing Act and the Equal Opportunity Act. Each office is independently owned and operated. Listing information is deemed reliable but not guaranteed accurate.