
410 Whitefriars Lane, Matthews, NC 28105
Local realty services provided by:CENTURY 21 The Harrelson Group
Listed by: susie verrill
Office: nexthome paramount
MLS#:4407390
Source:CH
Upcoming open houses
- Thu, Oct 1504:00 pm - 06:00 pm
Price summary
- Price:$675,000
- Price per sq. ft.:$266.17
About this home
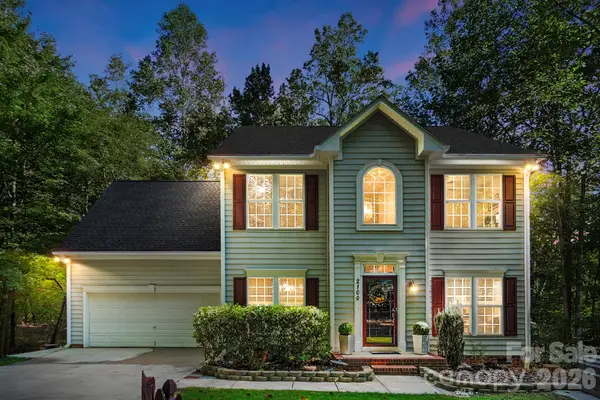
410 Whitefriars Lane, Matthews, NC 28105 is a four bedroom home for sale in the Hampton Green neighborhood of Matthews, NC, where the big and small projects were just completed. Built in 1995, this two story home received a new electrical panel with new outlets and switches, new plumbing, new siding, a new roof, HVAC/furnaces (2025 and 2026), water heater (2026) and an updated crawl space in 2026, so you can spend your weekends enjoying your new home. The 2,536 square feet includes four bedrooms and two and a half baths. New LVP flooring, new carpet, and fresh paint give the home a bright, clean feel from the moment you walk in. The updated kitchen has new appliances and plenty of room to cook for a crowd. The bathrooms have been beautifully updated with a modern look. Step outside to a large screened porch for morning coffee or evening dinners plus a deck for grilling. The private 0.39 acre lot is surrounded by a new fence and has room for gardening, games, or simply enjoying the extra space. Hampton Green has no HOA, but an optional neighborhood pool membership is available. This community is seconds to the MARA athletic fields to go watch your favorite youth team! Downtown Matthews is close by, putting local shops, restaurants, the Saturday farmers market, the library, and town parks within easy reach. Located in Mecklenburg County with convenient access to the greater Charlotte area. Schools: Matthews Elementary, Crestdale Middle, Butler High. Buyer to verify school assignments. Permits pulled - see Mecklenburg County website. Google Fiber available....
Contact an agent
Home facts
- Year built:1995
- Subdivision & Development:Hampton Green
- Listing ID #:4407390
- Updated:October 15, 2026 at 11:10 PM
Rooms and interior
- Bedrooms:4
- Total bathrooms:3
- Full bathrooms:2
- Half bathrooms:1
- Flooring:Carpet, Tile, Vinyl
- Kitchen Description:Dishwasher, Disposal, Gas Range, Microwave, Refrigerator, Wall Oven
- Living area:2,536 sq. ft.
Heating and cooling
- Heating:Forced Air, Natural Gas
- Central air:Yes
Structure and exterior
- Year built:1995
- Building area:2,536 sq. ft.
- Lot area:0.39 Acres
- Construction Materials:Vinyl
- Foundation Description:Crawl Space
Schools
- High school:Butler
- Elementary school:Matthews
Utilities
- Water:County Water
- Sewer:County Sewer
Finances and disclosures
- Price:$675,000
- Price per sq. ft.:$266.17
Features and amenities
- Laundry features:Laundry Room, Upper Level
Parking
- Parking description:Attached Garage, Driveway, Garage Door Opener
- Garage:Yes
- Garage spaces:2
 Listings courtesy of Canopy MLS as distributed by MLS GRID. Copyright 2021 Canopy MLS. All rights reserved. Canopy MLS, provides content displayed here (“provided content”) on an “as is” basis and makes no representations or warranties regarding the provided content, including, but not limited to those of non-infringement, timeliness, accuracy, or completeness. Individuals and companies using information presented are responsible for verification and validation of information they utilize and present to their customers and clients. Canopy MLS will not be liable for any damage or loss resulting from use of the provided content or the products available through Portals, IDX, VOW, and/or Syndication. Recipients of this information shall not resell, redistribute, reproduce, modify, or otherwise copy any portion thereof without the expressed written consent of Canopy MLS. CH Member Broker: Wendy Knott
New listings near 410 Whitefriars Lane
- Coming Soon
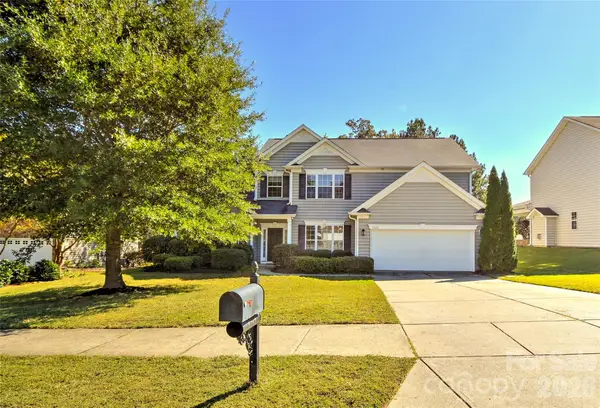 $650,000Coming Soon5 beds 4 baths3,152 sq. ft.
1217 Williamstown Road, Matthews, NC 28105
MLS# 4434245Listed by: HOWARD HANNA ALLEN TATE SOUTHPARK - New
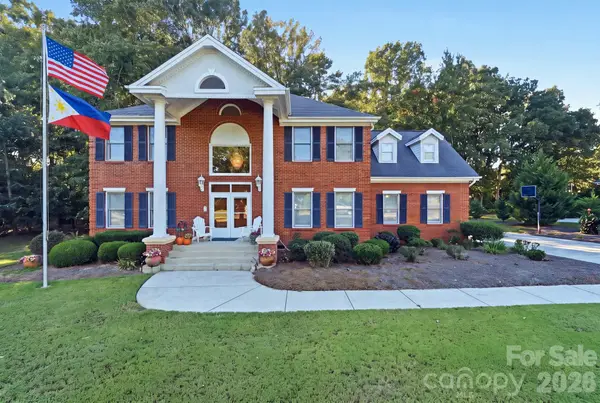 $799,000Active4 beds 3 baths2,960 sq. ft.
1121 Hillshire Meadow Drive, Matthews, NC 28105
MLS# 4431907Listed by: COLDWELL BANKER REALTY - New
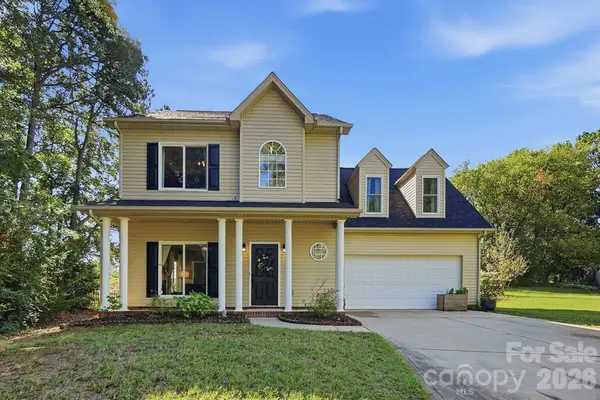 $460,000Active3 beds 3 baths1,794 sq. ft.
2822 Carriage Crossing Drive, Matthews, NC 28105
MLS# 4433724Listed by: TERRA VISTA REALTY - New
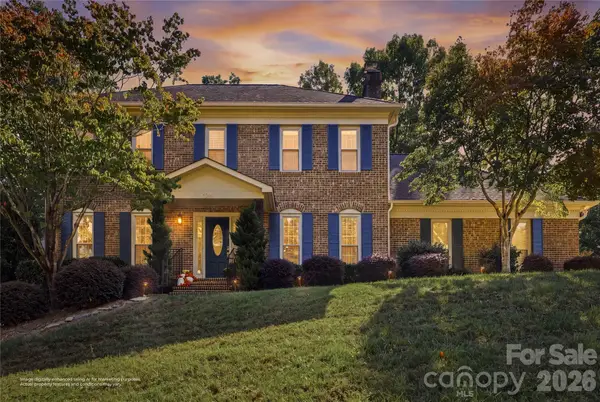 $679,000Active4 beds 3 baths2,465 sq. ft.
1249 Ashley Creek Drive, Matthews, NC 28105
MLS# 4433789Listed by: REAL BROKER, LLC 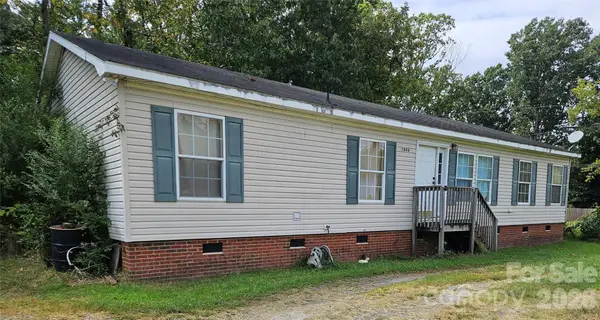 $130,000Pending3 beds 2 baths1,570 sq. ft.
2306 E John Street, Matthews, NC 28105
MLS# 4424469Listed by: MATHERS REALTY.COM- New
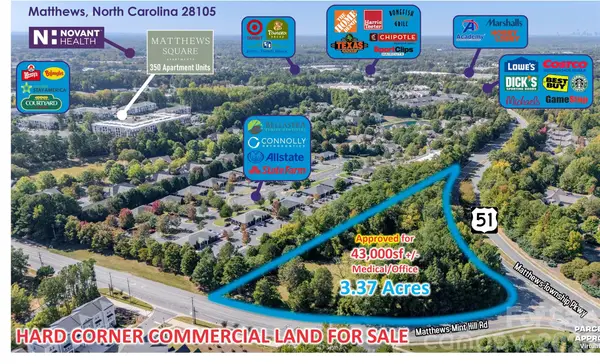 $2,495,000Active3.37 Acres
2930 Matthews Township Parkway, Matthews, NC 28105
MLS# 4430095Listed by: REALTYNEX - Open Sat, 11am to 1pmNew
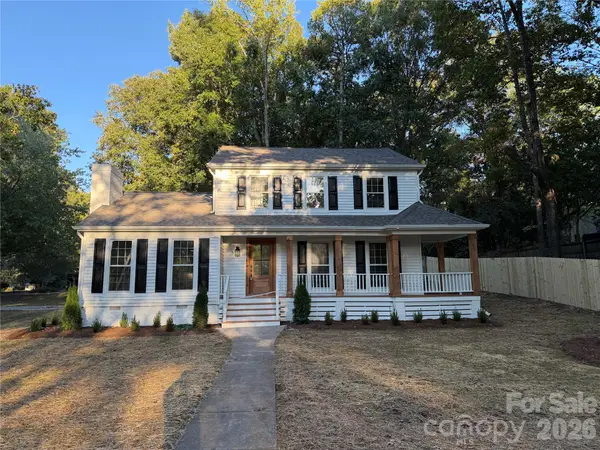 $585,000Active3 beds 3 baths1,874 sq. ft.
512 Morning Dale Road, Matthews, NC 28105
MLS# 4431332Listed by: CRG REAL ESTATE - New
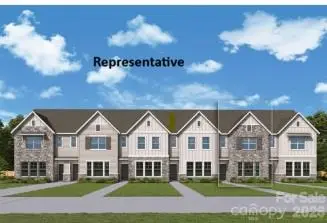 $421,794Active3 beds 3 baths1,755 sq. ft.
18023 Cadia Place, Matthews, NC 28105
MLS# 4433368Listed by: DAVID WEEKLEY HOMES - New
 $600,000Active5 beds 4 baths3,001 sq. ft.
2100 Pineapple Court, Matthews, NC 28105
MLS# 4431286Listed by: HOWARD HANNA ALLEN TATE CHARLOTTE SOUTH


Protect your home and budget from life's surprises with an Assurant Home Warranty, backed by a partner that supports you through every step of homeownership. Explore Plans.
©2026 Century 21 Real Estate LLC. All rights reserved. CENTURY 21®, the CENTURY 21 Logo and C21® are service marks owned by Century 21 Real Estate LLC. Century 21 Real Estate LLC fully supports the principles of the Fair Housing Act and the Equal Opportunity Act. Each office is independently owned and operated. Listing information is deemed reliable but not guaranteed accurate.