
432 Park Square Place, Matthews, NC 28105
Local realty services provided by:CENTURY 21 Mountain Lifestyles
Listed by: kevin mclemore
Office: united country real estate - the mclemore group
MLS#:4400280
Source:CH
432 Park Square Place,Matthews, NC 28105
$409,000
- 3 Beds
- 3 Baths
- - sq. ft.
- Townhouse
- Sold
Sorry, we are unable to map this address
Price summary
- Price:$409,000
- Monthly HOA dues:$218
About this home
Beautiful 3 bedroom and 3 bath townhome in popular Park Square in downtown Matthews. These homes do not come on the market often. You can walk to all that downtown Matthews offers including parks, town hall, library, post office, dining/shops, farmers market, historic Refrowes hardware store plus much more. The seller is an original owner and has done some updates and the home is as clean as can be. 2-story great room opens to dining room, kitchen and breakfast nook that leads to private brick fenced enclosed patio. Two primary suites gives you options on which floor you want to live in! The downstairs primary suite inculdes a large bath with separate shower and garden tub. Upstairs features the 2nd primary suite with a nice bath/walk-in closet and another bedroom with a private bath. A loft overlooks the great room. Showings start Saturday July 11th.
Contact an agent
Home facts
- Year built:2003
- Subdivision & Development:Park Square
- Listing ID #:4400280
- Updated:September 10, 2026 at 06:32 AM
Rooms and interior
- Bedrooms:3
- Total bathrooms:3
- Full bathrooms:3
- Flooring:Carpet, Hardwood
- Kitchen Description:Dishwasher, Disposal, Electric Range, Microwave, Refrigerator
Heating and cooling
- Heating:Natural Gas
- Central air:Yes
Structure and exterior
- Year built:2003
- Lot Features:End Unit, Level
- Architectural Style:Traditional
- Exterior Features:Lawn Maintenance
- Foundation Description:Slab
Schools
- High school:Butler
- Elementary school:Matthews
Utilities
- Sewer:Public Sewer
Finances and disclosures
- Price:$409,000
Features and amenities
- Laundry features:Main Level, Utility Room
- Amenities:Attic Stairs Pulldown, Breakfast Bar, Walk-In Closet(s), Walk-In Pantry
Parking
- Parking description:Assigned, Parking Lot
 Listings courtesy of Canopy MLS as distributed by MLS GRID. Copyright 2021 Canopy MLS. All rights reserved. Canopy MLS, provides content displayed here (“provided content”) on an “as is” basis and makes no representations or warranties regarding the provided content, including, but not limited to those of non-infringement, timeliness, accuracy, or completeness. Individuals and companies using information presented are responsible for verification and validation of information they utilize and present to their customers and clients. Canopy MLS will not be liable for any damage or loss resulting from use of the provided content or the products available through Portals, IDX, VOW, and/or Syndication. Recipients of this information shall not resell, redistribute, reproduce, modify, or otherwise copy any portion thereof without the expressed written consent of Canopy MLS. CH Member Broker: Travis Alley
New listings near 432 Park Square Place
- Coming Soon
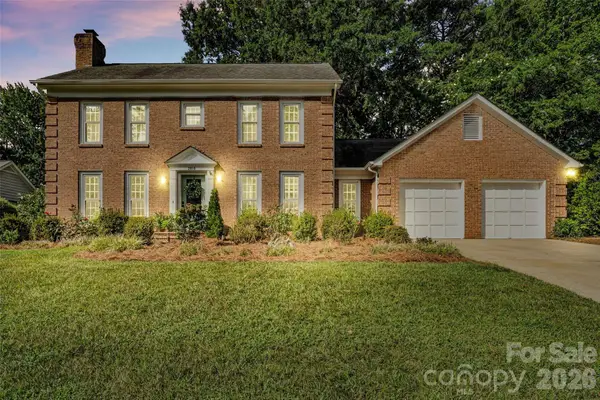 $550,000Coming Soon3 beds 3 baths2,144 sq. ft.
2010 Glendalough Lane, Matthews, NC 28105
MLS# 4422535Listed by: KELLER WILLIAMS SOUTH PARK - Coming SoonOpen Sun, 2 to 4pm
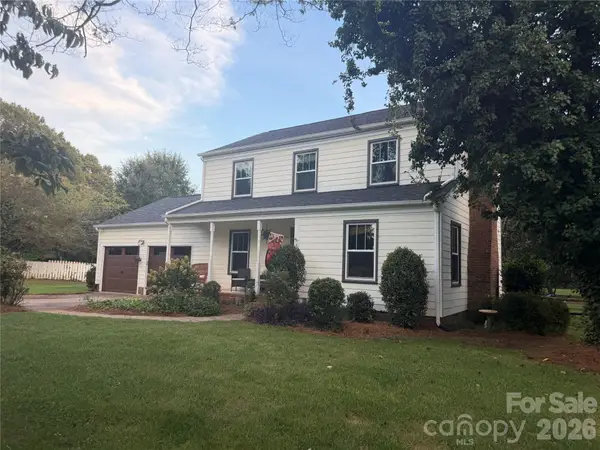 $415,000Coming Soon3 beds 3 baths1,700 sq. ft.
13136 Blacksmith Court, Matthews, NC 28105
MLS# 4417364Listed by: WELLSPRING REALTY, INC - Coming SoonOpen Thu, 5 to 7pm
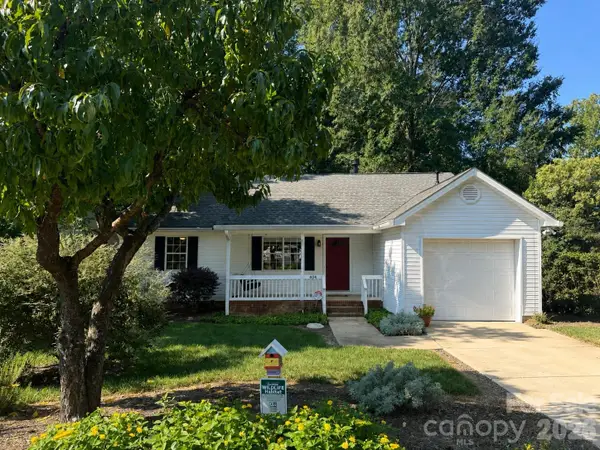 $359,000Coming Soon3 beds 2 baths1,157 sq. ft.
404 Sadie Drive, Matthews, NC 28105
MLS# 4420775Listed by: KELLER WILLIAMS BALLANTYNE AREA - Coming Soon
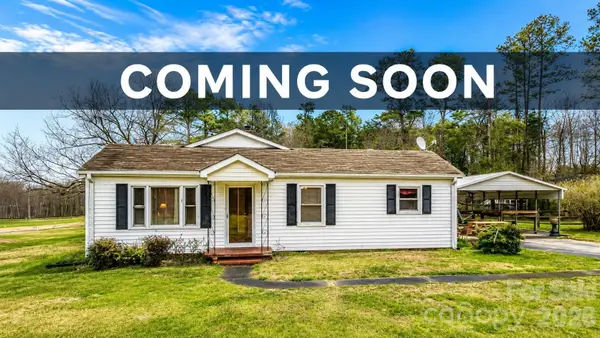 $259,990Coming Soon2 beds 1 baths1,428 sq. ft.
2900 Sam Newell Road, Matthews, NC 28105
MLS# 4419275Listed by: RE/MAX RESULTS - Coming Soon
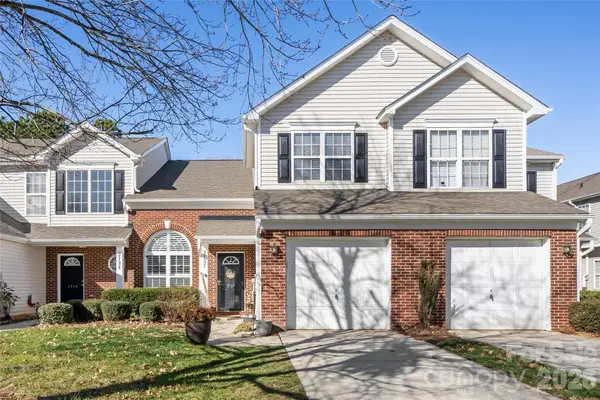 $319,900Coming Soon3 beds 3 baths1,702 sq. ft.
2737 Mill Valley Court, Matthews, NC 28105
MLS# 4394021Listed by: RE/MAX EXECUTIVE - New
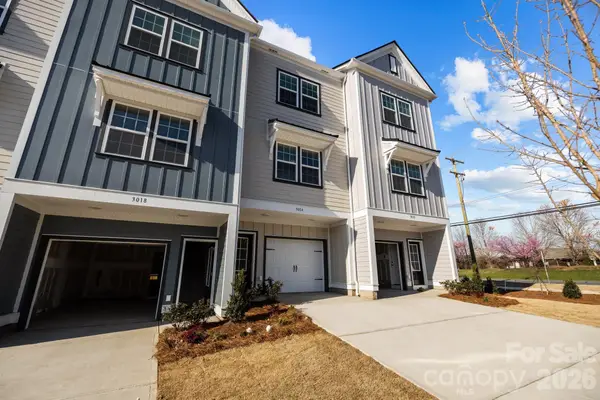 $310,900Active2 beds 3 baths988 sq. ft.
3200 Butler Hill Drive #25, Matthews, NC 28105
MLS# 4422837Listed by: DAVID HOFFMAN REALTY CHARLOTTE - New
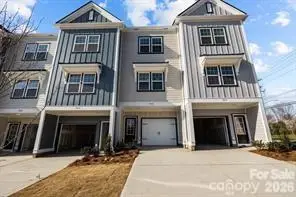 $305,900Active2 beds 3 baths988 sq. ft.
3204 Butler Hill Drive #26, Matthews, NC 28105
MLS# 4422843Listed by: DAVID HOFFMAN REALTY CHARLOTTE - New
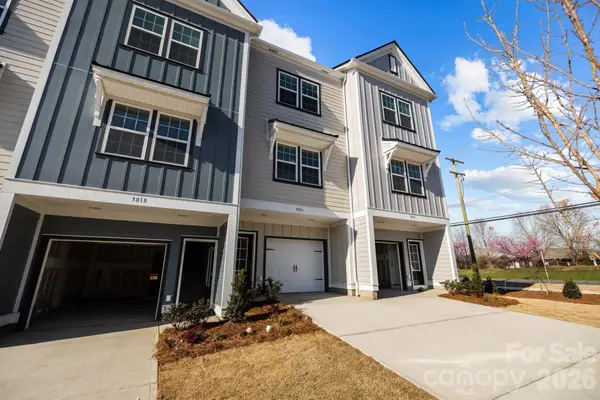 $299,900Active2 beds 3 baths988 sq. ft.
3208 Butler Hill Drive #27, Matthews, NC 28105
MLS# 4422849Listed by: DAVID HOFFMAN REALTY CHARLOTTE - New
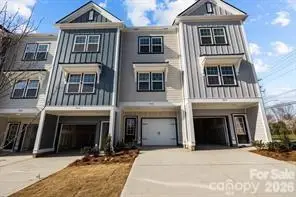 $307,400Active2 beds 3 baths988 sq. ft.
3216 Butler Hill Drive #29, Matthews, NC 28105
MLS# 4422851Listed by: DAVID HOFFMAN REALTY CHARLOTTE - New
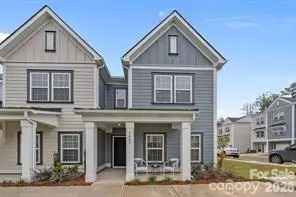 $412,900Active3 beds 3 baths1,385 sq. ft.
5025 Cherry Gum Court #47, Matthews, NC 28105
MLS# 4422741Listed by: DAVID HOFFMAN REALTY CHARLOTTE


Protect your home and budget from life's surprises with an Assurant Home Warranty, backed by a partner that supports you through every step of homeownership. Explore Plans.
©2026 Century 21 Real Estate LLC. All rights reserved. CENTURY 21®, the CENTURY 21 Logo and C21® are service marks owned by Century 21 Real Estate LLC. Century 21 Real Estate LLC fully supports the principles of the Fair Housing Act and the Equal Opportunity Act. Each office is independently owned and operated. Listing information is deemed reliable but not guaranteed accurate.