
5048 Deisy May Lane, Matthews, NC 28105
Local realty services provided by:CENTURY 21 First Choice Realty
Listed by: wei wang
Office: wang realty llc.
MLS#:4386465
Source:CH
5048 Deisy May Lane,Matthews, NC 28105
$449,000
- 3 Beds
- 3 Baths
- 2,237 sq. ft.
- Single family
- Pending
Price summary
- Price:$449,000
- Price per sq. ft.:$200.72
- Monthly HOA dues:$41.25
About this home
Experience a fresh start in the lovely Chase View community! This beautifully maintained 2-story home, built in 2020, offers3 bedrooms and 2.5 baths with a bright, open-concept layout designed for comfortable everyday living and effortless entertainment. The spacious kitchen flows seamlessly into the dining area and great room, featuring luxury vinyl plank flooring, stylish LED lights over the kitchen island and dining area, a gas range, and an exterior-vented exhaust hood—perfect for preparing your favorite meals. Abundant closet space throughout the home makes organization easy and convenient. Upstairs, the spacious primary suite provides a relaxing retreat with a luxurious ensuite bath and generous walk-in closets. Two additional bedrooms and a full bath offer comfort and flexibility for family and guests. Step outside to enjoy the private backyard with vinyl fencing and a spacious patio—ideal for outdoor dining, entertaining friends and family, or simply unwinding while overlooking mature trees in a peaceful setting. The neighborhood also features sidewalks and a playground just a couple of doors away. Conveniently located with quick access to Uptown Charlotte, as well as Matthews’ popular restaurants, shops, parks, greenways, farmers market, and more. This pristine, move-in ready home truly has it all!...
Contact an agent
Home facts
- Year built:2020
- Listing ID #:4386465
- Updated:July 14, 2026 at 10:55 AM
Rooms and interior
- Bedrooms:3
- Total bathrooms:3
- Full bathrooms:2
- Half bathrooms:1
- Flooring:Carpet, Vinyl
- Kitchen Description:Dishwasher, Disposal, Exhaust Fan, Exhaust Hood, Gas Cooktop, Gas Oven, Gas Range, Self Cleaning Oven
- Living area:2,237 sq. ft.
Heating and cooling
- Heating:Forced Air, Natural Gas
- Central air:Yes
Structure and exterior
- Year built:2020
- Building area:2,237 sq. ft.
- Lot area:0.14 Acres
- Lot Features:Cul-De-Sac, Level, Private, Wooded
- Architectural Style:Traditional
- Construction Materials:Stone Veneer, Vinyl
- Foundation Description:Slab
Schools
- High school:Butler
- Elementary school:Crown Point
Utilities
- Sewer:Public Sewer
Finances and disclosures
- Price:$449,000
- Price per sq. ft.:$200.72
Features and amenities
- Laundry features:Laundry Room, Upper Level
- Amenities:Attic Stairs Pulldown, Garden Tub, Open Floorplan, Walk-In Closet(s), Walk-In Pantry
Parking
- Parking description:Attached Garage, Driveway, Garage Door Opener
- Garage:Yes
- Garage spaces:2
 Listings courtesy of Canopy MLS as distributed by MLS GRID. Copyright 2021 Canopy MLS. All rights reserved. Canopy MLS, provides content displayed here (“provided content”) on an “as is” basis and makes no representations or warranties regarding the provided content, including, but not limited to those of non-infringement, timeliness, accuracy, or completeness. Individuals and companies using information presented are responsible for verification and validation of information they utilize and present to their customers and clients. Canopy MLS will not be liable for any damage or loss resulting from use of the provided content or the products available through Portals, IDX, VOW, and/or Syndication. Recipients of this information shall not resell, redistribute, reproduce, modify, or otherwise copy any portion thereof without the expressed written consent of Canopy MLS.
New listings near 5048 Deisy May Lane
- New
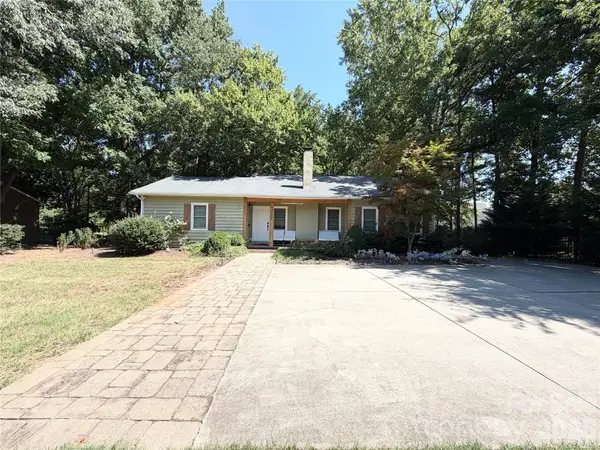 $499,000Active3 beds 2 baths1,512 sq. ft.
4436 Tilley Morris Road, Matthews, NC 28105
MLS# 4401924Listed by: NORTHGROUP REAL ESTATE LLC - New
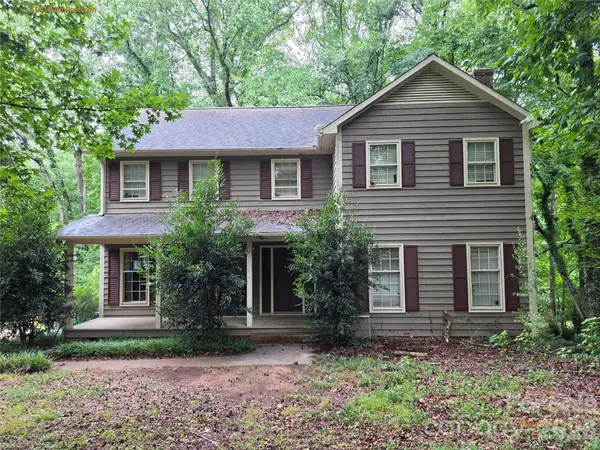 $399,900Active3 beds 3 baths2,653 sq. ft.
10416 Doylestown Road, Matthews, NC 28105
MLS# 4402053Listed by: COUNTRYSIDE PROPERTIES - Coming Soon
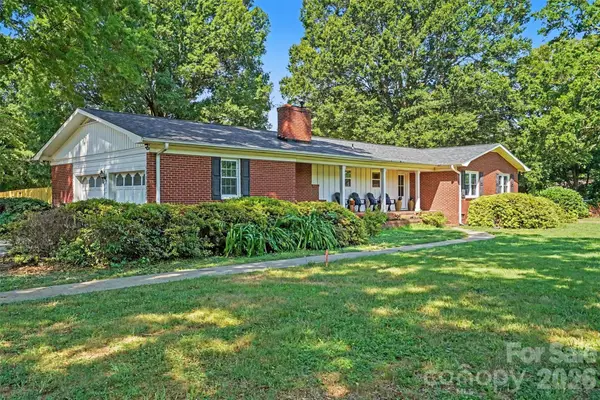 $599,000Coming Soon3 beds 3 baths
12620 Idlewild Road, Matthews, NC 28105
MLS# 4401903Listed by: MUNDY REAL ESTATE, LLC - New
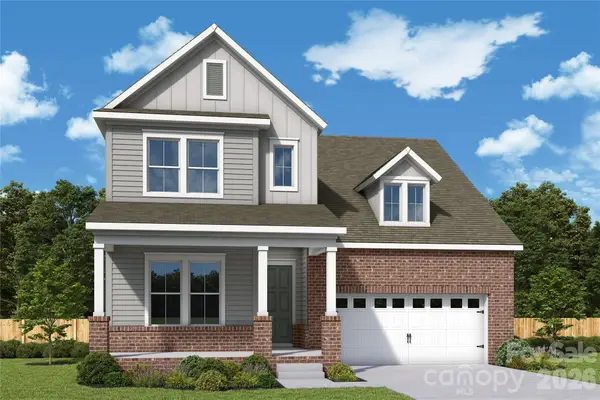 $676,017Active4 beds 3 baths2,722 sq. ft.
16019 Cloud Nine Court, Matthews, NC 28105
MLS# 4402906Listed by: DAVID WEEKLEY HOMES - Coming Soon
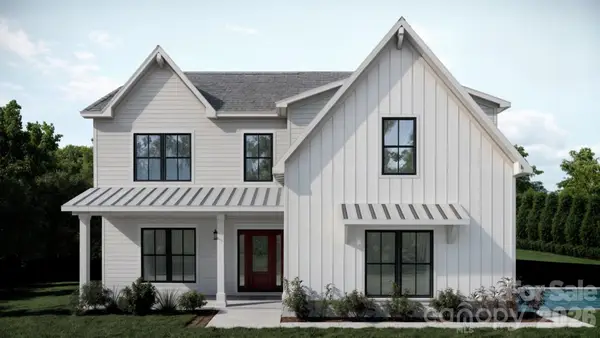 $840,000Coming Soon5 beds 4 baths
2316 Chateau Court, Matthews, NC 28105
MLS# 4401109Listed by: COSTELLO REAL ESTATE AND INVESTMENTS LLC - New
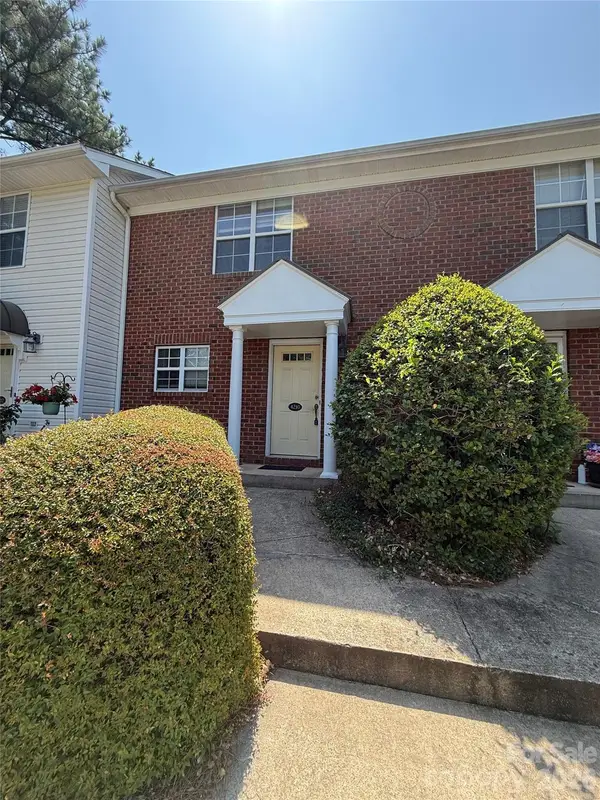 $212,000Active2 beds 3 baths1,152 sq. ft.
4210 Melrose Club Drive, Matthews, NC 28105
MLS# 4401621Listed by: GLAVE REALTY - Coming Soon
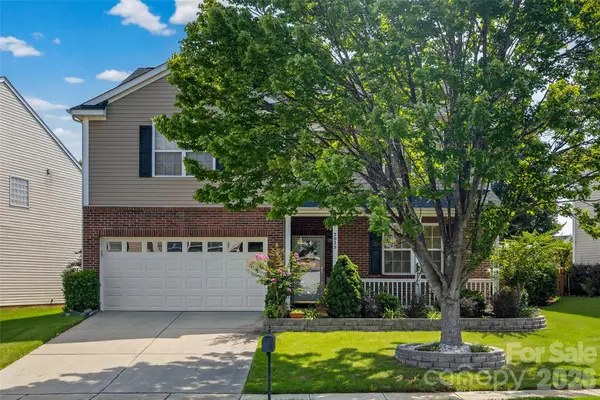 $525,000Coming Soon3 beds 3 baths
2025 Savannah Hills Drive, Matthews, NC 28105
MLS# 4400485Listed by: SAIGE REAL ESTATE - Coming Soon
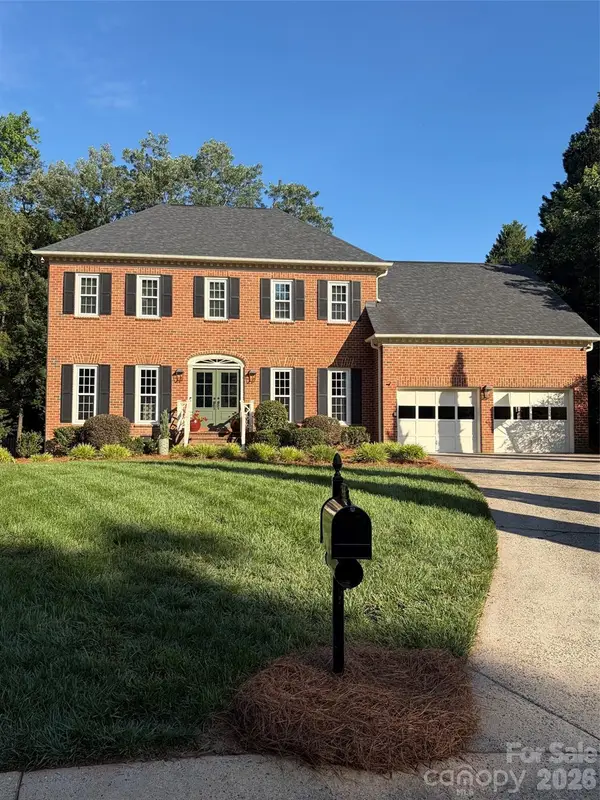 $865,000Coming Soon4 beds 3 baths
9436 Hathwyck Court, Matthews, NC 28105
MLS# 4372188Listed by: KELLER WILLIAMS SOUTH PARK - New
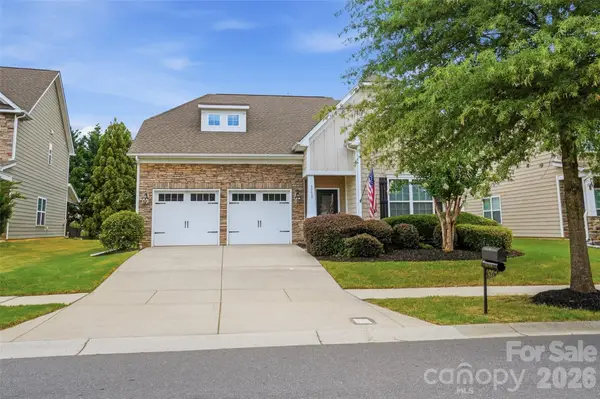 $620,000Active4 beds 4 baths3,074 sq. ft.
3715 Franklin Meadows Drive, Matthews, NC 28105
MLS# 4400468Listed by: FARMS & ESTATES REALTY INC - New
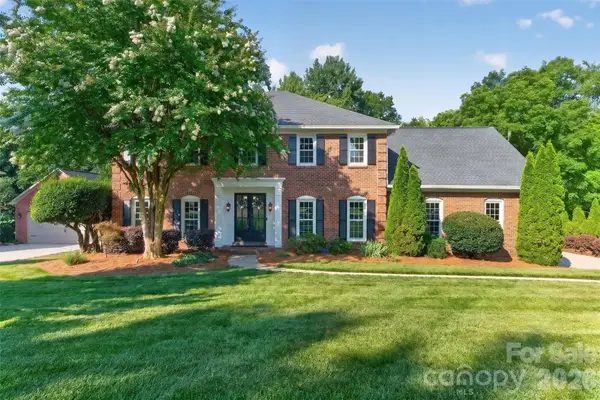 $985,000Active4 beds 3 baths3,597 sq. ft.
1231 Manicott Drive, Matthews, NC 28105
MLS# 4394782Listed by: KELLER WILLIAMS BALLANTYNE AREA


Protect your home and budget from life's surprises with an Assurant Home Warranty, backed by a partner that supports you through every step of homeownership. Explore Plans.
©2026 Century 21 Real Estate LLC. All rights reserved. CENTURY 21®, the CENTURY 21 Logo and C21® are service marks owned by Century 21 Real Estate LLC. Century 21 Real Estate LLC fully supports the principles of the Fair Housing Act and the Equal Opportunity Act. Each office is independently owned and operated. Listing information is deemed reliable but not guaranteed accurate.