
508 Hideaway Ridge Court, Matthews, NC 28105
Local realty services provided by:CENTURY 21 Triangle Group
Listed by: danielle edwards
Office: re/max executive
MLS#:4391252
Source:CH
Price summary
- Price:$1,680,000
- Price per sq. ft.:$403.85
- Monthly HOA dues:$62.5
About this home
Steeped in timeless elegance and architectural distinction, this custom-built residence evokes the romance of an English country manor, where vintage chandeliers, intricate millwork, soaring coffered ceilings, and rich natural materials create a home of enduring beauty. This 5-bedroom, 5-bath home offers approximately 4,160 square feet with a luxurious primary suite on the main level. Heart pine floors, exposed wood beams, plantation shutters, custom window treatments, and exceptional craftsmanship throughout create an atmosphere of warmth, character, and enduring sophistication. The chef's kitchen serves as the centerpiece of the home, featuring a professional-grade Dacor gas cooktop, warming drawer, custom copper vent hood, sunlit breakfast room, and vaulted keeping room with wood beams anchored by a stacked-stone gas fireplace. Just beyond, the screened porch provides the perfect setting for morning coffee, remote work, or effortless entertaining. The living room showcases a coffered ceiling, custom built-ins, and a gas fireplace. Upstairs, each spacious secondary bedroom enjoys direct bath access, custom closets, while the bonus/bedroom also features a full bath, offering flexibility as a guest suite, media room, or additional bedroom. Outdoor spaces are equally inviting, with a covered terrace, built-in grill station, and wood-burning fireplace. Low-maintenance living thrives with professionally landscaped grounds, complete with irrigation and drip-line systems. Additional highlights include an epoxy-coated three-car garage, casement windows, recently replaced HVAC systems (2023 & 2025. Ideally positioned in one of Matthews' most desirable locations near the Charlotte line, residents enjoy convenient access to shopping, dining, recreation, and major commuter routes, along with the benefit of lower Matthews taxes. For those seeking exceptional educational options, some of the area's most sought-after public and private schools are just minutes away. Please check out the virtual tour! Don't miss the drop zone with hidden storage drawers and ample storage space in 2 attics....
Contact an agent
Home facts
- Year built:2005
- Subdivision & Development:The Forest
- Listing ID #:4391252
- Updated:September 16, 2026 at 01:22 PM
Rooms and interior
- Bedrooms:5
- Total bathrooms:5
- Full bathrooms:5
- Flooring:Carpet, Tile, Wood
- Kitchen Description:Dishwasher, Disposal, Exhaust Fan, Exhaust Hood, Gas Cooktop, Microwave, Self Cleaning Oven, Wall Oven, Warming Drawer
- Living area:4,160 sq. ft.
Heating and cooling
- Heating:Forced Air, Natural Gas
- Central air:Yes
Structure and exterior
- Year built:2005
- Building area:4,160 sq. ft.
- Lot area:0.44 Acres
- Lot Features:Cul-De-Sac
- Architectural Style:European, Old World
- Construction Materials:Cedar Shake, Stone
- Exterior Features:In-Ground Irrigation, Outdoor Kitchen
- Foundation Description:Crawl Space
Schools
- High school:Providence
- Elementary school:Elizabeth Lane
Utilities
- Sewer:Public Sewer
Finances and disclosures
- Price:$1,680,000
- Price per sq. ft.:$403.85
Features and amenities
- Laundry features:Laundry Room, Main Level
- Amenities:Breakfast Bar, Garden Tub, Walk-In Closet(s), Walk-In Pantry, Whirlpool
Parking
- Parking description:Attached Garage, Driveway, Keypad Entry
- Garage:Yes
- Garage spaces:3
 Listings courtesy of Canopy MLS as distributed by MLS GRID. Copyright 2021 Canopy MLS. All rights reserved. Canopy MLS, provides content displayed here (“provided content”) on an “as is” basis and makes no representations or warranties regarding the provided content, including, but not limited to those of non-infringement, timeliness, accuracy, or completeness. Individuals and companies using information presented are responsible for verification and validation of information they utilize and present to their customers and clients. Canopy MLS will not be liable for any damage or loss resulting from use of the provided content or the products available through Portals, IDX, VOW, and/or Syndication. Recipients of this information shall not resell, redistribute, reproduce, modify, or otherwise copy any portion thereof without the expressed written consent of Canopy MLS. CH Member Broker: Pat Flanagan
New listings near 508 Hideaway Ridge Court
- Coming Soon
 $425,000Coming Soon3 beds 3 baths1,800 sq. ft.
13507 Four Oaks Lane, Matthews, NC 28105
MLS# 4424835Listed by: SENTER & COMPANY LLC - Coming SoonOpen Sun, 1 to 3pm
 $525,000Coming Soon3 beds 3 baths1,801 sq. ft.
2036 Kilkenney Hill Road, Matthews, NC 28105
MLS# 4420278Listed by: HONEYBEE REAL ESTATE - New
 $529,900Active4 beds 3 baths2,160 sq. ft.
2807 Edgebrook Circle, Matthews, NC 28105
MLS# 4424459Listed by: IVESTER JACKSON CHRISTIE'S - New
 $395,000Active3 beds 3 baths1,424 sq. ft.
4008 Crooked Spruce Court, Matthews, NC 28105
MLS# 4425000Listed by: BERKSHIRE HATHAWAY HOMESERVICES CAROLINAS REALTY - New
 $359,000Active4 beds 2 baths1,699 sq. ft.
14011 Phillips Road, Matthews, NC 28105
MLS# 4424874Listed by: HOUZRE - New
 $464,900Active3 beds 2 baths1,658 sq. ft.
2519 Matthews Mint Hill Road, Matthews, NC 28105
MLS# 4422836Listed by: NEXTHOME PARAMOUNT - New
 $500,000Active4 beds 3 baths2,400 sq. ft.
2901 Firewood Drive, Matthews, NC 28105
MLS# 4422763Listed by: HELEN ADAMS REALTY - New
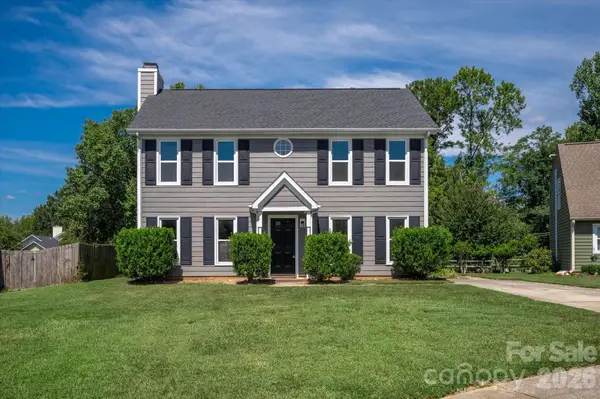 $380,000Active3 beds 3 baths1,684 sq. ft.
4509 Doves Nest Court, Matthews, NC 28105
MLS# 4423003Listed by: COMPASS - New
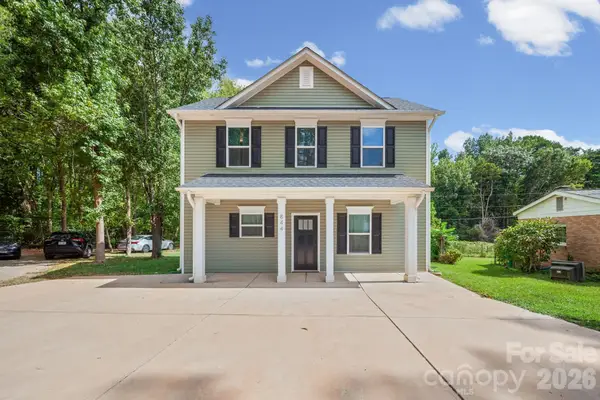 $365,000Active3 beds 3 baths1,389 sq. ft.
844 Matthews School Road, Matthews, NC 28105
MLS# 4423028Listed by: KALAGARA REALTY - New
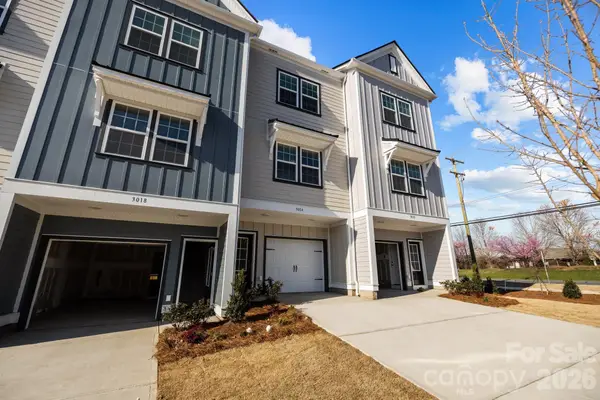 $310,900Active2 beds 3 baths988 sq. ft.
3200 Butler Hill Drive #25, Matthews, NC 28105
MLS# 4422837Listed by: DAVID HOFFMAN REALTY CHARLOTTE


Protect your home and budget from life's surprises with an Assurant Home Warranty, backed by a partner that supports you through every step of homeownership. Explore Plans.
©2026 Century 21 Real Estate LLC. All rights reserved. CENTURY 21®, the CENTURY 21 Logo and C21® are service marks owned by Century 21 Real Estate LLC. Century 21 Real Estate LLC fully supports the principles of the Fair Housing Act and the Equal Opportunity Act. Each office is independently owned and operated. Listing information is deemed reliable but not guaranteed accurate.