
5613 Falkland Lane, Matthews, NC 28104
Local realty services provided by:CENTURY 21 First Choice Realty
Listed by: shannon keziah, paula olave
Office: stephen cooley real estate
MLS#:4437298
Source:CH
Price summary
- Price:$525,000
- Price per sq. ft.:$176.35
- Monthly HOA dues:$33.33
About this home
Summer afternoons start in the backyard here: a fenced, level corner lot in Prestwick with an in-ground pool waiting for its next cannonball. Inside, the two-story great room with a gas fireplace anchors the main level, joined by a formal dining room, a bright breakfast area and a kitchen made for everyday cooking. The primary suite sits on the main floor for easy one-level living, complete with a walk-in closet. Upstairs, a generous loft gives everyone room to spread out, along with four more bedrooms and two full baths. A main-level laundry room, a two-car attached garage and a concrete driveway round it out. Enjoy a Matthews address with Union County taxes, just minutes from shopping, dining and Colonel Francis Beatty Park.
Contact an agent
Home facts
- Year built:2007
- Subdivision & Development:Prestwick
- Listing ID #:4437298
- Updated:October 29, 2026 at 01:14 PM
Rooms and interior
- Bedrooms:5
- Total bathrooms:4
- Full bathrooms:3
- Half bathrooms:1
- Flooring:Carpet, Hardwood, Tile
- Kitchen Description:Dishwasher, Disposal, Electric Oven, Microwave, Plumbed For Ice Maker
- Living area:2,977 sq. ft.
Heating and cooling
- Heating:Forced Air, Natural Gas
- Central air:Yes
Structure and exterior
- Year built:2007
- Building area:2,977 sq. ft.
- Lot area:0.19 Acres
- Lot Features:Corner Lot, Level
- Architectural Style:Transitional
- Construction Materials:Vinyl
- Foundation Description:Slab
Schools
- High school:Sun Valley
- Elementary school:Indian Trail
Utilities
- Sewer:Public Sewer
Finances and disclosures
- Price:$525,000
- Price per sq. ft.:$176.35
Features and amenities
- Laundry features:Laundry Room, Main Level
- Amenities:Attic Stairs Pulldown, Open Floorplan, Walk-In Closet(s)
Parking
- Parking description:Attached Garage, Garage Door Opener
- Garage:Yes
- Garage spaces:2
 Listings courtesy of Canopy MLS as distributed by MLS GRID. Copyright 2021 Canopy MLS. All rights reserved. Canopy MLS, provides content displayed here (“provided content”) on an “as is” basis and makes no representations or warranties regarding the provided content, including, but not limited to those of non-infringement, timeliness, accuracy, or completeness. Individuals and companies using information presented are responsible for verification and validation of information they utilize and present to their customers and clients. Canopy MLS will not be liable for any damage or loss resulting from use of the provided content or the products available through Portals, IDX, VOW, and/or Syndication. Recipients of this information shall not resell, redistribute, reproduce, modify, or otherwise copy any portion thereof without the expressed written consent of Canopy MLS.
New listings near 5613 Falkland Lane
- New
 $284,900Active2 beds 3 baths988 sq. ft.
3208 Butler Hill Drive #27, Matthews, NC 28105
MLS# 4438012Listed by: DAVID HOFFMAN REALTY CHARLOTTE - New
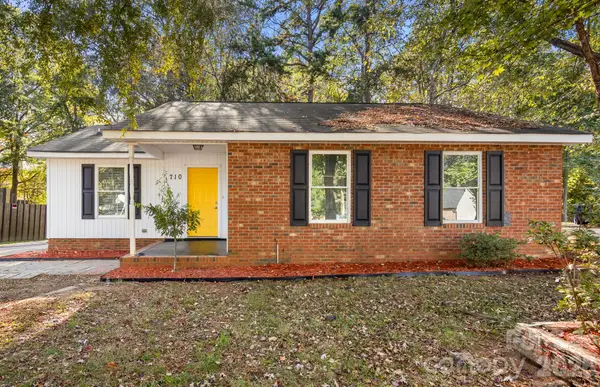 $340,000Active3 beds 2 baths1,217 sq. ft.
710 Selma Burke Lane, Matthews, NC 28105
MLS# 4437830Listed by: NORTHGROUP REAL ESTATE LLC - New
 $825,000Active3 beds 3 baths2,576 sq. ft.
342 Main Street, Matthews, NC 28105
MLS# 4436271Listed by: CORCORAN HM PROPERTIES - New
 $368,000Active3 beds 2 baths1,603 sq. ft.
1100 Dark Wood Court, Matthews, NC 28105
MLS# 4436676Listed by: CORCORAN HM PROPERTIES  $450,000Pending3 beds 2 baths1,848 sq. ft.
11006 Secotan Lane, Matthews, NC 28105
MLS# 4437096Listed by: RE/MAX EXECUTIVE- New
 $525,000Active4 beds 4 baths2,937 sq. ft.
834 Winter Wood Drive, Matthews, NC 28105
MLS# 4436801Listed by: EXP REALTY LLC BALLANTYNE - New
 $209,900Active3 beds 2 baths1,263 sq. ft.
343 Amir Circle, Matthews, NC 28105
MLS# 4435994Listed by: 360 REALTY - New
 $556,500Active4 beds 3 baths2,611 sq. ft.
2602 Mullis Lane, Matthews, NC 28105
MLS# 4436447Listed by: EXP REALTY LLC BALLANTYNE  $337,000Pending3 beds 3 baths1,555 sq. ft.
13519 Four Oaks Lane, Matthews, NC 28105
MLS# 4421116Listed by: CAROLINA REALTY & INVESTING GROUP LLC $550,000Active3 beds 3 baths2,151 sq. ft.
9108 New Towne Drive, Matthews, NC 28105
MLS# 4434133Listed by: RE/MAX EXECUTIVE


Protect your home and budget from life's surprises with an Assurant Home Warranty, backed by a partner that supports you through every step of homeownership. Explore Plans.
©2026 Century 21 Real Estate LLC. All rights reserved. CENTURY 21®, the CENTURY 21 Logo and C21® are service marks owned by Century 21 Real Estate LLC. Century 21 Real Estate LLC fully supports the principles of the Fair Housing Act and the Equal Opportunity Act. Each office is independently owned and operated. Listing information is deemed reliable but not guaranteed accurate.