
7005 Shadow Rock Court, Matthews, NC 28104
Local realty services provided by:CENTURY 21 The Harrelson Group
Listed by: debe maxwell
Office: savvy + co real estate
MLS#:4404939
Source:CH
7005 Shadow Rock Court,Matthews, NC 28104
$1,050,000
- 5 Beds
- 4 Baths
- - sq. ft.
- Single family
- Coming Soon
Price summary
- Price:$1,050,000
- Monthly HOA dues:$121.67
About this home
RESORT-STYLE LIVING MEETS EVERYDAY LUXURY IN BLACKSTONE! Welcome home to this exceptional all-brick residence nestled on a beautifully landscaped 0.51-acre cul-de-sac lot. Nearly 4,000 heated square feet. Five bedrooms. Four full baths. Every space has been thoughtfully designed for comfortable everyday living and effortless entertaining. The heart of the home is a beautifully appointed kitchen featuring granite countertops, stainless steel appliances, tile backsplash, bar seating, abundant cabinetry and a generous walk-in pantry, all flowing seamlessly into the inviting great room with fireplace and stately coffered ceiling. MAIN-LEVEL GUEST SUITE. DEDICATED HOME OFFICE. A formal dining room and dual staircases add flexibility, convenience and timeless architectural appeal. Upstairs, the spacious primary retreat is joined by three additional bedrooms, two full baths and an expansive BONUS ROOM ideal for recreation, hobbies, media or play. Step outside and discover what truly sets this home apart...a HEATED SALTWATER POOL & SPA, covered porch, patio and beautifully landscaped fenced backyard that create your own private retreat for relaxing or entertaining year-round. 3-CAR SIDE-LOAD GARAGE. Blackstone residents enjoy a neighborhood pool, playground and tennis courts, all just minutes from shopping, dining and everyday conveniences. AWARD-WINNING WEDDINGTON SCHOOLS. This is more than a beautiful home...it's a lifestyle....
Contact an agent
Home facts
- Year built:2002
- Listing ID #:4404939
- Updated:July 27, 2026 at 01:58 PM
Rooms and interior
- Bedrooms:5
- Total bathrooms:4
- Full bathrooms:4
- Flooring:Carpet, Tile, Wood
- Kitchen Description:Dishwasher, Disposal
Heating and cooling
- Cooling:Central Air
- Heating:Forced Air
- Central air:Yes
Structure and exterior
- Year built:2002
- Lot Features:Cul-De-Sac, Level, Private
- Architectural Style:Transitional
- Foundation Description:Crawl Space
Schools
- High school:Weddington
- Elementary school:Wesley Chapel
Utilities
- Sewer:Public Sewer
Finances and disclosures
- Price:$1,050,000
Features and amenities
- Laundry features:Laundry Room
- Amenities:Attic Stairs Pulldown
Parking
- Parking description:Attached Garage
- Garage:Yes
- Garage spaces:3
 Listings courtesy of Canopy MLS as distributed by MLS GRID. Copyright 2021 Canopy MLS. All rights reserved. Canopy MLS, provides content displayed here (“provided content”) on an “as is” basis and makes no representations or warranties regarding the provided content, including, but not limited to those of non-infringement, timeliness, accuracy, or completeness. Individuals and companies using information presented are responsible for verification and validation of information they utilize and present to their customers and clients. Canopy MLS will not be liable for any damage or loss resulting from use of the provided content or the products available through Portals, IDX, VOW, and/or Syndication. Recipients of this information shall not resell, redistribute, reproduce, modify, or otherwise copy any portion thereof without the expressed written consent of Canopy MLS. CH Member Broker: Wendy Knott
New listings near 7005 Shadow Rock Court
- New
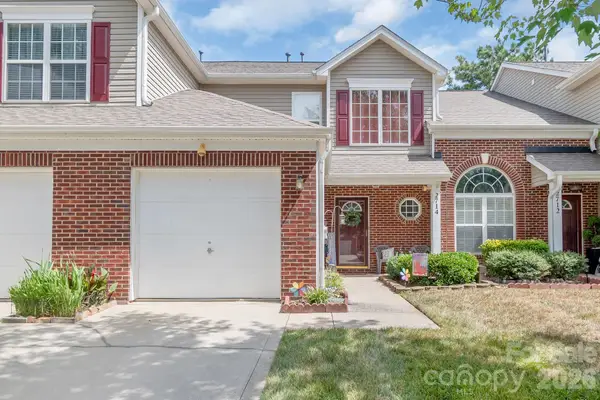 $269,900Active2 beds 3 baths1,429 sq. ft.
2714 Mill Valley Court, Matthews, NC 28105
MLS# 4407914Listed by: LORETTA REALTY GROUP - New
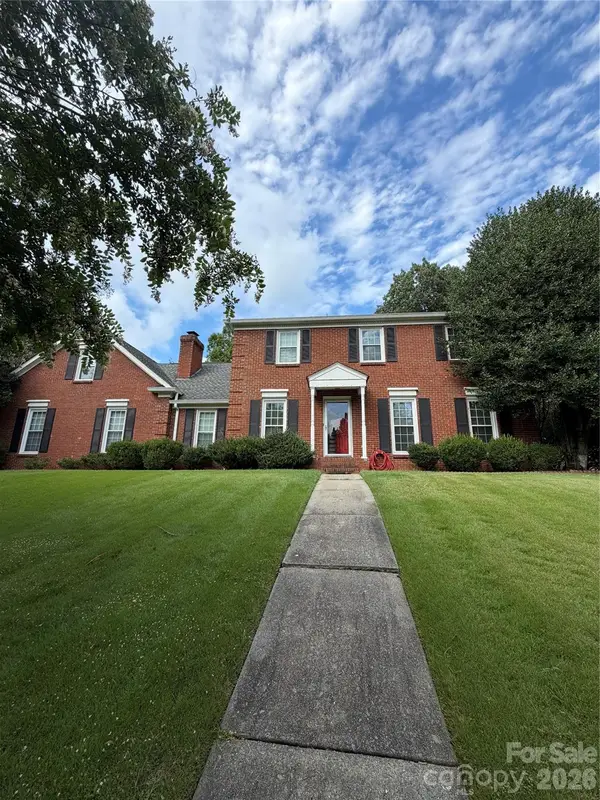 $689,000Active5 beds 3 baths2,487 sq. ft.
201 Wainsley Place, Matthews, NC 28105
MLS# 4407896Listed by: NEXTHOME PARAMOUNT - Coming Soon
 $395,000Coming Soon3 beds 2 baths
1101 Lightwood Drive, Matthews, NC 28105
MLS# 4406930Listed by: HELEN ADAMS REALTY - New
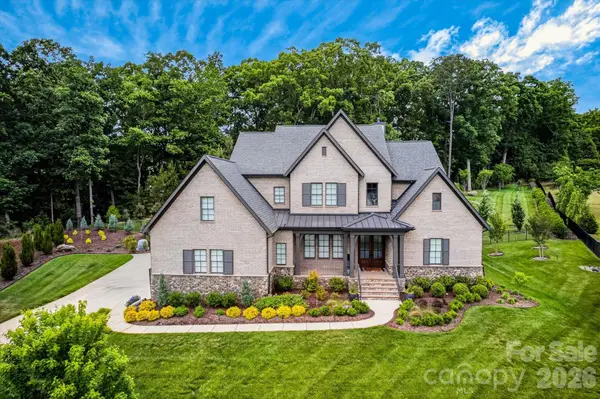 $2,445,000Active4 beds 6 baths4,625 sq. ft.
1115 Shelton Oaks Court, Matthews, NC 28105
MLS# 4407717Listed by: COLDWELL BANKER REALTY - Coming Soon
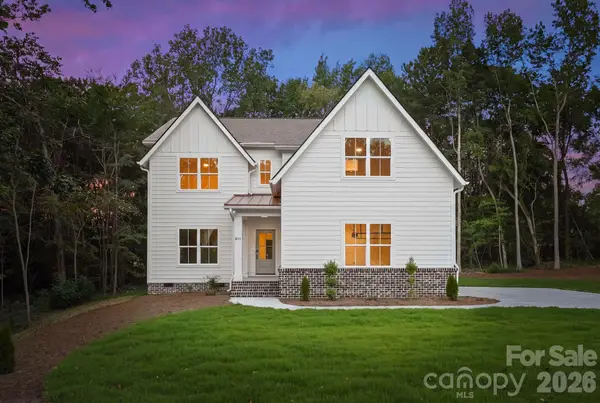 $814,999Coming Soon5 beds 4 baths
2311 Chateau Court, Matthews, NC 28105
MLS# 4407256Listed by: IVESTER JACKSON CHRISTIE'S - Coming Soon
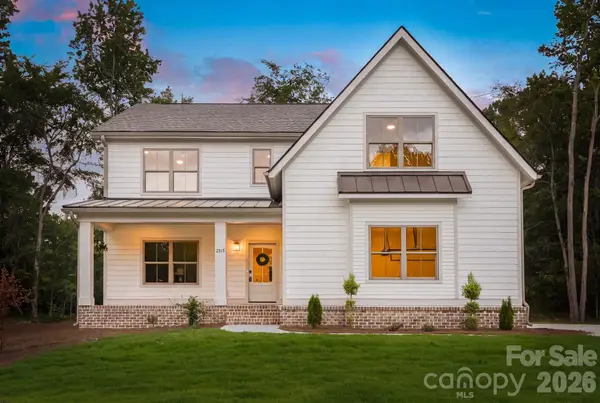 $814,999Coming Soon5 beds 4 baths
2315 Chateau Court, Matthews, NC 28105
MLS# 4407259Listed by: IVESTER JACKSON CHRISTIE'S - Coming Soon
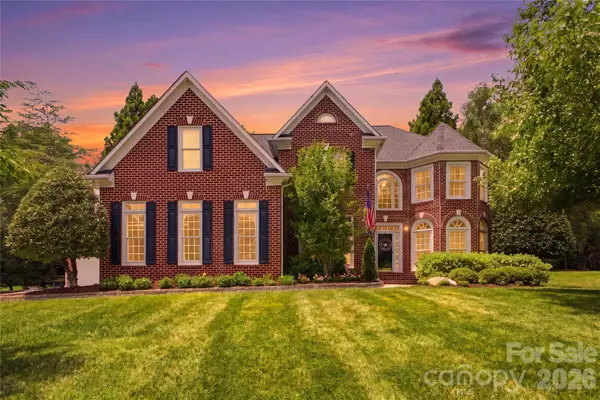 $924,900Coming Soon4 beds 4 baths
3425 Savannah Hills Drive, Matthews, NC 28105
MLS# 4407068Listed by: EXP REALTY LLC BALLANTYNE - Coming Soon
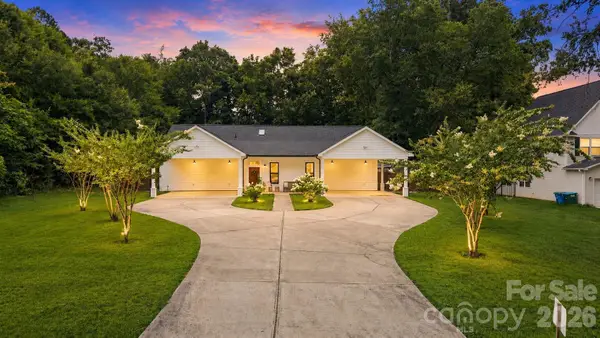 $853,450Coming Soon3 beds 2 baths
4515 Lindsay Lane, Matthews, NC 28105
MLS# 4372208Listed by: KELLER WILLIAMS SOUTH PARK - Coming Soon
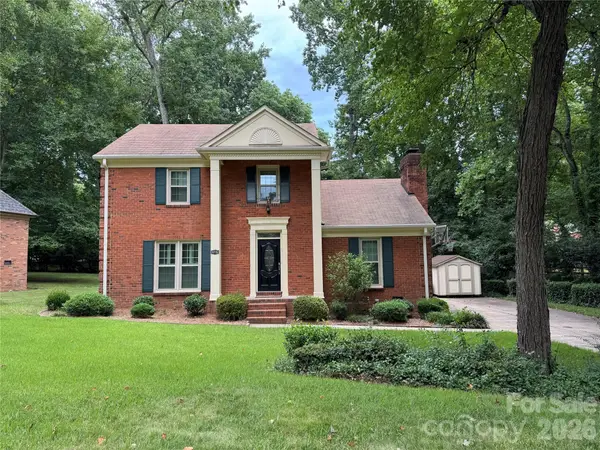 $520,000Coming Soon3 beds 3 baths
9732 Leeswood Lane, Matthews, NC 28105
MLS# 4407441Listed by: NEXTHOME PARAMOUNT - New
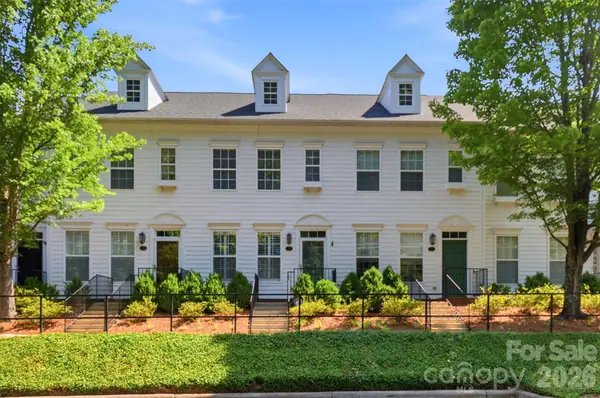 $344,900Active2 beds 3 baths1,162 sq. ft.
312 Park Square Place, Matthews, NC 28105
MLS# 4407422Listed by: DIAZ REALTY & INVESTMENTS, LLC


Protect your home and budget from life's surprises with an Assurant Home Warranty, backed by a partner that supports you through every step of homeownership. Explore Plans.
©2026 Century 21 Real Estate LLC. All rights reserved. CENTURY 21®, the CENTURY 21 Logo and C21® are service marks owned by Century 21 Real Estate LLC. Century 21 Real Estate LLC fully supports the principles of the Fair Housing Act and the Equal Opportunity Act. Each office is independently owned and operated. Listing information is deemed reliable but not guaranteed accurate.