
9151 Hinson Drive, Matthews, NC 28105
Local realty services provided by:CENTURY 21 Triangle Group
Listed by: joshua caruso, alicia love
Office: howard hanna allen tate southland homes + realty llc.
MLS#:4432115
Source:CH
9151 Hinson Drive,Matthews, NC 28105
$540,000
- 3 Beds
- 3 Baths
- 2,054 sq. ft.
- Single family
- Active
Price summary
- Price:$540,000
- Price per sq. ft.:$262.9
About this home
LOCATION, LOCATION, LOCATION! This charming 3-bedroom, 2.5-bath two-story brick home offers a wonderful combination of comfort, character, and modern updates! Step inside to discover a welcoming open floor plan featuring beautiful wood floors throughout the main level and a spacious great room centered around a cozy fireplace. The kitchen offers generous cabinet space, a large island, separate coffee bar, and pantry, with an easy flow into the dining area, making everyday living and entertaining a breeze. Thoughtful updates throughout, including updated bathrooms add to the home’s appeal. One of the highlights of this property is the screened-in porch, offering a peaceful space to relax and enjoy the outdoors. The private backyard provides a great setting for gatherings, evenings around the firepit, or simply enjoying time at home. A double driveway offers plenty of parking, while the home’s inviting layout and desirable location make it one you won’t want to miss. Come see all this beautiful home has to offer!...
Contact an agent
Home facts
- Year built:1979
- Subdivision & Development:Sardis Forest
- Listing ID #:4432115
- Updated:October 09, 2026 at 04:34 PM
Rooms and interior
- Bedrooms:3
- Total bathrooms:3
- Full bathrooms:2
- Half bathrooms:1
- Kitchen Description:Dishwasher, Microwave, Oven
- Living area:2,054 sq. ft.
Heating and cooling
- Cooling:Heat Pump
- Heating:Heat Pump
- Central air:Yes
Structure and exterior
- Year built:1979
- Building area:2,054 sq. ft.
- Lot area:0.29 Acres
- Exterior Features:Fire Pit
- Foundation Description:Slab
Schools
- High school:Butler
- Elementary school:Matthews
Utilities
- Sewer:Public Sewer
Finances and disclosures
- Price:$540,000
- Price per sq. ft.:$262.9
Features and amenities
- Laundry features:Main Level, Utility Room
- Amenities:Attic Stairs Pulldown, Breakfast Bar
Parking
- Parking description:Driveway
 Listings courtesy of Canopy MLS as distributed by MLS GRID. Copyright 2021 Canopy MLS. All rights reserved. Canopy MLS, provides content displayed here (“provided content”) on an “as is” basis and makes no representations or warranties regarding the provided content, including, but not limited to those of non-infringement, timeliness, accuracy, or completeness. Individuals and companies using information presented are responsible for verification and validation of information they utilize and present to their customers and clients. Canopy MLS will not be liable for any damage or loss resulting from use of the provided content or the products available through Portals, IDX, VOW, and/or Syndication. Recipients of this information shall not resell, redistribute, reproduce, modify, or otherwise copy any portion thereof without the expressed written consent of Canopy MLS. CH Member Broker: Pat Flanagan
New listings near 9151 Hinson Drive
- Coming Soon
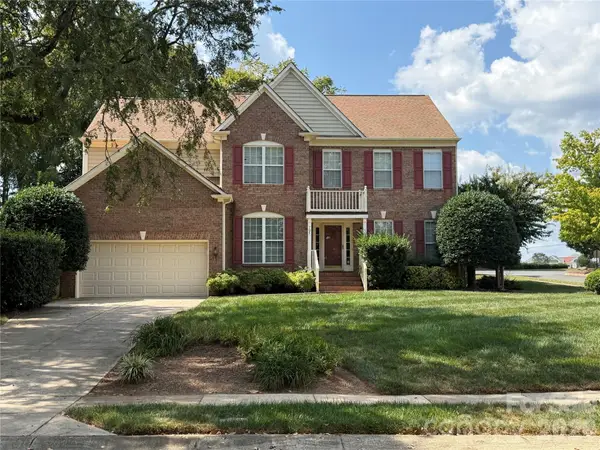 $650,000Coming Soon4 beds 3 baths2,702 sq. ft.
704 Meadow Lake Drive, Matthews, NC 28105
MLS# 4422367Listed by: COLDWELL BANKER REALTY - New
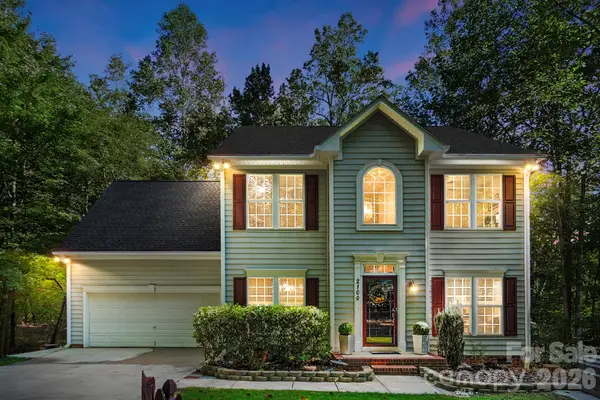 $600,000Active5 beds 4 baths3,001 sq. ft.
2100 Pineapple Court, Matthews, NC 28105
MLS# 4431286Listed by: HOWARD HANNA ALLEN TATE CHARLOTTE SOUTH - New
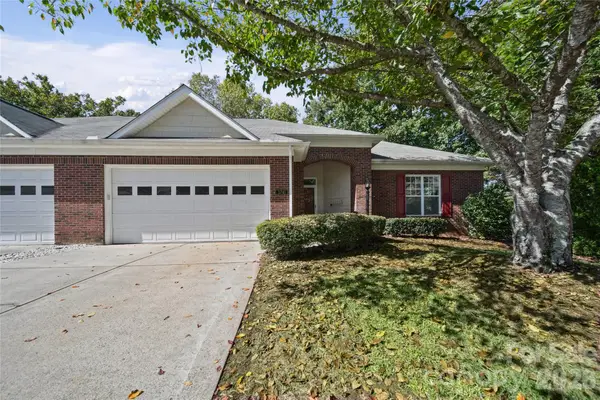 $389,900Active3 beds 2 baths1,949 sq. ft.
3741 Oak View Court, Matthews, NC 28105
MLS# 4431812Listed by: NORTHGROUP REAL ESTATE LLC - New
 $440,340Active3 beds 3 baths1,734 sq. ft.
18031 Cadia Place, Matthews, NC 28105
MLS# 4432816Listed by: DAVID WEEKLEY HOMES - Open Sat, 12 to 3pmNew
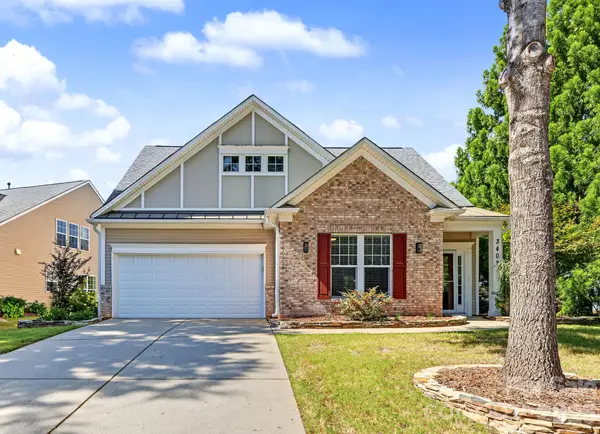 $539,000Active3 beds 3 baths1,841 sq. ft.
3402 Darlington Road, Matthews, NC 28105
MLS# 4431042Listed by: HOWARD HANNA ALLEN TATE SOUTHPARK - New
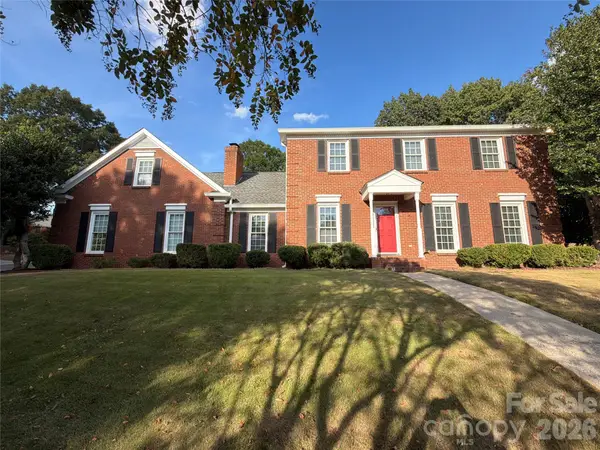 $625,000Active5 beds 3 baths2,768 sq. ft.
201 Wainsley Place, Matthews, NC 28105
MLS# 4432195Listed by: OPENDOOR BROKERAGE LLC - New
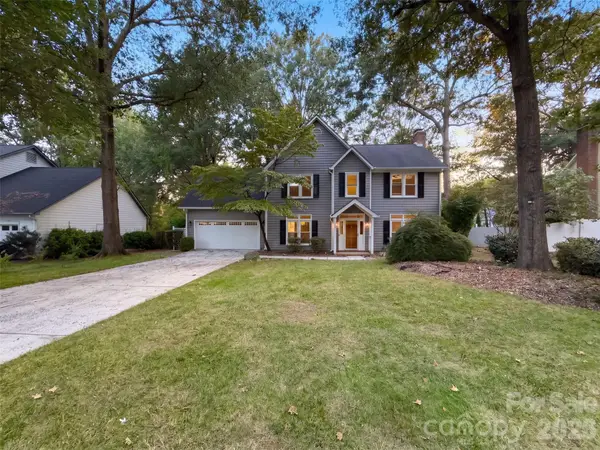 $542,000Active3 beds 3 baths2,582 sq. ft.
2315 Heathershire Lane, Matthews, NC 28105
MLS# 4432198Listed by: OPENDOOR BROKERAGE LLC - Open Sat, 1 to 3pmNew
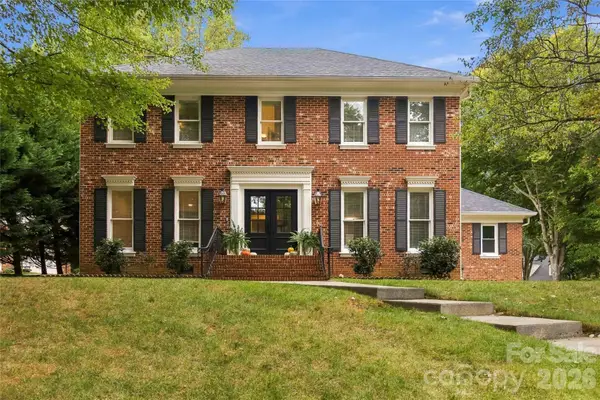 $789,900Active4 beds 3 baths2,673 sq. ft.
9414 Tillot Drive, Matthews, NC 28105
MLS# 4431746Listed by: COMPASS - Open Sat, 12 to 2pmNew
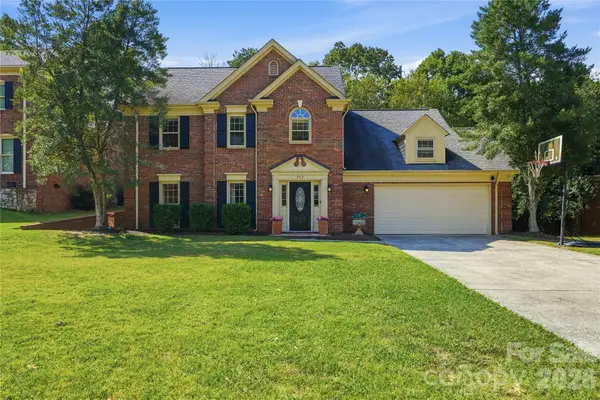 $665,000Active3 beds 3 baths2,229 sq. ft.
717 Fredricksburg Road, Matthews, NC 28105
MLS# 4428487Listed by: COMPASS


Protect your home and budget from life's surprises with an Assurant Home Warranty, backed by a partner that supports you through every step of homeownership. Explore Plans.
©2026 Century 21 Real Estate LLC. All rights reserved. CENTURY 21®, the CENTURY 21 Logo and C21® are service marks owned by Century 21 Real Estate LLC. Century 21 Real Estate LLC fully supports the principles of the Fair Housing Act and the Equal Opportunity Act. Each office is independently owned and operated. Listing information is deemed reliable but not guaranteed accurate.