
9716 Hinson Drive, Matthews, NC 28105
Local realty services provided by:CENTURY 21 Mountain Lifestyles
Listed by: scott jermyn
Office: silver edge realty
MLS#:4439237
Source:CH
9716 Hinson Drive,Matthews, NC 28105
$499,000
- 3 Beds
- 2 Baths
- 1,631 sq. ft.
- Single family
- Active
Price summary
- Price:$499,000
- Price per sq. ft.:$305.95
About this home
Welcome to 9716 Hinson Drive, a beautifully updated, all-brick ranch nestled on a private, wooded lot in the desirable Sardis Forest neighborhood of Matthews! Offering a wonderful blend of classic charm, modern finishes, and exceptional versatility, this inviting 3-bedroom, 2-bath home features approximately 1,632 square feet of comfortable, single-level living.
Inside, you'll find bright, welcoming interiors, beautiful flooring, and inviting living spaces designed for everyday comfort and entertaining. The spacious kitchen features white cabinetry, stainless steel appliances, elegant gold hardware, gorgeous countertops, and a contemporary hexagon tile backsplash, both updated in 2024. The primary suite offers a beautifully renovated bathroom (2024) featuring a tiled walk-in shower, stylish vanity, and designer-inspired gold fixtures. A new roof installed in 2024 adds another valuable improvement.
Step outside to a spacious rear deck overlooking a beautifully wooded, private backyard, perfect for entertaining, relaxing, or enjoying the peaceful natural surroundings.
A standout feature is the impressive detached two-car garage/workshop offering approximately 731 square feet, plus an additional 302 square feet of upper-level storage. Whether you're a hobbyist, car enthusiast, or simply need extra storage and workspace, this property delivers exceptional flexibility.
Conveniently situated between downtown Matthews and Charlotte, with easy access to shopping, dining, parks, and everyday amenities. Enjoy the charm of an established neighborhood, the privacy of a generous wooded lot, and the appeal of meaningful recent upgrades. A special opportunity in Sardis Forest!...
Contact an agent
Home facts
- Year built:1982
- Subdivision & Development:Sardis Forest
- Listing ID #:4439237
- Updated:October 30, 2026 at 03:58 PM
Rooms and interior
- Bedrooms:3
- Total bathrooms:2
- Full bathrooms:2
- Flooring:Tile, Wood
- Kitchen Description:Dishwasher, Disposal, Exhaust Hood, Freezer, Gas Range, Microwave
- Living area:1,631 sq. ft.
Heating and cooling
- Cooling:Heat Pump
- Heating:Heat Pump
- Central air:Yes
Structure and exterior
- Year built:1982
- Building area:1,631 sq. ft.
- Lot area:0.39 Acres
- Construction Materials:Wood
- Foundation Description:Crawl Space
Schools
- High school:Butler
- Elementary school:Matthews
Utilities
- Sewer:Public Sewer
Finances and disclosures
- Price:$499,000
- Price per sq. ft.:$305.95
Features and amenities
- Laundry features:Laundry Room, Main Level
Parking
- Parking description:Driveway
- Garage:Yes
- Garage spaces:2
 Listings courtesy of Canopy MLS as distributed by MLS GRID. Copyright 2021 Canopy MLS. All rights reserved. Canopy MLS, provides content displayed here (“provided content”) on an “as is” basis and makes no representations or warranties regarding the provided content, including, but not limited to those of non-infringement, timeliness, accuracy, or completeness. Individuals and companies using information presented are responsible for verification and validation of information they utilize and present to their customers and clients. Canopy MLS will not be liable for any damage or loss resulting from use of the provided content or the products available through Portals, IDX, VOW, and/or Syndication. Recipients of this information shall not resell, redistribute, reproduce, modify, or otherwise copy any portion thereof without the expressed written consent of Canopy MLS. CH Member Broker: Travis Alley
New listings near 9716 Hinson Drive
- New
 $284,900Active2 beds 3 baths988 sq. ft.
3208 Butler Hill Drive #27, Matthews, NC 28105
MLS# 4438012Listed by: DAVID HOFFMAN REALTY CHARLOTTE - New
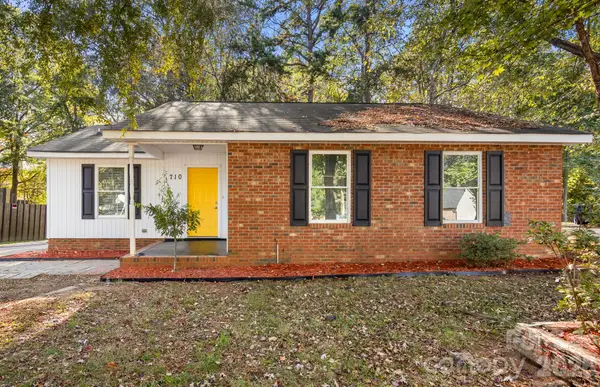 $340,000Active3 beds 2 baths1,217 sq. ft.
710 Selma Burke Lane, Matthews, NC 28105
MLS# 4437830Listed by: NORTHGROUP REAL ESTATE LLC - New
 $825,000Active3 beds 3 baths2,576 sq. ft.
342 Main Street, Matthews, NC 28105
MLS# 4436271Listed by: CORCORAN HM PROPERTIES - New
 $368,000Active3 beds 2 baths1,603 sq. ft.
1100 Dark Wood Court, Matthews, NC 28105
MLS# 4436676Listed by: CORCORAN HM PROPERTIES  $450,000Pending3 beds 2 baths1,848 sq. ft.
11006 Secotan Lane, Matthews, NC 28105
MLS# 4437096Listed by: RE/MAX EXECUTIVE- New
 $525,000Active4 beds 4 baths2,937 sq. ft.
834 Winter Wood Drive, Matthews, NC 28105
MLS# 4436801Listed by: EXP REALTY LLC BALLANTYNE  $209,900Pending3 beds 2 baths1,263 sq. ft.
343 Amir Circle, Matthews, NC 28105
MLS# 4435994Listed by: 360 REALTY- New
 $556,500Active4 beds 3 baths2,611 sq. ft.
2602 Mullis Lane, Matthews, NC 28105
MLS# 4436447Listed by: EXP REALTY LLC BALLANTYNE  $337,000Pending3 beds 3 baths1,555 sq. ft.
13519 Four Oaks Lane, Matthews, NC 28105
MLS# 4421116Listed by: CAROLINA REALTY & INVESTING GROUP LLC


Protect your home and budget from life's surprises with an Assurant Home Warranty, backed by a partner that supports you through every step of homeownership. Explore Plans.
©2026 Century 21 Real Estate LLC. All rights reserved. CENTURY 21®, the CENTURY 21 Logo and C21® are service marks owned by Century 21 Real Estate LLC. Century 21 Real Estate LLC fully supports the principles of the Fair Housing Act and the Equal Opportunity Act. Each office is independently owned and operated. Listing information is deemed reliable but not guaranteed accurate.