
603 74 Highway, Maxton, NC 28364
Local realty services provided by:CENTURY 21 The Realty Group
603 74 Highway,Maxton, NC 28364
$125,000
- 4 Beds
- 2 Baths
- 2,485 sq. ft.
- Single family
- Pending
Listed by: heather shirk
Office: re/max choice
MLS#:770791
Source:NC_FRAR
Price summary
- Price:$125,000
- Price per sq. ft.:$50.3
About this home
INVESTOR OPPORTUNITY IN MAXTON! Bring your vision to this spacious brick home offering approximately 2,485 square feet of measured finished area, 4 bedrooms, 2 bathrooms, and a detached two-car garage on approximately 0.44 acres. The property features a covered front porch, mature trees, and distinctive brick-column and wrought-iron fencing.
This property offers significant renovation potential for investors or buyers looking for a restoration project. HVAC systems are currently nonfunctional and partially disassembled, and the home requires repairs and updates. Property is being sold AS-IS, with remaining furniture and personal property conveying at no additional value. Seller will make no repairs. Cash offers preferred. Motivated seller seeking a quick closing. Schedule your showing and explore the possibilities!
Contact an agent
Home facts
- Year built:1925
- Subdivision & Development:NONE
- Listing ID #:770791
- Added:12 day(s) ago
- Updated:October 24, 2026 at 09:14 AM
Rooms and interior
- Bedrooms:4
- Total bathrooms:2
- Full bathrooms:2
- Rooms Total:9
- Flooring:Laminate
- Dining Description:Separate Formal Dining Room
- Basement Description:Crawl Space
- Living area:2,485 sq. ft.
Structure and exterior
- Year built:1925
- Building area:2,485 sq. ft.
- Lot Features:Cleared
- Architectural Style:Ranch
- Construction Materials:Brick Veneer
- Exterior Features:Fully Fenced, Porch, Screened
Schools
- High school:Purnell Swett High School
- Middle school:Robeson County Schools
Utilities
- Water:Public
Finances and disclosures
- Price:$125,000
- Price per sq. ft.:$50.3
Features and amenities
- Laundry features:In Unit
Parking
- Parking description:Detached, Garage
- Garage:Yes
- Garage spaces:2
New listings near 603 74 Highway
- New
 $220,000Active3 beds 2 baths1,556 sq. ft.
998 N Nc Highway 71, Maxton, NC 28364
MLS# LP767490Listed by: HIDDEN FIGURES REAL ESTATE GROUP LLC - New
 $149,999Active3 beds 2 baths1,400 sq. ft.
8801 Johns Mill Road, Maxton, NC 28364
MLS# 100610854Listed by: STATELINE REALTY AND PROPERTY MANAGEMENT LLC  $399,900Pending5 beds 3 baths3,192 sq. ft.
21708 Old Maxton Road, Maxton, NC 28364
MLS# 100610522Listed by: WEICHERT, REALTORS ASSOCIATED GROUP- New
 $220,000Active3 beds 3 baths1,344 sq. ft.
281 Brandie Road, Maxton, NC 28364
MLS# LP770843Listed by: BHHS ALL AMERICAN HOMES #2 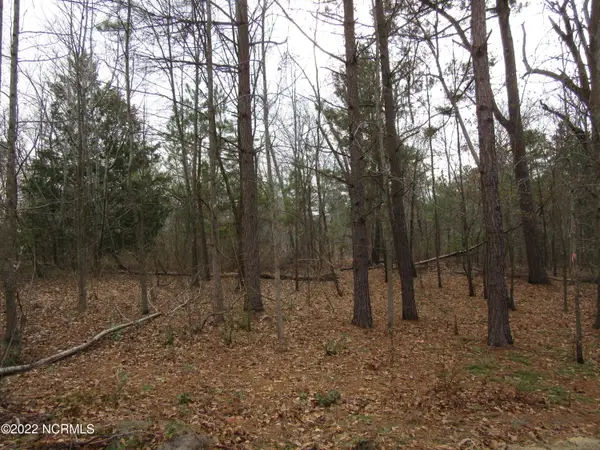 $17,200Active1.86 Acres
Lot 43& 44 Lakewood Drive, Maxton, NC 28364
MLS# 100608060Listed by: GATOR REALTY GROUP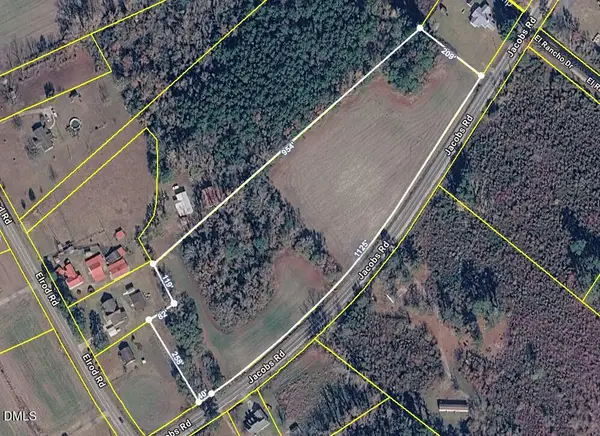 $60,000Pending8.2 Acres
Tbd Jacobs Road, Maxton, NC 28364
MLS# 10194812Listed by: PSC REALTY LLC $193,800Active3 beds 2 baths1,462 sq. ft.
108 Mcnatt Street, Maxton, NC 28364
MLS# LP769776Listed by: RDU HOMES FOR YOU, INC. $99,900Active2 beds 1 baths1,227 sq. ft.
209 S Patterson Street, Maxton, NC 28364
MLS# LP769251Listed by: RE/MAX CHOICE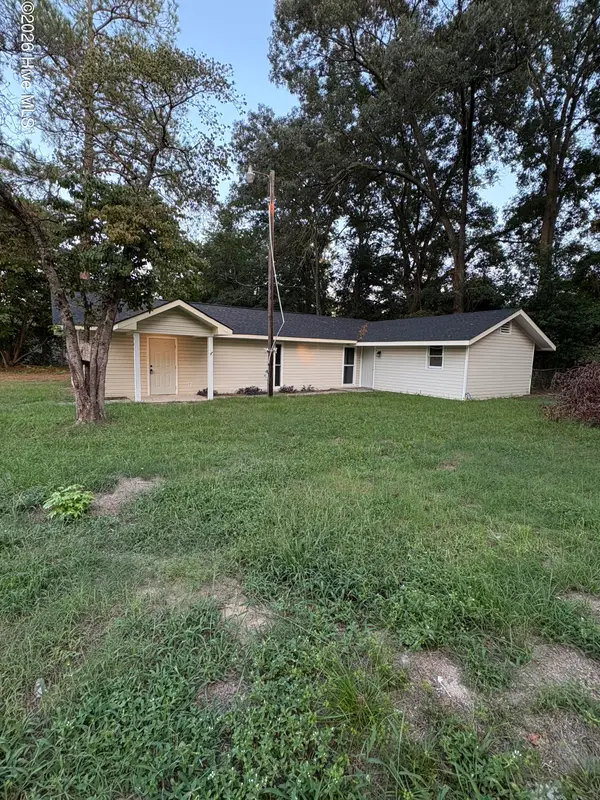 $149,900Active3 beds 2 baths1,120 sq. ft.
605 Correll Street, Maxton, NC 28364
MLS# 100601482Listed by: WEICHERT, REALTORS ASSOCIATED GROUP


Protect your home and budget from life's surprises with an Assurant Home Warranty, backed by a partner that supports you through every step of homeownership. Explore Plans.
©2026 Century 21 Real Estate LLC. All rights reserved. CENTURY 21®, the CENTURY 21 Logo and C21® are service marks owned by Century 21 Real Estate LLC. Century 21 Real Estate LLC fully supports the principles of the Fair Housing Act and the Equal Opportunity Act. Each office is independently owned and operated. Listing information is deemed reliable but not guaranteed accurate.