
1527 Riggs Road, Maysville, NC 28555
Local realty services provided by:CENTURY 21 Jeff Keller Realty
1527 Riggs Road,Maysville, NC 28555
$249,999
- 3 Beds
- 2 Baths
- 1,386 sq. ft.
- Single family
- Active
Listed by: jessica falcone, the hive real estate group
Office: exp realty
MLS#:100550678
Source:NC_CCAR
Price summary
- Price:$249,999
- Price per sq. ft.:$180.37
About this home
$249,999 PLUS $7,000 TO USE AS YOU CHOOSE!
VINTAGE SOUL, MODERN LUXURIES, AND $7,000 TO MAKE IT YOURS! That's right! The seller is rolling out the red carpet with $7,000 IN SELLER CONCESSIONS for you to use as you choose! Help cover your closing costs, buy down your interest rate for a lower monthly payment, bring less cash to closing, or put it toward other allowable expenses. Your dream cottage just got a little dreamier! Seller concessions subject to lender approval and loan program guidelines.
Tucked into a chapter of its own, this 1940s cottage feels like the kind of place where good stories begin. Fully remodeled while keeping its vintage soul intact, this three-bedroom, two-bath home offers 1,386 square feet of warmth, personality, and ''wait... this is cute'' moments around every corner.
Exposed wood beams and statement ceilings set the tone right away, because plain ceilings are for houses with no personality. Throughout the home, thoughtful details celebrate classic cottage style without trying too hard, including the original front door repurposed as an interior feature, a subtle flex for anyone who appreciates a good story and good craftsmanship.
The kitchen is equal parts function and flair, featuring granite countertops, generous cabinet space, and plenty of room to cook, bake, or dramatically lean against the counter with a glass of wine while deciding what to order instead.
There's no carpet anywhere, a spacious laundry room (finally), and a layout that actually makes sense. Big updates are already handled with a newer roof and HVAC system installed in 2022, so you can focus on enjoying the home instead of tackling major updates right away.
Out front, the enclosed front porch is made for slow mornings, rainy afternoons, and easing into the day with a good book or your favorite playlist.
The property is framed by a truly unique bamboo forest, adding texture, movement, and an enchanting atmosphere you don't often find in this area, especially with such convenient access to everything nearby. A storage shed rounds out the package, because character is wonderful, but storage still matters.
This isn't a house that's trying to impress you. It already knows you're going to fall for it.
VINTAGE SOUL. MODERN UPDATES. NO HOA. AND $7,000 TO MAKE YOUR MOVE EVEN SWEETER.
This cottage isn't just ready for its next love story. It's bringing a little something extra to the relationship.
P.S. BRING YOUR CHICKENS... NO HOA!...
Contact an agent
Home facts
- Year built:1940
- Subdivision & Development:Not In Subdivision
- Listing ID #:100550678
- Added:277 day(s) ago
- Updated:October 27, 2026 at 11:33 AM
Rooms and interior
- Bedrooms:3
- Total bathrooms:2
- Full bathrooms:2
- Rooms Total:6
- Bathrooms Description:Walk-in Shower
- Kitchen Description:Dishwasher, Range, Refrigerator
- Bedroom Description:Walk-In Closet(s)
- Living area:1,386 sq. ft.
Heating and cooling
- Cooling:Central Air, Heat Pump
- Heating:Electric, Heat Pump, Heating
- Central air:Yes
Structure and exterior
- Roof:Composition, Shingle
- Year built:1940
- Building area:1,386 sq. ft.
- Lot area:0.53 Acres
- Construction Materials:Brick, Vinyl Siding, Wood Frame
- Exterior Features:Enclosed, Porch, Screened
- Foundation Description:Block, Raised
- Levels:1 Story
Schools
- High school:White Oak
- Middle school:Hunters Creek
- Elementary school:Woodland Elementary School
Utilities
- Water:Water Connected
Finances and disclosures
- Price:$249,999
- Price per sq. ft.:$180.37
Features and amenities
- Appliances:Dishwasher, Range, Refrigerator
- Laundry features:Laundry Room
- Amenities:Ceiling Fan(s), Walk-In Closet(s)
Parking
- Parking description:Gravel, Off Street

New listings near 1527 Riggs Road
 $234,900Active2 beds 2 baths994 sq. ft.
306 Hadnot Avenue, Maysville, NC 28555
MLS# 100609847Listed by: COLDWELL BANKER SEA COAST ADVANTAGE $239,900Active2 beds 2 baths1,009 sq. ft.
308 Hadnot Avenue, Maysville, NC 28555
MLS# 100609849Listed by: COLDWELL BANKER SEA COAST ADVANTAGE $249,900Active3 beds 2 baths1,160 sq. ft.
310 Hadnot Avenue, Maysville, NC 28555
MLS# 100609850Listed by: COLDWELL BANKER SEA COAST ADVANTAGE $239,900Active2 beds 2 baths1,009 sq. ft.
304 Hadnot Avenue, Maysville, NC 28555
MLS# 100609852Listed by: COLDWELL BANKER SEA COAST ADVANTAGE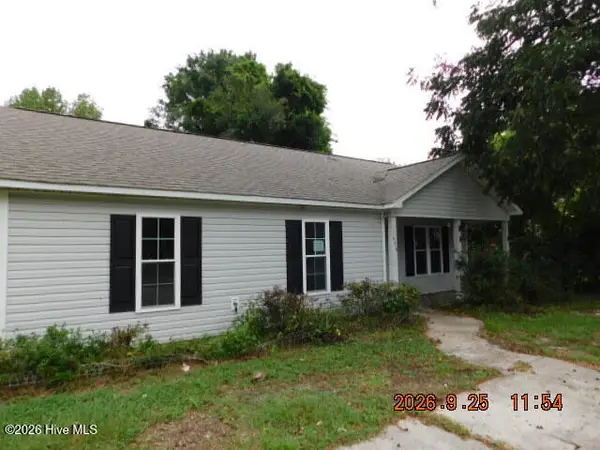 $187,500Active3 beds 2 baths1,188 sq. ft.
406 Seventh Street, Maysville, NC 28555
MLS# 100606174Listed by: JACKSONVILLE REALTY GROUP PM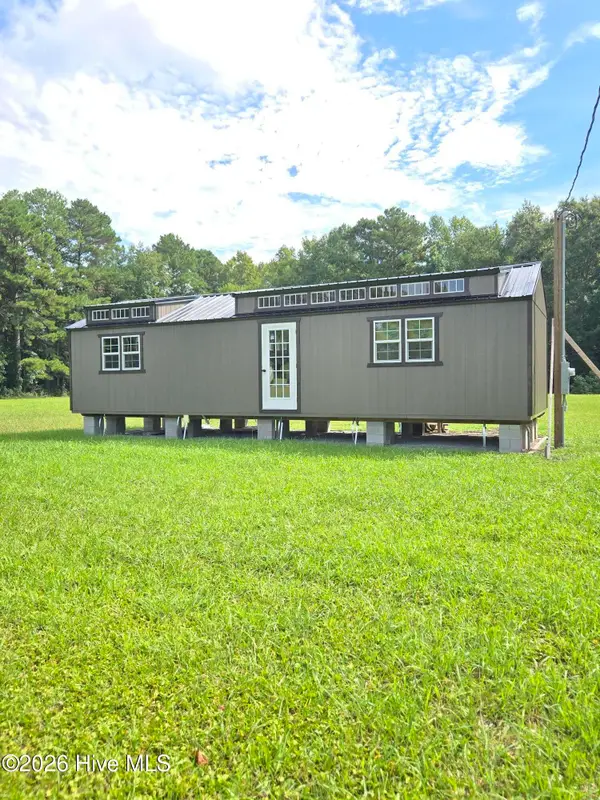 $190,000Active1 beds 1 baths580 sq. ft.
91 Bynum Avenue, Maysville, NC 28555
MLS# 100604687Listed by: BLUEWATER REAL ESTATE - EI $25,000Pending0.14 Acres
88 Main Street, Maysville, NC 28555
MLS# 100602872Listed by: COLDWELL BANKER SEA COAST ADVANTAGE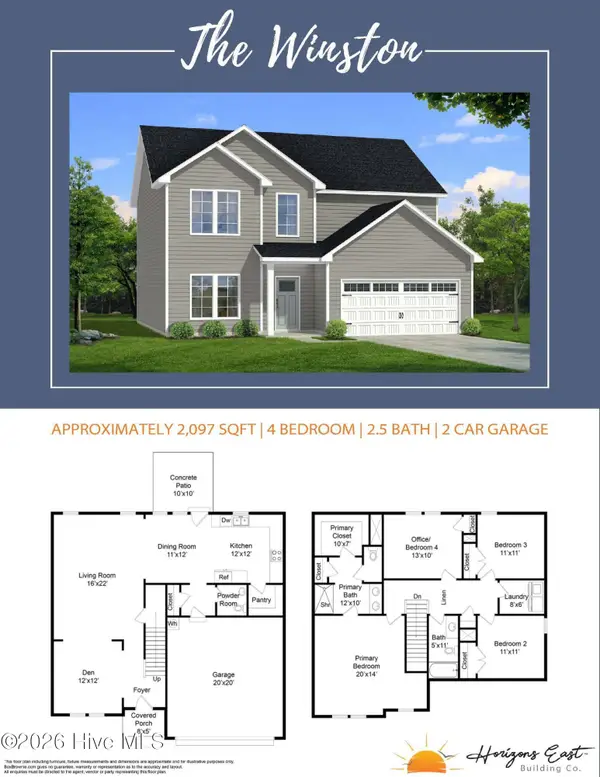 $369,900Active4 beds 3 baths2,097 sq. ft.
706 Homestead Acres Lane, Maysville, NC 28555
MLS# 100583037Listed by: SKYLINE REALTY GROUP, LLC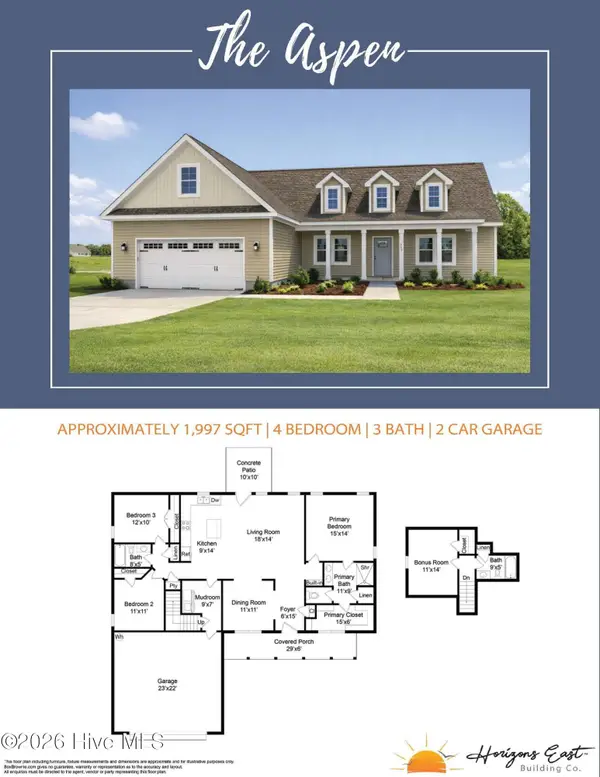 $384,900Active3 beds 3 baths1,977 sq. ft.
708 Homestead Acres Lane, Maysville, NC 28555
MLS# 100583041Listed by: SKYLINE REALTY GROUP, LLC $360,000Active4 beds 3 baths2,278 sq. ft.
510 E Black Water Lane, Maysville, NC 28555
MLS# 100577690Listed by: COURTNEY CARTER HOMES, LLC


Protect your home and budget from life's surprises with an Assurant Home Warranty, backed by a partner that supports you through every step of homeownership. Explore Plans.
©2026 Century 21 Real Estate LLC. All rights reserved. CENTURY 21®, the CENTURY 21 Logo and C21® are service marks owned by Century 21 Real Estate LLC. Century 21 Real Estate LLC fully supports the principles of the Fair Housing Act and the Equal Opportunity Act. Each office is independently owned and operated. Listing information is deemed reliable but not guaranteed accurate.