
248 Hwy 58 Loop Road, Maysville, NC 28555
Local realty services provided by:CENTURY 21 Jeff Keller Realty
248 Hwy 58 Loop Road,Maysville, NC 28555
$260,000
- 3 Beds
- 2 Baths
- - sq. ft.
- Single family
- Sold
Listed by: the donna and team new bern
Office: keller williams realty
MLS#:100590252
Source:NC_CCAR
Sorry, we are unable to map this address
Price summary
- Price:$260,000
About this home
Nestled on a lush .71-acre lot, this beautifully updated rural residence features an expansive wired workshop and exceptional outdoor space and is centered ideally between New Bern, Jacksonville, and the pristine coast.
A charming covered front porch ushers you into a completely updated interior, including wall-to-wall modern LVP flooring. The sprawling living room is bathed in natural light and flows smoothly into a dedicated dining space near an oversized kitchen. A cook's delight, the kitchen is complete with plentiful bright cabinetry, sleek countertops, subway tile, and stainless-steel appliances.
Tucked along the main hallway, the primary bedroom suite offers a peaceful sanctuary with its own attached to half bathroom. Two secondary bedrooms provide versatile accommodations and share a well-appointed full central bathroom. A dedicated laundry room adds practical everyday convenience and additional storage while also offering direct interior access to the attached single-car carport.
A direct connection from the living room leads to the expansive covered back patio, extending your living space outdoors, creating an effortless layout for relaxation or outdoor recreation. Out back, the lushly framed grounds highlight an extraordinary detached workshop with electrical power, an attached shelter, and additional storage space--ideal for outdoor gear or specialized projects.
Ideally positioned for eastern coastal living, this property provides quick access to the Croatan National Forest and an easy commute to historic downtown New Bern, the bustling hub of Jacksonville, military branch Camp Lejeune, and the sun-soaked Crystal Coast beaches....
Contact an agent
Home facts
- Year built:1977
- Subdivision & Development:Not In Subdivision
- Listing ID #:100590252
- Added:54 day(s) ago
- Updated:September 13, 2026 at 06:59 AM
Rooms and interior
- Bedrooms:3
- Total bathrooms:2
- Full bathrooms:1
- Half bathrooms:1
- Rooms Total:6
- Kitchen Description:Dishwasher, Refrigerator
- Bedroom Description:Master Downstairs
Heating and cooling
- Cooling:Central Air
- Heating:Electric, Heat Pump, Heating
- Central air:Yes
Structure and exterior
- Roof:Shingle
- Year built:1977
- Construction Materials:Brick Veneer, Wood Frame
- Exterior Features:Patio, Porch
- Foundation Description:Crawl Space
- Levels:1 Story
Schools
- High school:Jones Senior High
- Middle school:Jones County
- Elementary school:Jones
Finances and disclosures
- Price:$260,000
Features and amenities
- Appliances:Dishwasher, Refrigerator
- Laundry features:Laundry Closet
Parking
- Parking description:Concrete
- Carport spaces:1

New listings near 248 Hwy 58 Loop Road
- New
 $25,000Active0.14 Acres
88 Main Street, Maysville, NC 28555
MLS# 100602872Listed by: COLDWELL BANKER SEA COAST ADVANTAGE  $15,000Pending0.15 Acres
0 Main St/us 17, Maysville, NC 28555
MLS# 100599487Listed by: COLDWELL BANKER SEA COAST ADVANTAGE $23,500Pending0.14 Acres
80 Koonce Street, Maysville, NC 28555
MLS# 100599503Listed by: COLDWELL BANKER SEA COAST ADVANTAGE $214,990Pending3 beds 2 baths1,147 sq. ft.
506 Mattocks Avenue, Maysville, NC 28555
MLS# 100592672Listed by: J&J REALTY GROUP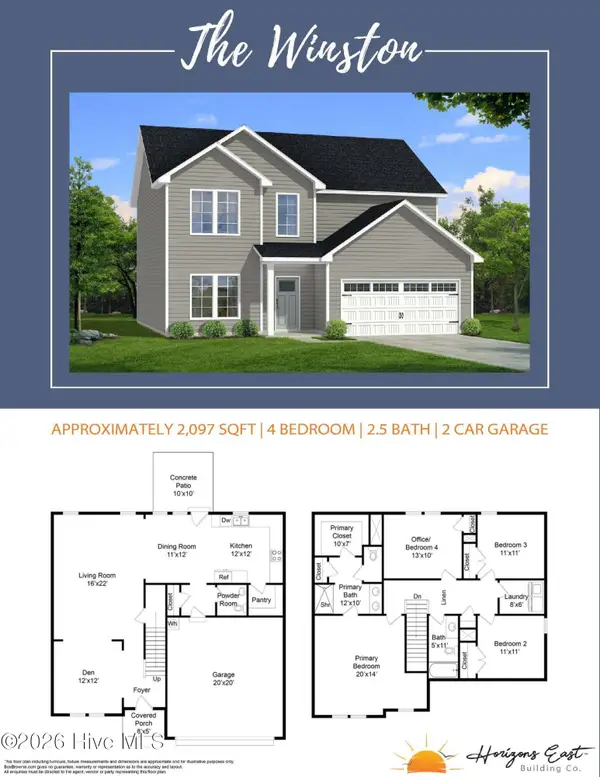 $384,900Active4 beds 3 baths2,097 sq. ft.
706 Homestead Acres Lane, Maysville, NC 28555
MLS# 100583037Listed by: SKYLINE REALTY GROUP, LLC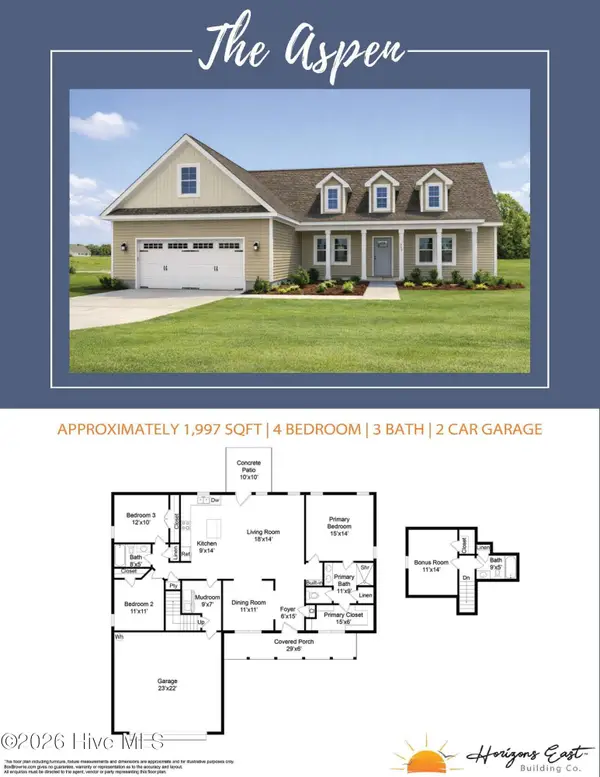 $389,900Active3 beds 3 baths1,977 sq. ft.
708 Homestead Acres Lane, Maysville, NC 28555
MLS# 100583041Listed by: SKYLINE REALTY GROUP, LLC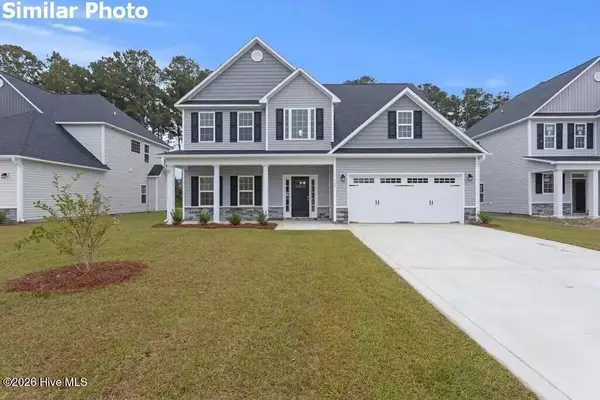 $360,000Active4 beds 3 baths2,278 sq. ft.
510 E Black Water Lane, Maysville, NC 28555
MLS# 100577690Listed by: COURTNEY CARTER HOMES, LLC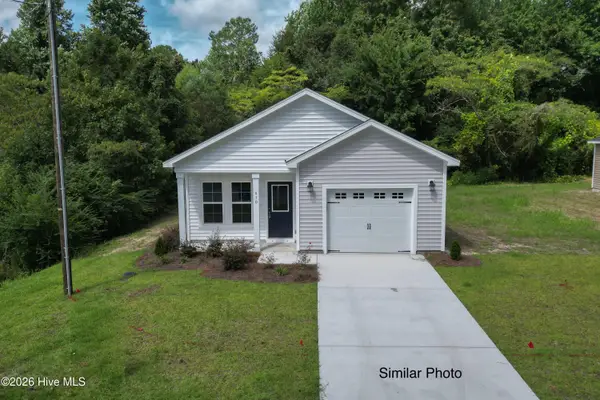 $254,900Active3 beds 2 baths1,122 sq. ft.
704 B Bynum Avenue, Maysville, NC 28555
MLS# 100577657Listed by: COLDWELL BANKER SEA COAST ADVANTAGE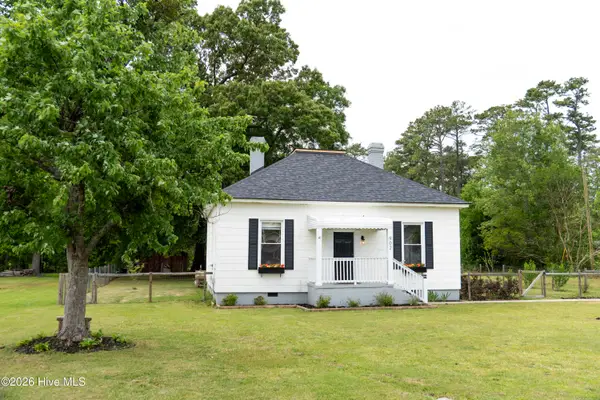 $244,900Active3 beds 2 baths1,390 sq. ft.
902 Jenkins Avenue, Maysville, NC 28555
MLS# 100571078Listed by: EPIQUE REALTY $168,000Active4 beds 3 baths2,084 sq. ft.
705 Sixth Street, Maysville, NC 28555
MLS# 100535712Listed by: COLDWELL BANKER SEA COAST ADVANTAGE


Protect your home and budget from life's surprises with an Assurant Home Warranty, backed by a partner that supports you through every step of homeownership. Explore Plans.
©2026 Century 21 Real Estate LLC. All rights reserved. CENTURY 21®, the CENTURY 21 Logo and C21® are service marks owned by Century 21 Real Estate LLC. Century 21 Real Estate LLC fully supports the principles of the Fair Housing Act and the Equal Opportunity Act. Each office is independently owned and operated. Listing information is deemed reliable but not guaranteed accurate.