
706 Puppy Drum Lane, Maysville, NC 28555
Local realty services provided by:CENTURY 21 Jeff Keller Realty
Listed by: leane preast
Office: terri alphin smith & co
MLS#:100591550
Source:NC_CCAR
Price summary
- Price:$378,000
- Price per sq. ft.:$164.42
About this home
Welcome to this meticulously maintained Catalina floor plan in the desirable Village Creek community! Offering approximately 2,299 heated square feet, this beautifully designed two-story home combines modern style, thoughtful upgrades, and exceptional functionality.
Step inside to discover high-end luxury vinyl plank flooring throughout the entire first floor, creating a seamless and elegant living space. The well-planned layout features a spacious living area, a versatile first-floor flex room perfect for a home office, playroom, or formal dining area, and a well-appointed kitchen that comes complete with all stainless-steel appliances, including a premium Samsung BESPOKE AI Counter-Depth Beverage Center refrigerator with dual ice makers.
Upstairs, you'll find four generously sized bedrooms, including a spacious primary suite with a custom-designed walk-in closet featuring built-in organization. The home also offers 2.5 bathrooms and a two-car garage equipped with a Level 2, 50-amp outlet, ideal for charging an electric vehicle or powering an RV, providing both comfort and convenience.
Outdoor living is just as impressive. Situated on a 0.46-acre lot, the fully fenced backyard offers plenty of room to relax, entertain, or play. A 10' x 20' Economy wood storage shed, and wooden swing set convey with the property, making this backyard move-in ready for its next owners.
Every detail of this home reflects pride of ownership and careful design. Conveniently located with easy access to Jacksonville, Camp Lejeune, Morehead City, Cherry Point Air Station, shopping, dining, and area beaches, this exceptional home is ready to welcome its new owners.
For information about our preferred lender and the incentives you may
qualify for, please ask your agent to review the agent comments for
additional details....
Contact an agent
Home facts
- Year built:2024
- Subdivision & Development:Village Creek
- Listing ID #:100591550
- Added:50 day(s) ago
- Updated:September 14, 2026 at 08:15 AM
Rooms and interior
- Bedrooms:4
- Total bathrooms:3
- Full bathrooms:2
- Half bathrooms:1
- Rooms Total:9
- Flooring:Carpet
- Kitchen Description:Dishwasher, Pantry, Refrigerator
- Bedroom Description:Walk-In Closet(s)
- Living area:2,299 sq. ft.
Heating and cooling
- Cooling:Central Air
- Heating:Electric, Heat Pump, Heating
- Central air:Yes
Structure and exterior
- Roof:Architectural Shingle
- Year built:2024
- Building area:2,299 sq. ft.
- Lot area:0.46 Acres
- Construction Materials:Vinyl Siding, Wood Frame
- Exterior Features:Covered, Patio, Porch
- Foundation Description:Slab
- Levels:2 Story
Schools
- High school:White Oak
- Middle school:Hunters Creek
- Elementary school:Silverdale
Finances and disclosures
- Price:$378,000
- Price per sq. ft.:$164.42
Features and amenities
- Appliances:Dishwasher, Refrigerator
- Laundry features:Laundry Room
- Amenities:Ceiling Fan(s), Management, Tray Ceiling(s), Walk-In Closet(s)
Parking
- Total parking spaces:2
- Parking description:Attached Garage, Concrete, Electric Vehicle Charging Station(s), Garage Door Opener
- Garage:Yes
- Garage spaces:2

New listings near 706 Puppy Drum Lane
- New
 $25,000Active0.14 Acres
88 Main Street, Maysville, NC 28555
MLS# 100602872Listed by: COLDWELL BANKER SEA COAST ADVANTAGE  $15,000Pending0.15 Acres
0 Main St/us 17, Maysville, NC 28555
MLS# 100599487Listed by: COLDWELL BANKER SEA COAST ADVANTAGE $23,500Pending0.14 Acres
80 Koonce Street, Maysville, NC 28555
MLS# 100599503Listed by: COLDWELL BANKER SEA COAST ADVANTAGE $214,990Pending3 beds 2 baths1,147 sq. ft.
506 Mattocks Avenue, Maysville, NC 28555
MLS# 100592672Listed by: J&J REALTY GROUP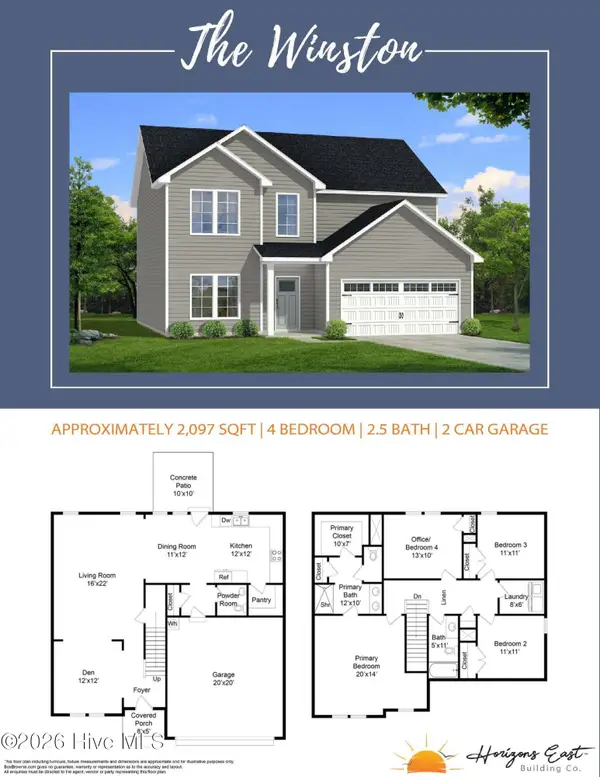 $384,900Active4 beds 3 baths2,097 sq. ft.
706 Homestead Acres Lane, Maysville, NC 28555
MLS# 100583037Listed by: SKYLINE REALTY GROUP, LLC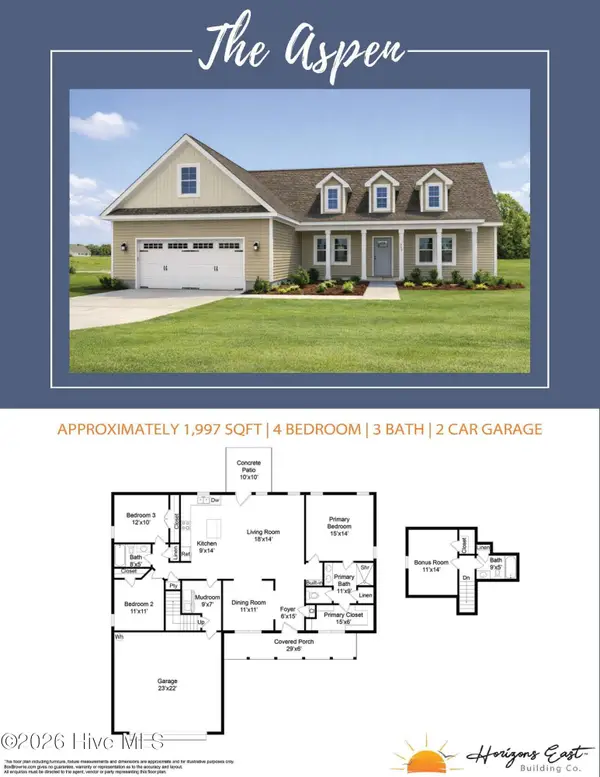 $389,900Active3 beds 3 baths1,977 sq. ft.
708 Homestead Acres Lane, Maysville, NC 28555
MLS# 100583041Listed by: SKYLINE REALTY GROUP, LLC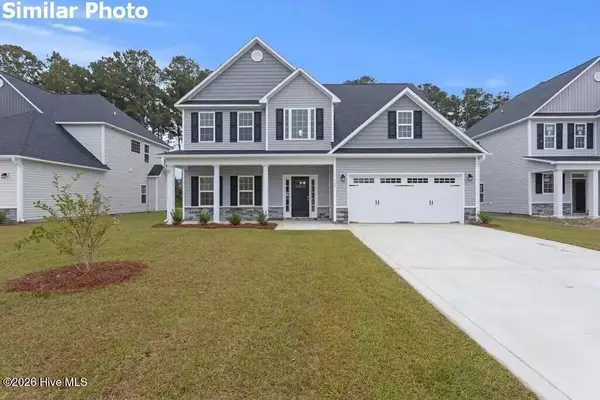 $360,000Active4 beds 3 baths2,278 sq. ft.
510 E Black Water Lane, Maysville, NC 28555
MLS# 100577690Listed by: COURTNEY CARTER HOMES, LLC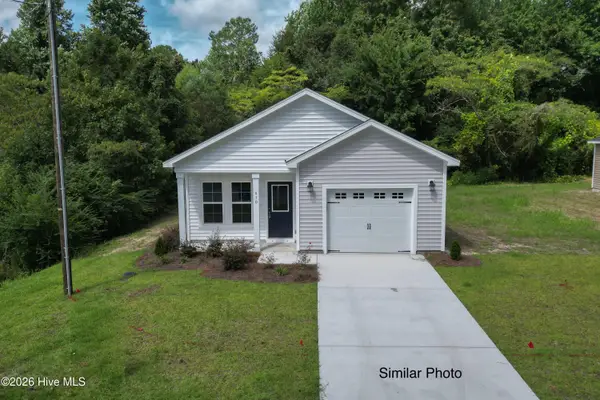 $254,900Active3 beds 2 baths1,122 sq. ft.
704 B Bynum Avenue, Maysville, NC 28555
MLS# 100577657Listed by: COLDWELL BANKER SEA COAST ADVANTAGE $244,900Active3 beds 2 baths1,390 sq. ft.
902 Jenkins Avenue, Maysville, NC 28555
MLS# 100571078Listed by: EPIQUE REALTY $168,000Active4 beds 3 baths2,084 sq. ft.
705 Sixth Street, Maysville, NC 28555
MLS# 100535712Listed by: COLDWELL BANKER SEA COAST ADVANTAGE


Protect your home and budget from life's surprises with an Assurant Home Warranty, backed by a partner that supports you through every step of homeownership. Explore Plans.
©2026 Century 21 Real Estate LLC. All rights reserved. CENTURY 21®, the CENTURY 21 Logo and C21® are service marks owned by Century 21 Real Estate LLC. Century 21 Real Estate LLC fully supports the principles of the Fair Housing Act and the Equal Opportunity Act. Each office is independently owned and operated. Listing information is deemed reliable but not guaranteed accurate.