
810 Calebs Creek Court, Maysville, NC 28555
Local realty services provided by:CENTURY 21 Jeff Keller Realty
810 Calebs Creek Court,Maysville, NC 28555
$312,000
- 3 Beds
- 2 Baths
- 1,583 sq. ft.
- Single family
- Active
Listed by: craig tribus
Office: beycome brokerage realty llc.
MLS#:100590593
Source:NC_CCAR
Price summary
- Price:$312,000
- Price per sq. ft.:$197.09
About this home
Modern design. Move-in ready.
Welcome to this beautifully maintained 2024-built home in the desirable Village Creek community. This move-in-ready home features 3 bedrooms, 2 bathrooms, and 1,583 square feet of thoughtfully designed living space. The crisp exterior with black gutters creates timeless curb appeal from the moment you arrive.
Inside, the open-concept layout seamlessly connects the living, dining, and kitchen areas. The kitchen features stainless steel appliances, a breakfast bar, abundant cabinetry, and an adjoining dining space, while the living room is centered around an electric fireplace, creating a warm and inviting atmosphere.
The spacious primary suite includes dual vanities, a soaking tub, separate shower, and an oversized walk-in closet. Two additional bedrooms, a full guest bath, and a dedicated laundry room provide flexibility for guests, a home office, or everyday living. Blinds are installed throughout, making the home truly move-in ready.
Step outside to the back patio and enjoy the spacious backyard for grilling, relaxing, or spending time outdoors.
Conveniently located minutes from Jacksonville, Marine Corps Base Camp Lejeune, Swansboro, and Emerald Isle Beach. Close to shopping, dining, parks, and everyday conveniences....
Contact an agent
Home facts
- Year built:2024
- Subdivision & Development:Village Creek
- Listing ID #:100590593
- Added:54 day(s) ago
- Updated:September 14, 2026 at 10:32 AM
Rooms and interior
- Bedrooms:3
- Total bathrooms:2
- Full bathrooms:2
- Rooms Total:6
- Kitchen Description:Pantry
- Bedroom Description:Master Downstairs, Walk-In Closet(s)
- Living area:1,583 sq. ft.
Heating and cooling
- Cooling:Central Air
- Heating:Electric, Heat Pump, Heating
- Central air:Yes
Structure and exterior
- Roof:Architectural Shingle
- Year built:2024
- Building area:1,583 sq. ft.
- Lot area:0.4 Acres
- Lot Features:Level
- Construction Materials:Vinyl Siding, Wood Frame
- Exterior Features:Patio, Porch
- Foundation Description:Slab
- Levels:1 Story
Schools
- High school:Richlands
- Middle school:Trexler
- Elementary school:Stateside
Utilities
- Water:Water Connected
- Sewer:Sewer Connected
Finances and disclosures
- Price:$312,000
- Price per sq. ft.:$197.09
Features and amenities
- Amenities:Ceiling Fan(s), Management, Tray Ceiling(s), Walk-In Closet(s)
Parking
- Total parking spaces:2
- Parking description:Attached, Attached Garage, Garage, Garage Door Opener, On Site, Paved
- Garage:Yes
- Garage spaces:2

New listings near 810 Calebs Creek Court
- New
 $25,000Active0.14 Acres
88 Main Street, Maysville, NC 28555
MLS# 100602872Listed by: COLDWELL BANKER SEA COAST ADVANTAGE  $15,000Pending0.15 Acres
0 Main St/us 17, Maysville, NC 28555
MLS# 100599487Listed by: COLDWELL BANKER SEA COAST ADVANTAGE $23,500Pending0.14 Acres
80 Koonce Street, Maysville, NC 28555
MLS# 100599503Listed by: COLDWELL BANKER SEA COAST ADVANTAGE $214,990Pending3 beds 2 baths1,147 sq. ft.
506 Mattocks Avenue, Maysville, NC 28555
MLS# 100592672Listed by: J&J REALTY GROUP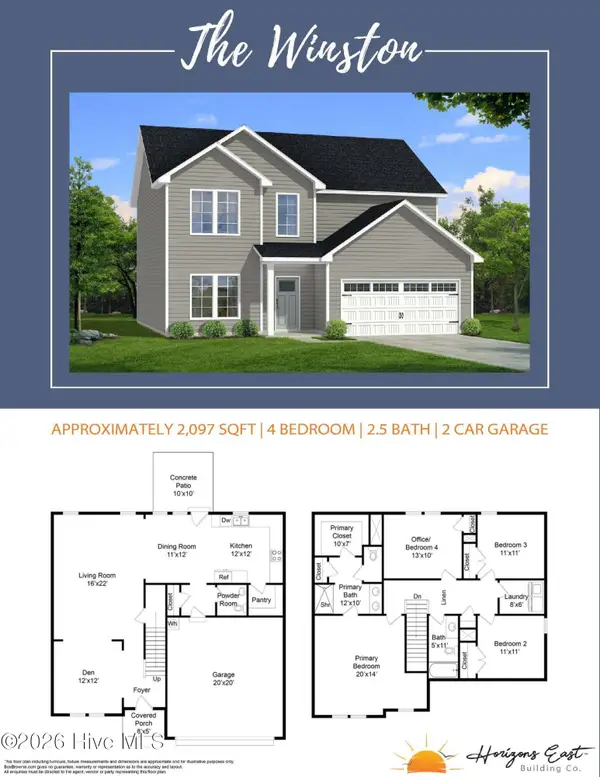 $384,900Active4 beds 3 baths2,097 sq. ft.
706 Homestead Acres Lane, Maysville, NC 28555
MLS# 100583037Listed by: SKYLINE REALTY GROUP, LLC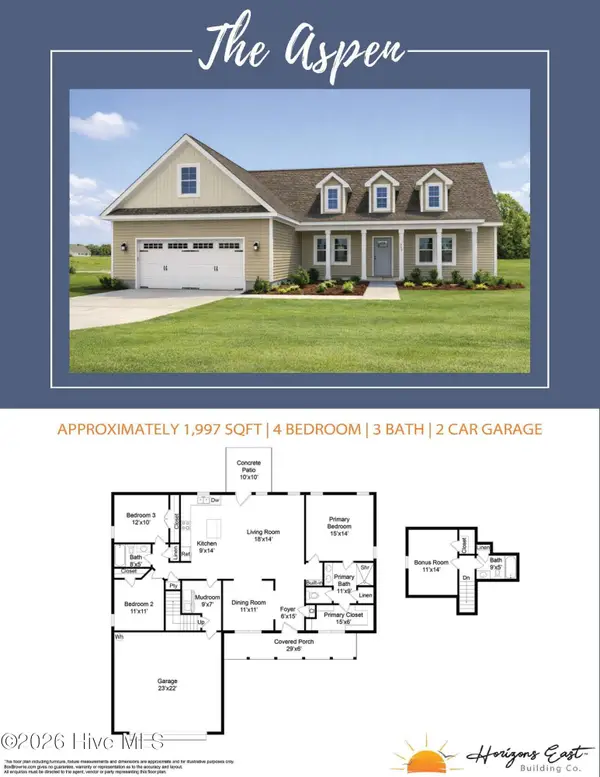 $389,900Active3 beds 3 baths1,977 sq. ft.
708 Homestead Acres Lane, Maysville, NC 28555
MLS# 100583041Listed by: SKYLINE REALTY GROUP, LLC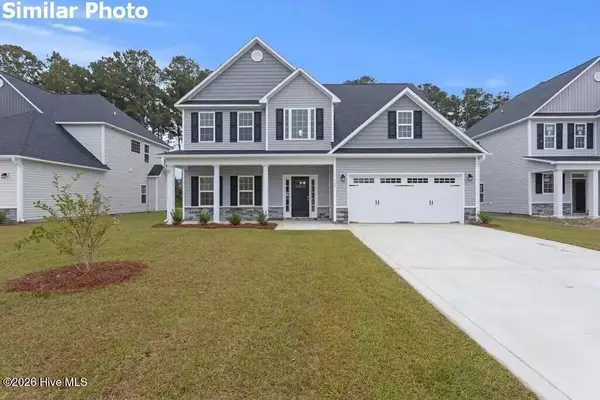 $360,000Active4 beds 3 baths2,278 sq. ft.
510 E Black Water Lane, Maysville, NC 28555
MLS# 100577690Listed by: COURTNEY CARTER HOMES, LLC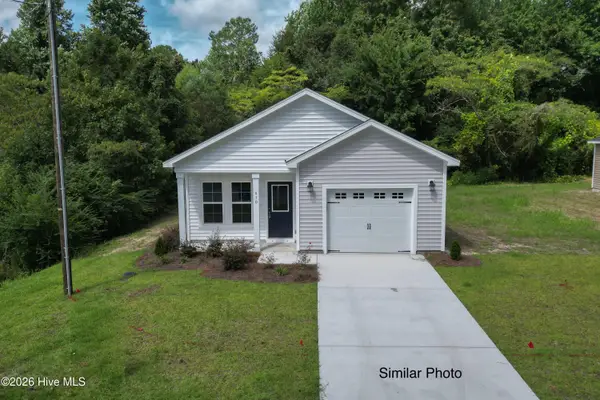 $254,900Active3 beds 2 baths1,122 sq. ft.
704 B Bynum Avenue, Maysville, NC 28555
MLS# 100577657Listed by: COLDWELL BANKER SEA COAST ADVANTAGE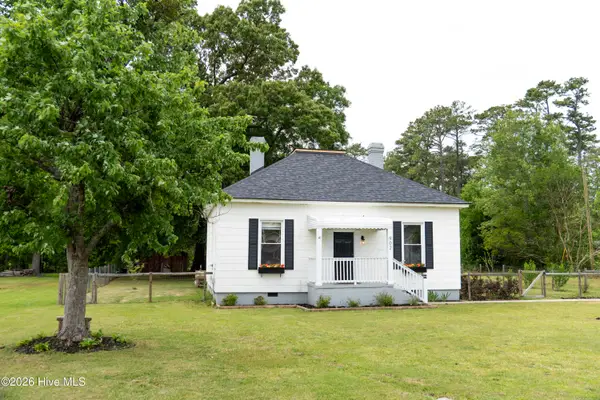 $244,900Active3 beds 2 baths1,390 sq. ft.
902 Jenkins Avenue, Maysville, NC 28555
MLS# 100571078Listed by: EPIQUE REALTY $168,000Active4 beds 3 baths2,084 sq. ft.
705 Sixth Street, Maysville, NC 28555
MLS# 100535712Listed by: COLDWELL BANKER SEA COAST ADVANTAGE


Protect your home and budget from life's surprises with an Assurant Home Warranty, backed by a partner that supports you through every step of homeownership. Explore Plans.
©2026 Century 21 Real Estate LLC. All rights reserved. CENTURY 21®, the CENTURY 21 Logo and C21® are service marks owned by Century 21 Real Estate LLC. Century 21 Real Estate LLC fully supports the principles of the Fair Housing Act and the Equal Opportunity Act. Each office is independently owned and operated. Listing information is deemed reliable but not guaranteed accurate.