
4714 Mcconnell Road, McLeansville, NC 27301
Local realty services provided by:CENTURY 21 New Beginnings
4714 Mcconnell Road,McLeansville, NC 27301
$187,000
- 2 Beds
- 2 Baths
- 1,012 sq. ft.
- Single family
- Active
Listed by: mary england
Office: exp realty of piedmont nc llc.
MLS#:10199682
Source:RD
Price summary
- Price:$187,000
- Price per sq. ft.:$184.78
About this home
This one level, bungalow style home is on top of an oversized 2 car built-in garage with a 11x7 heated work room. And it's on over an acre of land! What would you do with this unique space? The floor plan for the living area is very functional. Kitchen and dining area are open to the living room. Large laundry room with a washer and dryer (2021.) Fold down windows make them easy to clean. This location is out of the city, but so convenient! You can get to 85/40 in about 5 minutes! Stoney Creek dining and grocery store are less than 10 minutes. This one owner home has been cared for and updated when needed and is ready for you to make your own. Dishwasher replaced in 2022. Water Heater in 2020. Come take a look and see for yourself!
Contact an agent
Home facts
- Year built:1982
- Subdivision & Development:Not in a Subdivision
- Listing ID #:10199682
- Added:2 day(s) ago
- Updated:October 24, 2026 at 03:29 PM
Rooms and interior
- Bedrooms:2
- Total bathrooms:2
- Full bathrooms:1
- Rooms Total:5
- Flooring:Carpet, Vinyl
- Dining Description:Eat-in Kitchen
- Bathrooms Description:Double Vanity
- Kitchen Description:Dishwasher, Dryer, Electric Range, Electric Water Heater, Refrigerator, Washer
- Living area:1,012 sq. ft.
Heating and cooling
- Cooling:Central Air, Electric
- Heating:Electric, Heat Pump
- Central air:Yes
Structure and exterior
- Roof:Composition, Shingle
- Year built:1982
- Building area:1,012 sq. ft.
- Lot area:1.33 Acres
- Architectural Style:Bungalow
- Construction Materials:Vinyl Siding
- Exterior Features:Deck
- Foundation Description:Slab
- Levels:Two
Schools
- High school:Guilford - Southeast Guilford High School
- Middle school:Guilford - Southeast Guilford Middle School
- Elementary school:Guilford - Alamance Elementary School
Utilities
- Water:Shared Well
- Sewer:Septic Tank
Finances and disclosures
- Price:$187,000
- Price per sq. ft.:$184.78
- Tax amount:$613
Features and amenities
- Laundry features:Laundry Room, Main Level
Parking
- Parking description:Garage, Workshop in Garage
- Garage:Yes
- Garage spaces:2
 Listings marked with a Doorify MLS icon are provided courtesy of the Doorify MLS, of North Carolina, Internet Data Exchange Database. Brokers make an effort to deliver accurate information, but buyers should independently verify any information on which they will rely in a transaction. The listing broker shall not be responsible for any typographical errors, misinformation, or misprints, and they shall be held totally harmless from any damages arising from reliance upon this data. This data is provided exclusively for consumers’ personal, non-commercial use. Copyright 2026 Doorify MLS of North Carolina. All rights reserved. RD Member Broker: Ellisha Mayers
New listings near 4714 Mcconnell Road
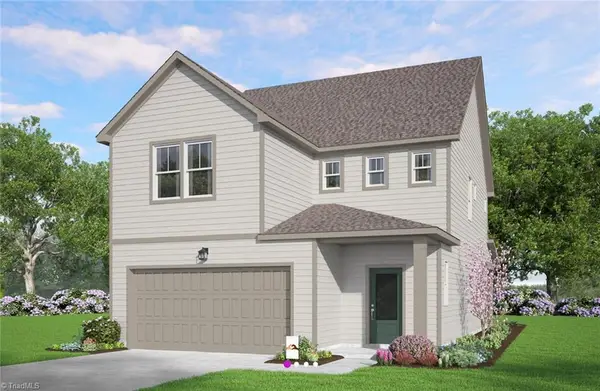 $358,000Pending3 beds 3 baths2,068 sq. ft.
4108 Lincoln Mill Drive, McLeansville, NC 27301
MLS# 1239630Listed by: GARMAN HOMES- New
 $94,000Active3 beds 2 baths1,296 sq. ft.
4727 Benttree Drive, McLeansville, NC 27301
MLS# 1238911Listed by: WESTCHESTER REALTY 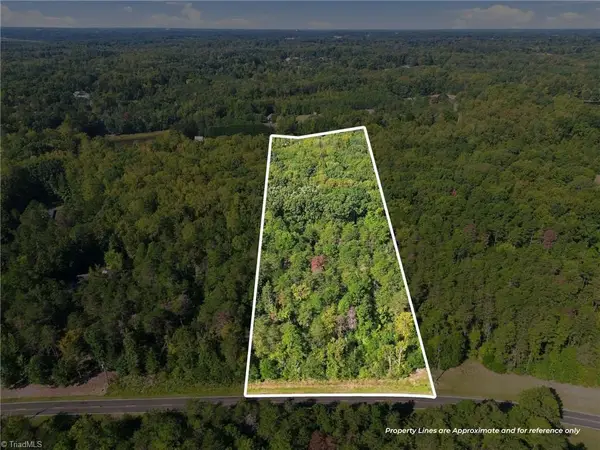 $89,900Pending3.86 Acres
4589 Dicks Mill Road, McLeansville, NC 27301
MLS# 1238071Listed by: LEWIS & CLARK, REALTORS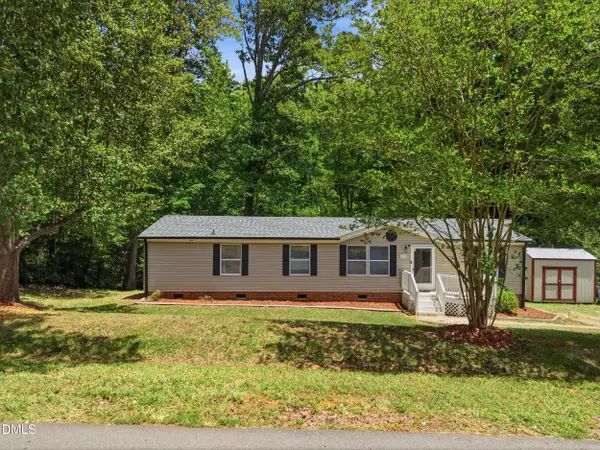 $225,000Active3 beds 2 baths1,582 sq. ft.
4732 Benttree Drive, McLeansville, NC 27301
MLS# 10197277Listed by: REAL BROKER, LLC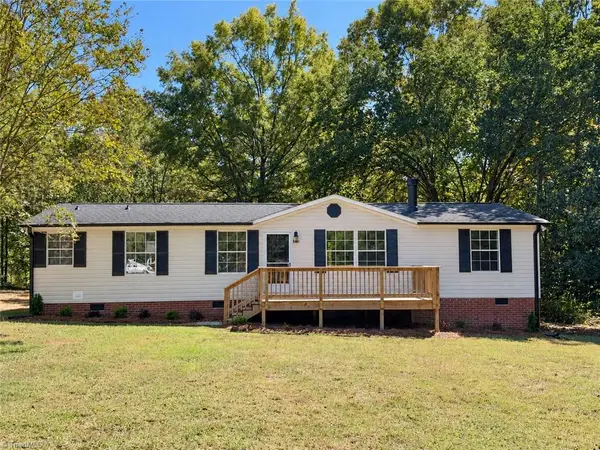 $239,900Pending3 beds 2 baths1,430 sq. ft.
5124 Mcleansville Road, McLeansville, NC 27301
MLS# 1238155Listed by: ROYALCREST REALTY LLC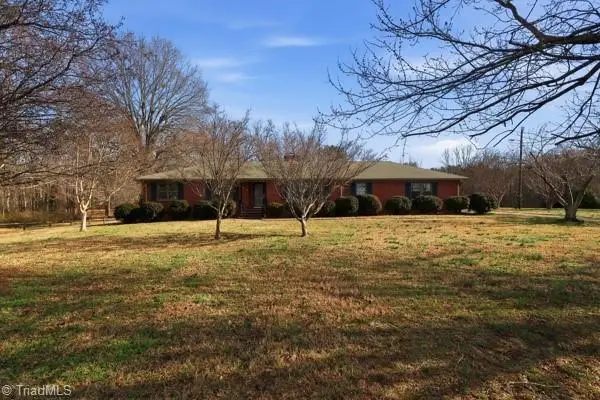 $350,000Active3 beds 2 baths1,867 sq. ft.
1531 Mount Hope Church Road, McLeansville, NC 27301
MLS# 1237971Listed by: WILKINSON TRIAD REALTY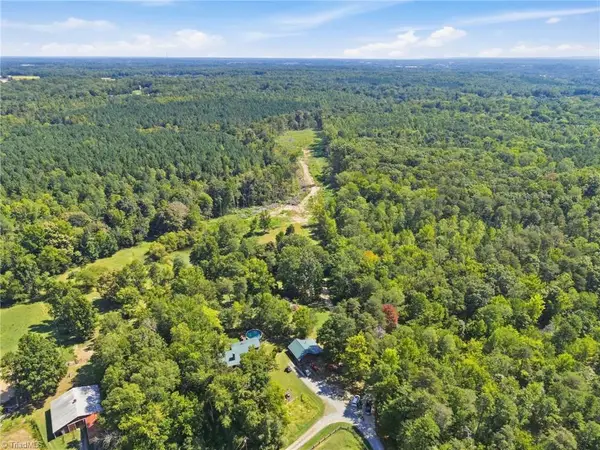 $375,000Active10 Acres
507 Birch Creek Road, McLeansville, NC 27301
MLS# 1236952Listed by: KELLER WILLIAMS REALTY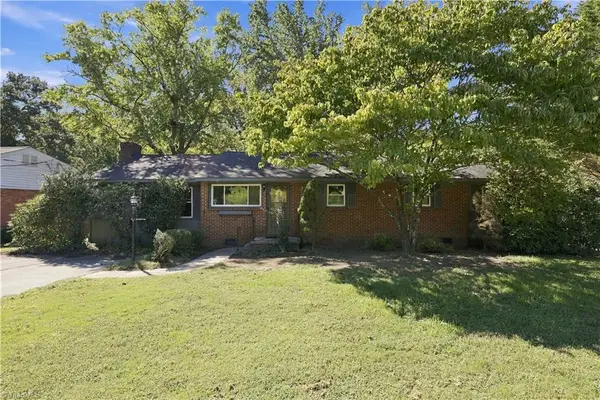 $280,000Active3 beds 2 baths1,820 sq. ft.
5214 Hooper Road, McLeansville, NC 27301
MLS# 1236552Listed by: UNITED REALTY GROUP INC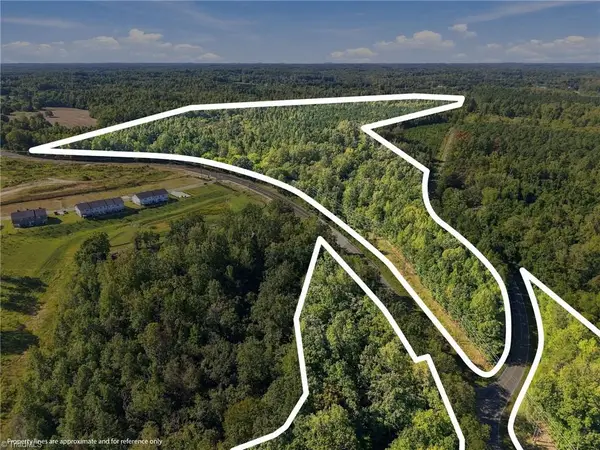 $2,900,000Active60.63 Acres
4416 Mcconnell Road, McLeansville, NC 27301
MLS# 1236329Listed by: KELLER WILLIAMS ONE


Protect your home and budget from life's surprises with an Assurant Home Warranty, backed by a partner that supports you through every step of homeownership. Explore Plans.
©2026 Century 21 Real Estate LLC. All rights reserved. CENTURY 21®, the CENTURY 21 Logo and C21® are service marks owned by Century 21 Real Estate LLC. Century 21 Real Estate LLC fully supports the principles of the Fair Housing Act and the Equal Opportunity Act. Each office is independently owned and operated. Listing information is deemed reliable but not guaranteed accurate.