
1017 Scotch Pine Way, Mebane, NC 27302
Local realty services provided by:CENTURY 21 Total Real Estate Solutions
Listed by: jay parker
Office: weaver street realty919-942-2879
MLS#:1229491
Source:NC_TRIAD
Price summary
- Price:$505,000
- Price per sq. ft.:$175.84
About this home
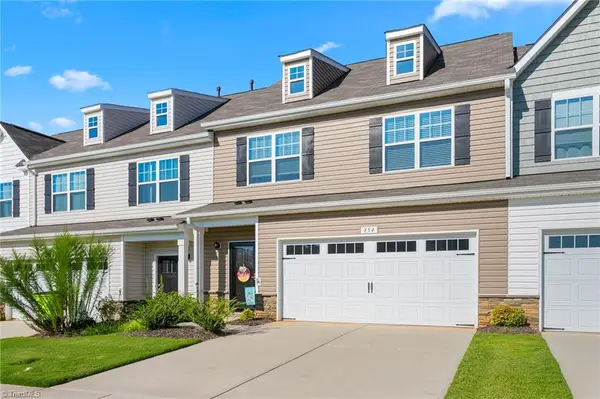
Luxury and timeless design come together in this beautiful secluded home on a peaceful cul de sac. Transformed beyond its original finishes, this exceptional 5 bedroom home offers nearly 3,000sqft of carefully curated living space where quality craftsmanship, modern comfort, and everyday luxury meet. Step inside to an open, inviting floor plan. Fresh paint brightens the main level, while brand new hardwood on the second floor adds warmth and elegance. The renovated kitchen features SS appliances and generous counter space/storage. The spacious, flexible fifth bedroom provides endless options. The large, airy primary suite includes an updated ensuite bath and 2 walk in closets. Outside, your oasis awaits. The backyard provides retreat-like privacy. Relax under the gazebo, unwind in the hot tub, or entertain on the patio. Solar panels keep utility costs low. This home has been transformed into a space that is one of a kind. This is a place designed to be lived in, enjoyed and remembered.
Contact an agent
Home facts
- Year built:2012
- Subdivision & Development:Arbor Creek
- Listing ID #:1229491
- Added:48 day(s) ago
- Updated:September 16, 2026 at 03:47 PM
Rooms and interior
- Bedrooms:5
- Total bathrooms:3
- Full bathrooms:2
- Half bathrooms:1
- Bathrooms Description:Soaking Tub
- Kitchen Description:Dishwasher, Pantry
- Living area:2,872 sq. ft.
Heating and cooling
- Cooling:Central Air
- Heating:Electric, Forced Air
- Central air:Yes
Structure and exterior
- Year built:2012
- Building area:2,872 sq. ft.
- Lot area:0.26 Acres
- Lot Features:City Lot, Cul-De-Sac
- Construction Materials:Vinyl Siding
- Foundation Description:Slab
Schools
- High school:Southeast
- Middle school:Hawfields
- Elementary school:Audrey W. Garrett
Utilities
- Water:Public
- Sewer:Public Sewer
Finances and disclosures
- Price:$505,000
- Price per sq. ft.:$175.84
- Tax amount:$3,627
Features and amenities
- Appliances:Dishwasher
- Laundry features:Main Level
- Amenities:Ice Maker, Vaulted Ceiling(s)
Parking
- Parking description:Attached, Attached Garage, Garage
- Garage spaces:2
 2026 Triad MLS, Inc. All rights reserved. IDX information is provided exclusively for personal, non-commercial use, and may not be used for any purpose other than to identify prospective properties consumers may be interested in purchasing. Information is deemed reliable but not guaranteed. This site will be monitored for ‘scraping’ and any use of search facilities of data on the site other than by potential buyers/sellers is prohibited. All Sale data is for informational purposes only and is not an indication of a market analysis or appraisal. Properties marked with the Triad MLS, Inc. icon are provided courtesy of the Triad MLS, Inc.’s, Internet Data Exchange Database. NC_TRIAD Member Broker: Kimberly Martin
New listings near 1017 Scotch Pine Way
- New
 $335,000Active3 beds 3 baths1,884 sq. ft.
854 Pryor Street, Mebane, NC 27302
MLS# 1234904Listed by: EXP REALTY  $350,000Pending3 beds 2 baths1,546 sq. ft.
1402 Sweet Gum Way, Mebane, NC 27302
MLS# 10192635Listed by: LPT REALTY, LLC- New
 $429,900Active2 beds 2 baths1,880 sq. ft.
1180 Hudson Drive, Mebane, NC 27302
MLS# 10192504Listed by: FATHOM REALTY NC, LLC - New
 $114,900Active3.61 Acres
855 Gunn Poole Road, Mebane, NC 27302
MLS# 1235099Listed by: R&B LEGACY GROUP - New
 $369,900Active4 beds 3 baths1,890 sq. ft.
219 Custer Drive, Mebane, NC 27302
MLS# 10192289Listed by: LGI REALTY NC, LLC - New
 $350,000Active10.01 Acres
0 Country Highland Lane, Mebane, NC 27302
MLS# 10192251Listed by: ABOVE & BEYOND REALTY LLC - New
 $325,000Active3 beds 2 baths1,241 sq. ft.
615 N 4th Street, Mebane, NC 27302
MLS# 10192184Listed by: KELLER WILLIAMS CENTRAL - New
 $414,900Active4 beds 3 baths2,294 sq. ft.
220 Custer Drive, Mebane, NC 27302
MLS# 10191940Listed by: LGI REALTY NC, LLC - Open Thu, 10am to 5pmNew
 $249,990Active3 beds 3 baths1,515 sq. ft.
411 Dandelion Court, Mebane, NC 27302
MLS# 10191945Listed by: STARLIGHT HOMES NC LLC - Open Thu, 10am to 5pmNew
 $249,990Active3 beds 3 baths1,515 sq. ft.
413 Dandelion Court, Mebane, NC 27302
MLS# 10191958Listed by: STARLIGHT HOMES NC LLC


Protect your home and budget from life's surprises with an Assurant Home Warranty, backed by a partner that supports you through every step of homeownership. Explore Plans.
©2026 Century 21 Real Estate LLC. All rights reserved. CENTURY 21®, the CENTURY 21 Logo and C21® are service marks owned by Century 21 Real Estate LLC. Century 21 Real Estate LLC fully supports the principles of the Fair Housing Act and the Equal Opportunity Act. Each office is independently owned and operated. Listing information is deemed reliable but not guaranteed accurate.