
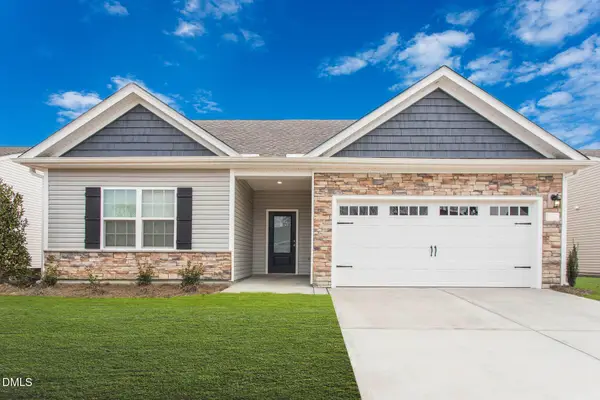
1039 Brockton Drive, Mebane, NC 27302
Local realty services provided by:CENTURY 21 Total Real Estate Solutions
Listed by: lauren gibson
Office: barbour & company
MLS#:10174946
Source:RD
Price summary
- Price:$489,000
- Price per sq. ft.:$199.67
- Monthly HOA dues:$40.83
About this home
Move-in ready and thoughtfully designed, this beautiful two-story home in Mebane offers the perfect blend of main-level living, stylish finishes, and flexible space. The main level features an inviting open layout with engineered hardwood floors, soaring cathedral ceilings, a dramatic stone fireplace, and a dedicated office with French doors and a coffered ceiling. The kitchen is both functional and beautiful, offering quartz countertops, stainless steel appliances, a tile backsplash, walk-in pantry, and a large island overlooking the dining area. The owner's suite is conveniently located on the main level and includes dual vanities, a soaking tub, separate shower, and walk-in closet. Upstairs, you'll find three additional bedrooms and a spacious loft that's perfect for a second living area, playroom, or homework space. Enjoy outdoor living from the screened porch and patio overlooking the fenced backyard. A whole-house water filtration system adds extra convenience and peace of mind. Located in Magnolia Glen Estates, residents also enjoy access to the neighborhood pool, making this home a great mix of comfort, function, and community....
Contact an agent
Home facts
- Year built:2020
- Subdivision & Development:Magnolia Glen Estates
- Listing ID #:10174946
- Added:45 day(s) ago
- Updated:August 03, 2026 at 07:48 AM
Rooms and interior
- Bedrooms:4
- Total bathrooms:3
- Full bathrooms:2
- Rooms Total:11
- Flooring:Carpet, Hardwood, Luxury Vinyl, Tile
- Dining Description:Eat-in Kitchen, Kitchen/Dining Room Combination, Living/Dining Room Combination
- Bathrooms Description:Bathtub/Shower Combination, Double Vanity, Separate Shower, Soaking Tub, Walk-In Shower
- Kitchen Description:Dishwasher, Free-Standing Gas Range, Gas Water Heater, Microwave, Refrigerator, Stainless Steel Appliance(s), Tankless Water Heater
- Living area:2,449 sq. ft.
Heating and cooling
- Cooling:Ceiling Fan(s), Central Air
- Heating:Fireplace(s), Forced Air, Natural Gas
- Central air:Yes
Structure and exterior
- Roof:Architectural Shingle
- Year built:2020
- Building area:2,449 sq. ft.
- Lot area:0.16 Acres
- Lot Features:Back Yard, City Lot, Front Yard, Landscaped
- Architectural Style:Traditional
- Construction Materials:Stone, Vinyl Siding
- Exterior Features:Covered, Fenced Yard, Front Porch, Patio, Rear Porch, Screened
- Foundation Description:Slab
- Levels:Two
Schools
- High school:Alamance Burlington County Schools
- Middle school:Alamance Burlington County Schools
- Elementary school:Alamance Burlington County Schools
Utilities
- Water:Public
- Sewer:Public Sewer
Finances and disclosures
- Price:$489,000
- Price per sq. ft.:$199.67
- Tax amount:$4,382
Features and amenities
- Laundry features:Electric Dryer Hookup, Inside, Laundry Room, Main Level, Washer Hookup
- Amenities:Blinds
Parking
- Parking description:Attached, Concrete, Driveway, Garage, Garage Door Opener, Garage Faces Front
- Garage:Yes
- Garage spaces:2
 Listings marked with a Doorify MLS icon are provided courtesy of the Doorify MLS, of North Carolina, Internet Data Exchange Database. Brokers make an effort to deliver accurate information, but buyers should independently verify any information on which they will rely in a transaction. The listing broker shall not be responsible for any typographical errors, misinformation, or misprints, and they shall be held totally harmless from any damages arising from reliance upon this data. This data is provided exclusively for consumers’ personal, non-commercial use. Copyright 2026 Doorify MLS of North Carolina. All rights reserved.
New listings near 1039 Brockton Drive
- New
 $433,490Active5 beds 3 baths2,513 sq. ft.
1018 Pinhook Lane, Mebane, NC 27302
MLS# 10183970Listed by: GARMAN HOMES LLC - New
 $393,490Active4 beds 3 baths2,117 sq. ft.
1013 Pinhook Lane, Mebane, NC 27302
MLS# 10183968Listed by: GARMAN HOMES LLC - Coming Soon
 $267,500Coming Soon2 beds 1 baths
6710 Banks Road, Mebane, NC 27302
MLS# 10183902Listed by: NEW VILLAGE REAL ESTATE - New
 $385,490Active3 beds 2 baths1,654 sq. ft.
1022 Pinhook Lane, Mebane, NC 27302
MLS# 10183875Listed by: GARMAN HOMES LLC - New
 $315,000Active3 beds 3 baths1,815 sq. ft.
1018 Abbott Street, Mebane, NC 27302
MLS# 10183845Listed by: THE OCEAN GROUP  $259,000Pending3 beds 2 baths1,352 sq. ft.
2370 Stone Street Extension, Mebane, NC 27302
MLS# 10183846Listed by: ABOVE & BEYOND REALTY LLC- New
 $499,900Active3 beds 3 baths2,705 sq. ft.
211 Walter Hagen Drive, Mebane, NC 27302
MLS# 10183848Listed by: EXP REALTY OF PIEDMONT NC LLC - New
 $309,900Active3 beds 3 baths1,463 sq. ft.
412 Sunland Drive Drive, Mebane, NC 27302
MLS# 10183824Listed by: BERKSHIRE HATHAWAY HOMESERVICE - New
 $365,000Active3 beds 2 baths1,514 sq. ft.
621 Village Lake Drive, Mebane, NC 27302
MLS# 10183808Listed by: RE/MAXDIAMOND REALTY - New
 $359,900Active3 beds 2 baths1,853 sq. ft.
244 Custer Drive, Mebane, NC 27302
MLS# 10183712Listed by: LGI REALTY NC, LLC


Protect your home and budget from life's surprises with an Assurant Home Warranty, backed by a partner that supports you through every step of homeownership. Explore Plans.
©2026 Century 21 Real Estate LLC. All rights reserved. CENTURY 21®, the CENTURY 21 Logo and C21® are service marks owned by Century 21 Real Estate LLC. Century 21 Real Estate LLC fully supports the principles of the Fair Housing Act and the Equal Opportunity Act. Each office is independently owned and operated. Listing information is deemed reliable but not guaranteed accurate.