
104 E Wilson Street, Mebane, NC 27302
Local realty services provided by:CENTURY 21 Triangle Group
104 E Wilson Street,Mebane, NC 27302
$375,000
- 4 Beds
- 2 Baths
- 2,396 sq. ft.
- Multi-family
- Pending
Listed by: katherine burkholder
Office: re/maxdiamond realty
MLS#:10166348
Source:RD
Price summary
- Price:$375,000
- Price per sq. ft.:$156.51
About this home
Downtown Mebane Home - Walk Everywhere!! This stunning Craftsman offers the rare luxury of true downtown walkability. Ditch the car--you are a 5-minute stroll from dining & shopping on Clay St. Enjoy easy access to recreation amenities like pickleball, tennis, the new greenway & community park. Inside, this bedroom home shines with original heartpine floors, original trim work, and 4 fireplaces. Modern updates meet historic soul with a freshly repainted exterior and a spacious, fully fenced backyard featuring a chicken coop and garden space. Rare is the opportunity to own a piece of Mebane's history with a ''Walk Score'' this incredible. Experience the ''Positively Charming'' lifestyle right from your front porch!
Contact an agent
Home facts
- Year built:1920
- Listing ID #:10166348
- Added:77 day(s) ago
- Updated:July 28, 2026 at 03:52 PM
Rooms and interior
- Bedrooms:4
- Total bathrooms:2
- Full bathrooms:2
- Rooms Total:8
- Flooring:Hardwood, Vinyl, Wood
- Bathrooms Description:Bathtub/Shower Combination, Double Vanity, Soaking Tub
- Kitchen Description:Dishwasher, Double Oven, Electric Oven, Electric Range, Electric Water Heater, Free-Standing Electric Range, Free-Standing Range, Free-Standing Refrigerator, Microwave, Range, Range Hood, Refrigerator, Water Heater
- Basement:Yes
- Basement Description:Crawl Space
- Living area:2,396 sq. ft.
Heating and cooling
- Cooling:Central Air
- Heating:Central, Electric, Natural Gas
- Central air:Yes
Structure and exterior
- Roof:Architectural Shingle, Shingle
- Year built:1920
- Building area:2,396 sq. ft.
- Lot area:0.23 Acres
- Lot Features:Back Yard, City Lot, Front Yard, Garden, Landscaped, Level, Near Public Transit
- Architectural Style:Craftsman, Traditional
- Construction Materials:Shake Siding, Wood Siding
- Exterior Features:Covered, Deck, Fenced Yard, Front Porch, Patio, Porch, Private Yard, Rain Gutters, Storage
- Levels:Two
Schools
- High school:Alamance Burlington - Eastern Alamance High
- Middle school:Alamance Burlington - Woodlawn Middle
- Elementary school:Alamance Burlington - South Mebane Elementary
Utilities
- Water:Public
- Sewer:Public Sewer
Finances and disclosures
- Price:$375,000
- Price per sq. ft.:$156.51
- Tax amount:$2,489
Features and amenities
- Laundry features:Electric Dryer Hookup, Inside, Laundry Room, Main Level, Washer Hookup
Parking
- Parking description:Parking Pad
 Listings marked with a Doorify MLS icon are provided courtesy of the Doorify MLS, of North Carolina, Internet Data Exchange Database. Brokers make an effort to deliver accurate information, but buyers should independently verify any information on which they will rely in a transaction. The listing broker shall not be responsible for any typographical errors, misinformation, or misprints, and they shall be held totally harmless from any damages arising from reliance upon this data. This data is provided exclusively for consumers’ personal, non-commercial use. Copyright 2026 Doorify MLS of North Carolina. All rights reserved.
New listings near 104 E Wilson Street
- New
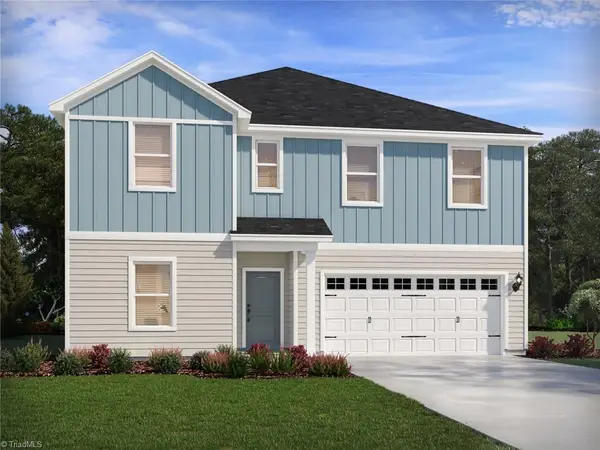 $470,000Active5 beds 4 baths3,200 sq. ft.
1154 Winding Spring Drive, Mebane, NC 27302
MLS# 1228768Listed by: MERITAGE HOMES OF THE CAROLINAS - Coming Soon
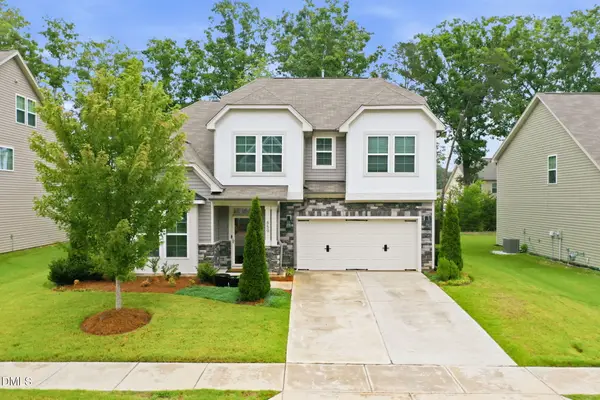 $465,000Coming Soon4 beds 3 baths
859 Royal Oak Lane, Mebane, NC 27302
MLS# 10182717Listed by: EGGLESTON REAL ESTATE CONSULTI  $310,654Active3 beds 3 baths1,600 sq. ft.
803 Stream View Court, Mebane, NC 27302
MLS# 1225897Listed by: MERITAGE HOMES OF THE CAROLINAS $314,653Active3 beds 3 baths1,600 sq. ft.
805 Stream View Court, Mebane, NC 27302
MLS# 1225898Listed by: MERITAGE HOMES OF THE CAROLINAS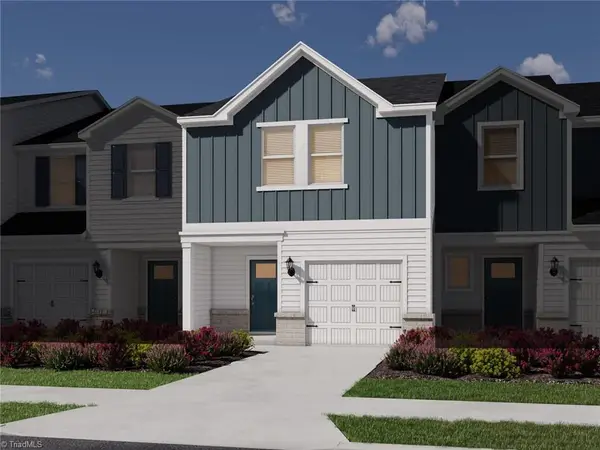 $314,662Active3 beds 3 baths1,600 sq. ft.
807 Stream View Court, Mebane, NC 27302
MLS# 1225899Listed by: MERITAGE HOMES OF THE CAROLINAS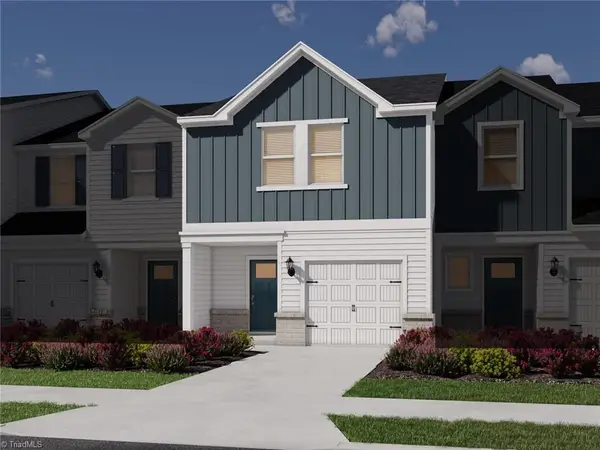 $314,656Active3 beds 3 baths1,600 sq. ft.
811 Stream View Court, Mebane, NC 27302
MLS# 1225900Listed by: MERITAGE HOMES OF THE CAROLINAS $345,914Active3 beds 3 baths1,830 sq. ft.
812 Stream View Court, Mebane, NC 27302
MLS# 1225902Listed by: MERITAGE HOMES OF THE CAROLINAS- New
 $389,440Active4 beds 3 baths2,511 sq. ft.
2703 Luxborough Lane, Mebane, NC 27302
MLS# 1228952Listed by: DR HORTON - New
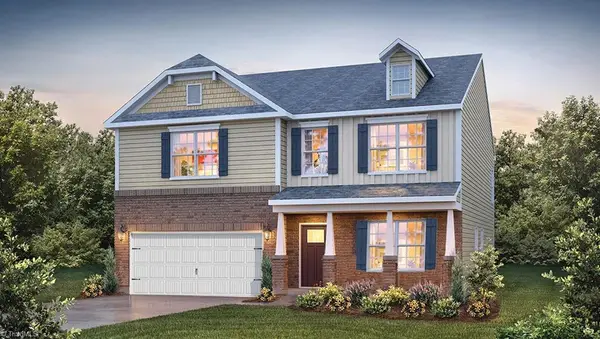 $393,490Active4 beds 3 baths2,824 sq. ft.
2707 Luxborough Lane, Mebane, NC 27302
MLS# 1228956Listed by: DR HORTON - New
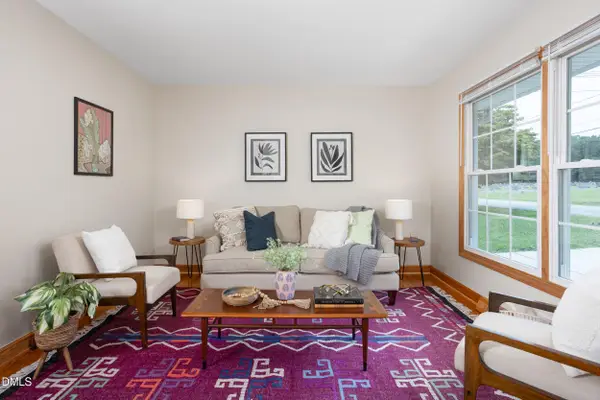 $282,000Active2 beds 1 baths1,087 sq. ft.
109 S 10th Street, Mebane, NC 27302
MLS# 10182488Listed by: URBAN DURHAM REALTY


Protect your home and budget from life's surprises with an Assurant Home Warranty, backed by a partner that supports you through every step of homeownership. Explore Plans.
©2026 Century 21 Real Estate LLC. All rights reserved. CENTURY 21®, the CENTURY 21 Logo and C21® are service marks owned by Century 21 Real Estate LLC. Century 21 Real Estate LLC fully supports the principles of the Fair Housing Act and the Equal Opportunity Act. Each office is independently owned and operated. Listing information is deemed reliable but not guaranteed accurate.